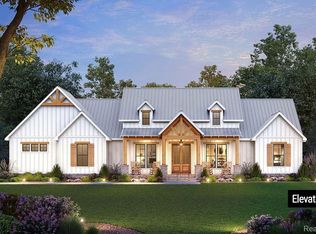
Is there a 4-bed ranch in the Oaks of Tyrone under $620K? Yes - the proposed Firethorn plan on Timber Trail in Fenton offers 1,950 square feet of modern comfort on a wooded 1-acre lot, with premium standard finishes, flexible design, and Grand Opening Incentives through year-end. This 4-bedroom, 2-bath ranch features a wide-open floor plan with 9-foot ceilings, a tray-ceiling Great Room, and a seamless kitchen-dining-living layout ideal for daily life and entertaining. The designer kitchen includes granite countertops, a large center island, stainless undermount sink, and soft-close wood cabinetry. A split-bedroom layout gives privacy to the luxurious primary suite, which includes a tiled 5-foot shower, dual sinks, private commode, and walk-in closet. Bedrooms 2 and 3 share a full bath while Bedroom 4 offers flexibility as a home office or guest space. Durable LVT flooring runs through the foyer, kitchen, dining, and primary bath. Additional features include: gas fireplace, energy-efficient 96+ CARRIER furnace, 2x6 construction, custom trim, and a front-entry 2-car garage with direct mudroom access. Enjoy the covered porch and private backyard views in this wooded setting. Every homesite in the Oaks of Tyrone offers a full acre or more, surrounded by natural beauty. Buyers can personalize the Firethorn with finish choices or floor plan tweaks. This is your entry point to one of Fenton's most desirable new communities, with easy access to US-23, downtown Fenton, and award-winning schools. Buyer’s agent must register and accompany their buyer on initial visit to be acknowledged in a transaction.
For sale
Price increase: $10K (9/2)
$629,900
1 Timber Trl, Fenton, MI 48430
3beds
1,950sqft
Single Family Residence
Built in ----
1 Acres Lot
$615,800 Zestimate®
$323/sqft
$98/mo HOA
What's special
Gas fireplaceLarge center islandPrivate backyard viewsCovered porchTray-ceiling great roomCustom trimPrivate commode
- 200 days
- 228
- 12
Zillow last checked:
Listing updated:
Listed by:
Rob Moen 810-515-1503,
Keller Williams First 810-515-1503
Source: Realcomp II,MLS#: 20261014098
Facts & features
Interior
Bedrooms & bathrooms
- Bedrooms: 3
- Bathrooms: 2
- Full bathrooms: 2
Primary bedroom
- Level: Entry
- Area: 196
- Dimensions: 14 X 14
Bedroom
- Level: Entry
- Area: 110
- Dimensions: 11 X 10
Bedroom
- Level: Entry
- Area: 121
- Dimensions: 11 X 11
Primary bathroom
- Level: Entry
- Area: 91
- Dimensions: 13 X 7
Other
- Level: Entry
- Area: 36
- Dimensions: 6 X 6
Dining room
- Level: Entry
- Area: 154
- Dimensions: 14 X 11
Great room
- Level: Entry
- Area: 304
- Dimensions: 19 X 16
Kitchen
- Level: Entry
- Area: 143
- Dimensions: 13 X 11
Laundry
- Level: Entry
- Area: 36
- Dimensions: 6 X 6
Library
- Level: Entry
- Area: 120
- Dimensions: 12 X 10
Heating
- ENERGYSTAR Qualified Furnace Equipment, Forced Air, Natural Gas
Cooling
- Central Air
Appliances
- Laundry: Gas Dryer Hookup, Laundry Room
Features
- Programmable Thermostat
- Windows: Egress Windows, Energy Star Qualified Windows
- Basement: Unfinished
- Has fireplace: No
Interior area
- Total interior livable area: 1,950 sqft
- Finished area above ground: 1,950
Property
Parking
- Total spaces: 2
- Parking features: Two Car Garage, Attached, Direct Access, Electricityin Garage, Garage Faces Front, Garage Door Opener
- Attached garage spaces: 2
Features
- Levels: One
- Stories: 1
- Entry location: GroundLevel
- Patio & porch: Porch
- Pool features: None
- Fencing: Fencing Allowed
Lot
- Size: 1 Acres
- Dimensions: 150 x 290 x 150 x 290
- Features: Wooded
Details
- Additional structures: Outbuildings Allowed
- Parcel number: 470421101001
- Special conditions: Short Sale No,Standard
Construction
Type & style
- Home type: SingleFamily
- Architectural style: Craftsman,Ranch
- Property subtype: Single Family Residence
Materials
- Stone, Vinyl Siding
- Foundation: Basement, Poured
- Roof: Asphalt
Condition
- Site Condo
- New construction: No
Details
- Warranty included: Yes
Utilities & green energy
- Sewer: Shared Septic
- Water: Well
- Utilities for property: Underground Utilities
Community & HOA
HOA
- Has HOA: Yes
- HOA fee: $1,177 annually
Location
- Region: Fenton
Financial & listing details
- Price per square foot: $323/sqft
- Date on market: 3/5/2026
- Cumulative days on market: 200 days
- Listing agreement: Exclusive Right To Sell
- Listing terms: Cash,Conventional
Estimated market value
$615,800
$585,000 - $647,000
$2,698/mo
Price history
| Date | Event | Price |
|---|---|---|
| 9/2/2026 | Price change | $629,900+1.6%$323/sqft |
Source:  Realcomp II #20261014098 Report a problem Realcomp II #20261014098 Report a problem | ||
| 8/4/2026 | Price change | $619,900+0.6%$318/sqft |
Source: Realcomp II #20261014098 Report a problem | ||
| 12/9/2025 | Listed for sale | $615,900$316/sqft |
Source: Realcomp II #5050195830 Report a problem | ||
Public tax history
Tax history is unavailable.
Monthly payment
Est. payment
Payment breakdown
Explore the cost of this home by adjusting the details. Changes won't be saved.Climate risks
Neighborhood: 48430

Similar homes
- $659,9003 bd3 ba2.2k sqft16410 Sleepy Hollow Dr, Fenton, MI 48430New Construction
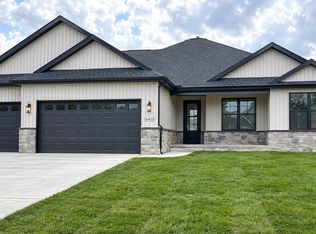
 MLS ID #26047970, Tina Pieczarka, New Home Experts. MichRIC
 - $689,0003 bd3 ba2.1k sqft7670 Parshallville Rd, Hartland, MI 48430New Construction
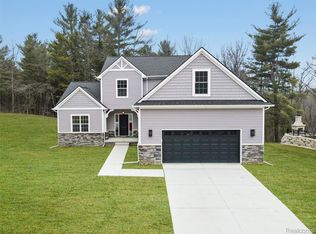
 MLS ID #20261000087, Alyse Robertelli, KW Domain. Realcomp II
 - $565,9903 bd3 ba2k sqft14016 Tupper Lake Rd, Fenton, MI 48430New Construction
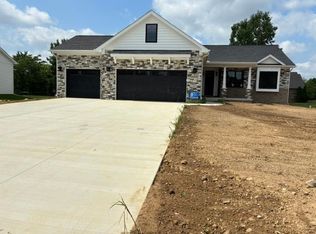
 MLS ID #50184954, Thomas G Atwell, Tom Atwell Homes. MiRealSource
 - $629,9004 bd3 ba2.1k sqft5194 Amelia Earhart Dr, Linden, MI 48451New Construction
 MLS ID #50184750, Brian E Will, REMAX Platinum Fenton. MiRealSource
 - $429,9004 bd2 ba2k sqft5528 Lahring Rd, Linden, MI 48451New ConstructionRealcomp II
- $639,9003 bd2 ba2k sqft5220 Amelia Earhart Dr, Linden, MI 48451New ConstructionMLS ID #50192033, Brian E Will, REMAX Platinum Fenton. MiRealSource
- $550,0004 bd3 ba2.3k sqft16085 Catalpa Ridge Dr, Holly, MI 48442New ConstructionMLS ID #20261048557, Jeff Glover, KW Professionals. Realcomp II
- $649,9003 bd3 ba1.9k sqft825 Preserve Ln, White Lake, MI 48386New ConstructionMLS ID #20261073812, Laura C Kenny, The Kenny Group LLC. Realcomp II
- $589,9003 bd2 ba1.7k sqft659 Round Rock Dr, Howell, MI 48843New ConstructionMLS ID #20261073702, Teresa M Stovall, KW Realty Livingston. Realcomp II
- $549,9003 bd3 ba1.9k sqft5483 Championship Dr #34, Linden, MI 48451New ConstructionMLS ID #50212586, Rob Moen, Keller Williams First. MiRealSource
- $459,9004 bd3 ba2.2k sqft6044 Lahring Rd, Linden, MI 48451New ConstructionRealcomp II
- $519,9003 bd3 ba1.6k sqft9170 River Valley Rd, Brighton, MI 48116For SaleMLS ID #20261059652, Timothy Przysiecki, Lady of the Lakes Real Estate, Inc.. Realcomp II
- $730,0003 bd3 ba2k sqft5570 Golf Club Rd, Howell, MI 48843New ConstructionMLS ID #25046399, Mark Krysiak, Casablanca Real Estate LLC. MichRIC
- $699,9003 bd3 ba2.8k sqft16637 Kings Fairway Ln, Grand Blanc, MI 48439New ConstructionMLS ID #20261060167, Brooke Bocquet-Azimi, DOBI Real Estate. Realcomp II
- $600,9903 bd3 ba2.2k sqft26643 Triple Crown Ct, South Lyon, MI 48178New ConstructionRealcomp II
- $689,9003 bd3 ba1.9k sqft897 Preserve Ln, White Lake, MI 48386New ConstructionRealcomp II
- $589,9903 bd3 ba2.2k sqft29112 Myles Andrew Dr, South Lyon, MI 48178New ConstructionRealcomp II
- $689,5003 bd3 ba2.4k sqft28510 Coyote Ct, New Hudson, MI 48165New ConstructionMLS ID #26021565, Timothy Haggerty, Remerica Hometown One. MichRIC
- $365,0003 bd3 ba1.7k sqft13104 Stony Brook Pass, Linden, MI 48451New ConstructionMLS ID #20261038222, Jamie Dietrich, RE/MAX Platinum. Realcomp II
- $499,9003 bd3 ba2.1k sqft6519 Jamie Ln, Grand Blanc, MI 48439New ConstructionMLS ID #50218379, Lynn Amato Nassar, Great Lakes Realty and Property Management. MiRealSource
