Craftsman style 4 bedroom 2 story home with a 3 car attached garage with daylight windows in the basement. This brand new home features a large kitchen with quartz countertops, walk in pantry and stainless appliances. The family room has 9ft ceilings and a gas fireplace. Hardwood floors throughout the first floor. The master bathroom has dual sinks and a walk in ceramic shower with dual heads and a large walk in closet. Come check out this beautifully built home ready for occupancy.
New construction
Price cut: $10K (7/2)
$629,900
5194 Amelia Earhart Dr, Linden, MI 48451
4beds
2,158sqft
:
Get pre-qualified$4,200/mo
Single Family Residence
Built in 2025
0.28 Acres Lot
$625,900 Zestimate®
$292/sqft
$80/mo HOA
What's special
- 363 days |
- 111 |
- 1 |
Zillow last checked:
Listing updated:
Listed by:
Brian E Will 810-523-6075,
REMAX Platinum Fenton 810-629-5800
Source: MiRealSource,MLS#: 50184750 Originating MLS: East Central Association of REALTORS
Originating MLS: East Central Association of REALTORSFacts & features
Interior
Bedrooms & bathrooms
- Bedrooms: 4
- Bathrooms: 3
- Full bathrooms: 2
- 1/2 bathrooms: 1
Bedroom 1
- Features: Carpet
- Level: Upper
- Area: 210
- Dimensions: 14 x 15
Bedroom 2
- Features: Carpet
- Level: Upper
- Area: 156
- Dimensions: 13 x 12
Bedroom 3
- Features: Carpet
- Level: Upper
- Area: 156
- Dimensions: 13 x 12
Bedroom 4
- Features: Carpet
- Level: Upper
- Area: 169
- Dimensions: 13 x 13
Bathroom 1
- Features: Ceramic
- Level: Upper
- Area: 84
- Dimensions: 14 x 6
Bathroom 2
- Features: Ceramic
- Level: Upper
- Area: 60
- Dimensions: 12 x 5
Dining room
- Features: Wood
- Level: Entry
- Area: 117
- Dimensions: 13 x 9
Family room
- Features: Wood
- Level: Entry
- Area: 225
- Dimensions: 15 x 15
Kitchen
- Features: Wood
- Level: Entry
- Area: 182
- Dimensions: 13 x 14
Living room
- Features: Wood
- Level: Entry
- Area: 100
- Dimensions: 10 x 10
Heating
- Forced Air, Natural Gas
Cooling
- Ceiling Fan(s), Central Air
Appliances
- Included: Dishwasher, Disposal, Microwave, Range/Oven, Gas Water Heater
- Laundry: Upper Level
Features
- High Ceilings, Sump Pump, Walk-In Closet(s)
- Flooring: Ceramic Tile, Hardwood, Wood, Carpet
- Basement: Daylight,Sump Pump,Unfinished
- Number of fireplaces: 1
- Fireplace features: Family Room, Gas
Interior area
- Total structure area: 3,148
- Total interior livable area: 2,158 sqft
- Finished area above ground: 2,158
- Finished area below ground: 0
Property
Parking
- Total spaces: 3
- Parking features: Attached
- Attached garage spaces: 3
Features
- Levels: Two
- Stories: 2
- Patio & porch: Deck, Porch
- Exterior features: Sidewalks, Street Lights
- Frontage type: Road
- Frontage length: 70
Lot
- Size: 0.28 Acres
- Dimensions: 70 x 150
- Features: Subdivision, Sloped
Details
- Parcel number: 0629200026
- Zoning description: Site Condominium
- Special conditions: Private
Construction
Type & style
- Home type: SingleFamily
- Architectural style: Craftsman
- Property subtype: Single Family Residence
Materials
- Stone, Cement Siding
- Foundation: Basement
Condition
- New construction: Yes
- Year built: 2025
Utilities & green energy
- Sewer: Public Sanitary
- Water: Private Well
- Utilities for property: Cable/Internet Avail.
Community & HOA
Community
- Subdivision: Horizon Lakes Airpark
HOA
- Has HOA: Yes
- HOA fee: $80 monthly
Location
- Region: Linden
Financial & listing details
- Price per square foot: $292/sqft
- Tax assessed value: $77,200
- Annual tax amount: $1,498
- Date on market: 8/10/2025
- Cumulative days on market: 365 days
- Listing agreement: Exclusive Right To Sell
- Listing terms: Cash,Conventional,FHA,VA Loan
- Road surface type: Paved
Estimated market value
$625,900
$595,000 - $657,000
$3,420/mo
Price history
| Date | Event | Price |
|---|---|---|
| 7/2/2026 | Price change | $629,900-1.6%$292/sqft |
Source:  MiRealSource #50184750 Report a problem MiRealSource #50184750 Report a problem | ||
| 4/23/2026 | Price change | $639,900-0.8%$297/sqft |
Source: MiRealSource #50184750 Report a problem | ||
| 3/30/2026 | Price change | $644,900-0.8%$299/sqft |
Source: MiRealSource #50184750 Report a problem | ||
| 8/10/2025 | Listed for sale | $649,900+2066.3%$301/sqft |
Source: MiRealSource #50184750 Report a problem | ||
| 3/22/2023 | Sold | $30,000-2.9%$14/sqft |
Source:  Realcomp II #5050018772 Report a problem Realcomp II #5050018772 Report a problem | ||
| 2/24/2023 | Pending sale | $30,900$14/sqft |
Source: MiRealSource #50018772 Report a problem | ||
| 1/10/2023 | Listed for sale | $30,900$14/sqft |
Source: MiRealSource #50018772 Report a problem | ||
| 1/1/2023 | Listing removed | -- |
Source:  RE/MAX of Michigan Report a problem RE/MAX of Michigan Report a problem | ||
| 1/6/2022 | Listed for sale | $30,900$14/sqft |
Source: Realcomp II #5050018772 Report a problem | ||
| 8/1/2021 | Listing removed | -- |
Source: RE/MAX of Michigan Report a problem | ||
| 7/28/2020 | Listed for sale | $30,900+3.3%$14/sqft |
Source: REMAX Platinum Fenton #50018772 Report a problem | ||
| 1/1/2020 | Listing removed | $29,900$14/sqft |
Source: RE/MAX Platinum #20401381 Report a problem | ||
| 1/4/2018 | Listed for sale | $29,900$14/sqft |
Source: REMAX Platinum Fenton #30037201 Report a problem | ||
Public tax history
| Year | Property taxes | Tax assessment |
|---|---|---|
| 2025 | $958 +35.4% | $38,600 +157.3% |
| 2024 | $708 | $15,000 -14.3% |
| 2023 | -- | $17,500 +9.4% |
| 2022 | -- | $16,000 |
| 2021 | -- | $16,000 +6.7% |
| 2020 | -- | $15,000 |
| 2019 | -- | $15,000 |
| 2018 | $593 +33% | $15,000 |
| 2017 | $446 -20.1% | $15,000 +15.4% |
| 2016 | $558 | $13,000 |
| 2015 | $558 +149% | $13,000 +4% |
| 2014 | $224 | $12,500 +25% |
| 2012 | -- | $10,000 +12.4% |
| 2011 | -- | $8,900 -16.8% |
| 2010 | -- | $10,700 -34.4% |
| 2008 | $240 | $16,300 -39.4% |
| 2006 | -- | $26,900 -2.2% |
| 2005 | -- | $27,500 |
| 2004 | -- | $27,500 |
Find assessor info on the county website
Monthly payment
Est. payment
Payment breakdown
Explore the cost of this home by adjusting the details. Changes won't be saved.Climate risks
Neighborhood: 48451
Nearby schools
GreatSchools rating
- 7/10Linden Elementary SchoolGrades: PK-3Distance: 0.5 mi
- 6/10Linden Middle SchoolGrades: 6-8Distance: 2.5 mi
- NALinden High SchoolGrades: 9-12Distance: 2 mi
Schools provided by the listing agent
- District: Linden Comm School District
Source: MiRealSource. This data may not be complete. We recommend contacting the local school district to confirm school assignments for this home.
- $460,0004 bd2 ba2.3k sqft5186 Amelia Earhart Dr, Linden, MI 48451Sold
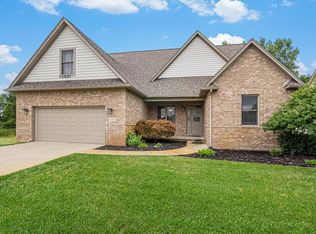
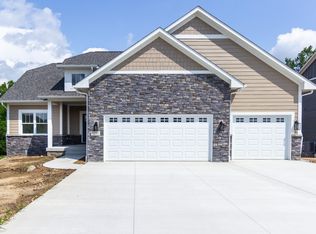
- $568,0003 bd2 ba1.7k sqft5202 Amelia Earhart Dr, Linden, MI 48451Sold
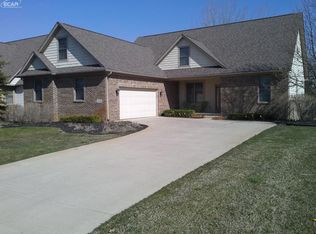
- $497,5004 bd4 ba2.4k sqft5178 Amelia Earhart Dr, Linden, MI 48451Off Market
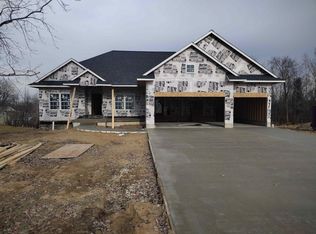
- $519,9003 bd2 ba1.8k sqft5208 Amelia Earhart Dr, Linden, MI 48451Sold
- $37,9000.37 acres15051 Poberezny Ct, Linden, MI 48451Lot/Land
- $699,9994 bd4 ba3.9k sqft5170 Amelia Earhart Dr, Linden, MI 48451Sold
- $413,6003 bd2 ba1.7k sqft5214 Amelia Earhart Dr, Linden, MI 48451Off Market
- $31,6003 bd2 ba1.6k sqft15059 Poberezny Ct, Linden, MI 48451Sold
A local agent can set up tours, give advice and negotiate with sellers.
Similar homes
- $365,0004 bd3 ba2k sqft635 Rockway Dr, Linden, MI 48451For Sale

 MLS ID #26038019, Mandy Dobrik, Vision Realty Centers, LLC. MichRIC
 - $469,9004 bd3 ba2.2k sqft6044 Lahring Rd, Linden, MI 48451New Construction

 Realcomp II
 - from $477,9853 bd3 ba2.2k sqftOxford Plan, Liberty Shores, Linden, MI 48451New Construction
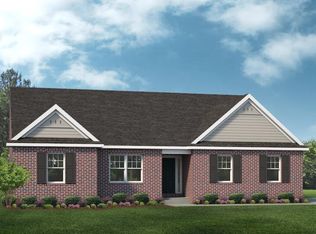 Lombardo Homes
 - $575,9903 bd3 ba2k sqft14016 Tupper Lake Rd, Fenton, MI 48430New Construction
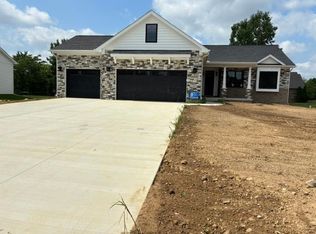
 MLS ID #50184954, Thomas G Atwell, Tom Atwell Homes. MiRealSource
 - $574,9003 bd3 ba2k sqft4341 Stepping Stone, Fenton, MI 48430For SaleMLS ID #50209695, Thomas G Atwell, Tom Atwell Homes. MiRealSource
- $574,9003 bd3 ba2k sqft4341 Stepping Stone Ln, Fenton, MI 48430For SaleMLS ID #5050209695, Thomas G Atwell, Tom Atwell Homes. Realcomp II
- $559,9994 bd3 ba2.3k sqft16085 Catalpa Ridge Dr, Holly, MI 48442New ConstructionMLS ID #20261048557, Jeff Glover, KW Professionals. Realcomp II
- from $438,4854 bd3 ba2.2k sqftOxford Plan, Cider Creek, Linden, MI 48451New ConstructionLombardo Homes
- $449,5003 bd3 ba2.5k sqft16073 Silverwood Dr, Fenton, MI 48430For SaleMLS ID #20261052790, Bradley Swadling, Allstate Properties.com. Realcomp II
- from $426,9004 bd3 ba1.9k sqftIntegrity 1910 Plan, Fenton Acres Parcels, Linden, MI 48451New ConstructionAllen Edwin Homes
- from $433,9004 bd3 ba2k sqftIntegrity 2080 Plan, Fenton Acres Parcels, Linden, MI 48451New ConstructionAllen Edwin Homes
- from $430,9004 bd3 ba2k sqftIntegrity 2000 Plan, Fenton Acres Parcels, Linden, MI 48451New ConstructionAllen Edwin Homes
- from $447,9003 bd3 ba2k sqftElements 2090 Plan, Fenton Acres Parcels, Linden, MI 48451New ConstructionAllen Edwin Homes
- $439,9004 bd2 ba2k sqft5528 Lahring Rd, Linden, MI 48451New ConstructionAllen Edwin Homes
- $489,0004 bd3 ba2.5k sqft8080 Peninsula Cir, Grand Blanc, MI 48439New ConstructionMLS ID #50208899, Tammy Lord, REMAX Edge. MiRealSource
- $410,0004 bd3 ba2.6k sqft419 Ridgewood Dr S, Ortonville, MI 48462For SaleMLS ID #50217706, Albert LaForte IV, Keller Williams Paint Creek. MiRealSource
- $699,9003 bd3 ba2.8k sqft16637 Kings Fairway Ln, Grand Blanc, MI 48439New ConstructionMLS ID #20261060167, Brooke Bocquet-Azimi, DOBI Real Estate. Realcomp II
- $699,9003 bd3 ba2.8k sqft16665 Kings Fairway Ln, Grand Blanc, MI 48439New ConstructionMLS ID #20261060165, Brooke Bocquet-Azimi, DOBI Real Estate. Realcomp II
- $739,9004 bd4 ba3.1k sqft544 Round Rock Round Rock, Howell, MI 48843New ConstructionMLS ID #20261062273, Teresa M Stovall, KW Realty Livingston. Realcomp II
- $440,5004 bd3 ba2.6k sqft387 Edge Brk, Holly, MI 48442New ConstructionRealcomp II
