This stunning home in Linden's Horizon Lakes neighborhood has every amenity you're dreaming of! Enjoy almost 4000 square feet of finished living space, 4 bedrooms including a main floor primary suite, a wet bar & sauna in the finished basement, and a gorgeous in-ground pool. Sunlight fills the open floor plan main living area, with soaring ceilings in the living room adding to the sense of space, a beautifully updated kitchen offering stainless steel appliances, a huge island with room for seating, and easy deck access. The primary suite is an oasis, with an oversized walk-in closet and a private, ensuite bath featuring a soaking tub and dual sinks for busy mornings. The convenient main floor laundry is only steps away. Upstairs, three more bedrooms - including the finished bonus room which could double as office space or family room - share a full bath. The nicely finished basement is a great place to entertain, with a spacious family room, wet bar & sauna. Outdoors, enjoy summer from the all new pool or Trex deck overlooking new exterior landscaping. Home features full 12" insulation so you can enjoy your space in peaceful quiet. Located only minutes away from downtown Linden or Fenton. Call for a private tour today!
Sold for $699,999
$699,999
5170 Amelia Earhart Dr, Linden, MI 48451
4beds
3,967sqft
Single Family Residence
Built in 2005
9,583 Square Feet Lot
$713,200 Zestimate®
$176/sqft
$3,962 Estimated rent
Home value
$713,200
$678,000 - $749,000
$3,962/mo
Zestimate® history
Owner options
List your home for rent
$3,962/mo
Rent Zestimate®
Find your next renter with Zillow Rental Manager. Plus, with online applications, you can quickly screen prospective tenants – for free.
$3,962/mo
Rent Zestimate®
Refinance and save
$4,694/mo
Est. payment
Refinancing to a lower rate could help reduce your monthly payments and save thousands over the life of the loan.
$4,694/mo
Est. payment
Explore your selling options
Work with a Zillow partner agent
Leverage their expertise and Zillow's premium Showcase listings to get your home seen by more buyers.
Get startedList with your own agent
Get your home in front of millions of buyers by listing it on Zillow.
Learn how to do itSell it yourself
Take full control of how buyers see your home on Zillow by listing For Sale by Owner (FSBO).
List your homeWhat's special
New poolHuge islandOffice spaceFinished bonus roomEasy deck accessPrimary suiteNew exterior landscaping
Zillow last checked:
Listing updated:
Listed by:
Danny O'Brien 810-471-2916,
Wentworth Real Estate Group
Bought with:
Donald Covert, 6501423430
The Brokerage Real Estate Enthusiasts
Source: Realcomp II,MLS#: 20240029084
Facts & features
Interior
Bedrooms & bathrooms
- Bedrooms: 4
- Bathrooms: 4
- Full bathrooms: 2
- 1/2 bathrooms: 2
Primary bedroom
- Level: Entry
- Dimensions: 12 x 20
Bedroom
- Level: Second
- Dimensions: 40 x 14
Bedroom
- Level: Second
- Dimensions: 10 x 13
Bedroom
- Level: Second
- Dimensions: 14 x 11
Primary bathroom
- Level: Entry
- Dimensions: 10 x 10
Other
- Level: Second
- Dimensions: 5 x 8
Other
- Level: Entry
- Dimensions: 6 x 2
Other
- Level: Basement
- Dimensions: 7 x 7
Dining room
- Level: Entry
- Dimensions: 13 x 11
Family room
- Level: Basement
- Dimensions: 25 x 28
Kitchen
- Level: Entry
- Dimensions: 17 x 10
Laundry
- Level: Entry
- Dimensions: 6 x 6
Living room
- Level: Entry
- Dimensions: 17 x 17
Other
- Level: Basement
- Dimensions: 28 x 19
Heating
- Forced Air, Natural Gas
Cooling
- Central Air
Appliances
- Laundry: Laundry Room
Features
- Wet Bar
- Basement: Finished
- Has fireplace: Yes
- Fireplace features: Living Room
Interior area
- Total interior livable area: 3,967 sqft
- Finished area above ground: 2,585
- Finished area below ground: 1,382
Property
Parking
- Total spaces: 3
- Parking features: Three Car Garage, Attached
- Attached garage spaces: 3
Features
- Levels: Two
- Stories: 2
- Entry location: GroundLevel
- Patio & porch: Deck, Patio, Porch
- Pool features: In Ground
Lot
- Size: 9,583 Square Feet
- Dimensions: 65.00 x 152.00
Details
- Parcel number: 0629626023
- Special conditions: Short Sale No,Standard
Construction
Type & style
- Home type: SingleFamily
- Architectural style: Contemporary
- Property subtype: Single Family Residence
Materials
- Brick, Stone, Vinyl Siding
- Foundation: Basement, Poured
Condition
- Site Condo
- New construction: No
- Year built: 2005
Utilities & green energy
- Sewer: Public Sewer
- Water: Well
Community & HOA
Community
- Subdivision: HORIZON LAKES AIRPARK
HOA
- Has HOA: Yes
- HOA fee: $80 monthly
- HOA phone: 313-378-3360
Location
- Region: Linden
Financial & listing details
- Price per square foot: $176/sqft
- Tax assessed value: $167,785
- Annual tax amount: $5,767
- Date on market: 5/3/2024
- Cumulative days on market: 4 days
- Listing agreement: Exclusive Right To Sell
- Listing terms: Cash,Conventional
Price history
| Date | Event | Price |
|---|---|---|
| 5/28/2024 | Sold | $699,999$176/sqft |
Source:  Realcomp II #20240029084 Report a problem Realcomp II #20240029084 Report a problem | ||
| 5/5/2024 | Pending sale | $699,999$176/sqft |
Source: Realcomp II #20240029084 Report a problem | ||
| 5/3/2024 | Listed for sale | $699,999+89.2%$176/sqft |
Source: Realcomp II #20240029084 Report a problem | ||
| 3/21/2019 | Listing removed | $369,999$93/sqft |
Source: Wentworth Real Estate Group Inc. #31373280 Report a problem | ||
| 3/15/2019 | Listed for sale | $369,999+40.7%$93/sqft |
Source: Wentworth Real Estate Group Inc. #31373280 Report a problem | ||
| 6/17/2016 | Sold | $263,000-0.8%$66/sqft |
Source:  MiRealSource #20458679 Report a problem MiRealSource #20458679 Report a problem | ||
| 4/27/2016 | Pending sale | $265,000$67/sqft |
Source: Real Living Tremaine Real Est. #5030055261 Report a problem | ||
| 3/9/2016 | Price change | $265,000-1.9%$67/sqft |
Source: Real Living Tremaine Real Esta #5030055261 Report a problem | ||
| 2/5/2016 | Listed for sale | $270,000-0.7%$68/sqft |
Source: Real Living Tremaine Real Esta #30055261 Report a problem | ||
| 12/10/2015 | Listing removed | $271,900$69/sqft |
Source: RE/MAX Grande #30045641 Report a problem | ||
| 8/4/2015 | Price change | $271,900-1.1%$69/sqft |
Source: RE/MAX Grande #30045641 Report a problem | ||
| 5/23/2015 | Pending sale | $274,900$69/sqft |
Source: RE/MAX Grande #30045641 Report a problem | ||
| 4/10/2015 | Price change | $274,900-1.8%$69/sqft |
Source: RE/MAX Grande #30045641 Report a problem | ||
| 3/11/2015 | Listed for sale | $279,900$71/sqft |
Source: RE/MAX Grande #30045641 Report a problem | ||
| 5/8/2014 | Listing removed | $279,900$71/sqft |
Source: RE/MAX Grande #30036199 Report a problem | ||
| 4/23/2014 | Listed for sale | $279,900+21.7%$71/sqft |
Source: RE/MAX Grande #30036199 Report a problem | ||
| 9/5/2007 | Sold | $229,900$58/sqft |
Source: Public Record Report a problem | ||
Public tax history
| Year | Property taxes | Tax assessment |
|---|---|---|
| 2025 | $6,061 +5.1% | $313,900 +44.7% |
| 2024 | $5,767 | $217,000 +3.6% |
| 2023 | -- | $209,500 +25.1% |
| 2022 | -- | $167,500 +1.1% |
| 2021 | -- | $165,600 +0.9% |
| 2020 | -- | $164,100 +14.4% |
| 2019 | -- | $143,500 +6.5% |
| 2018 | $4,822 +29.8% | $134,800 +1% |
| 2017 | $3,714 +18.5% | $133,500 +14.3% |
| 2016 | $3,135 | $116,800 +4.3% |
| 2015 | $3,135 +114.2% | $112,000 +6.1% |
| 2014 | $1,464 | $105,600 +19.9% |
| 2012 | -- | $88,100 +2.9% |
| 2011 | -- | $85,600 -2.7% |
| 2010 | -- | $88,000 -25.7% |
| 2008 | $1,745 | $118,400 +28.4% |
| 2006 | -- | $92,200 +271.8% |
| 2005 | -- | $24,800 |
| 2004 | -- | $24,800 |
Find assessor info on the county website
Neighborhood: 48451
Nearby homes
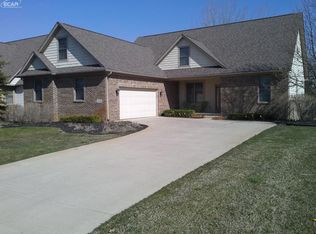
- $497,5004 bd4 ba2.4k sqft5178 Amelia Earhart Dr, Linden, MI 48451Off Market
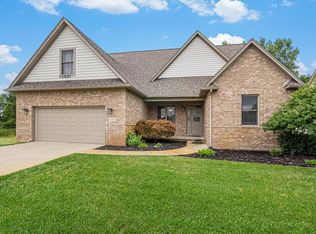
- $460,0004 bd2 ba2.3k sqft5186 Amelia Earhart Dr, Linden, MI 48451Sold
- $807,5003 bd3 ba4.5k sqft15052 Lindbergh Ct, Linden, MI 48451Off Market
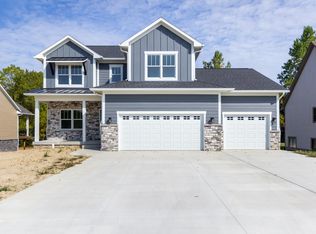
- $629,9004 bd3 ba2.1k sqft5194 Amelia Earhart Dr, Linden, MI 48451New Construction
- $730,0004 bd3 ba4.3k sqft15060 Lindbergh Ct, Linden, MI 48451For Sale
- $37,9000.37 Acres15051 Poberezny Ct, Linden, MI 48451Lot/Land
- $556,0002 bd2 ba2.1k sqft15049 Lindbergh Ct, Linden, MI 48451Off Market
- $568,0003 bd2 ba1.7k sqft5202 Amelia Earhart Dr, Linden, MI 48451Sold
Nearby schools
GreatSchools rating
- 7/10Linden Elementary SchoolGrades: PK-3Distance: 0.5 mi
- 6/10Linden Middle SchoolGrades: 6-8Distance: 2.5 mi
- NALinden High SchoolGrades: 9-12Distance: 2.1 mi
Get a cash offer in 3 minutes
Find out how much your home could sell for in as little as 3 minutes with a no-obligation cash offer.
Estimated market value
$713,200
Get a cash offer in 3 minutes
Find out how much your home could sell for in as little as 3 minutes with a no-obligation cash offer.
Estimated market value
$713,200
- Michigan
- Genesee County
- Linden
- 48451
- 5170 Amelia Earhart Dr
Nearby cities
Nearby zip codes
Other Linden Topics
