A rare opportunity in Horizon Lakes Airpark! The attached 2,400-square-foot heated hangar features a 46-foot-wide hangar door, radiant in-floor heat, an auxiliary natural gas ceiling-mounted heater, a separate electrical panel, and two 240-volt outlets suitable for electric vehicle charging. The expansive space offers outstanding flexibility for aircraft, recreational vehicles, boats, automobiles, hobby equipment, or workshop use.
Inside, the home offers 10-foot ceilings on the main level, with most interior doors measuring 8 feet tall, creating an open and spacious feel. The main floor includes two bedrooms, while the finished lower level provides two additional generously sized bedrooms with full egress windows. The primary suite features a private bath with jetted tub, and a large custom closet. The living room is highlighted by a gas fireplace and a doorwall leading to the patio. Upstairs, a spacious bonus room overlooks the hangar, making it ideal for a home office, studio, recreation room, or additional living space.
Numerous mechanical and infrastructure updates provide peace of mind, including a Daikin high-efficiency furnace (2019), Daikin high-efficiency air conditioner (2020) with Wi-Fi thermostats, high-efficiency water heater (2022), upgraded fiberglass well pressure tank (2019), new insulation, a 22 kW Generac whole-house generator (2023) with automatic transfer switch, whole-house surge protector, reverse osmosis water filtration system plumbed to the kitchen sink and refrigerator ice makers, dual-tank commercial water softener, and an in-ground sprinkler system.
Located within Horizon Lakes Airpark, a residential fly-in community with direct access to Price's Airport, a privately owned public-use airport featuring a 4,000-foot paved runway. This unique property combines comfortable living space with exceptional utility and access, offering a truly distinctive opportunity in one of Michigan's residential airpark communities.
For sale
Price cut: $30.1K (9/3)
$699,900
15060 Lindbergh Ct, Linden, MI 48451
4beds
4,322sqft
Single Family Residence
Built in 2004
0.34 Acres Lot
$682,300 Zestimate®
$162/sqft
$160/mo HOA
What's special
- 81 days
- 311
- 17
Zillow last checked:
Listing updated:
Listed by:
Darlene Hamilton 248-345-6780,
Team Hamilton Real Estate 248-345-6780,
Brianna Hamilton 248-345-0517,
Team Hamilton Real Estate
Source: Realcomp II,MLS#: 20261057407
Facts & features
Interior
Bedrooms & bathrooms
- Bedrooms: 4
- Bathrooms: 3
- Full bathrooms: 3
Primary bedroom
- Level: Entry
- Area: 304
- Dimensions: 16 X 19
Bedroom
- Level: Entry
- Area: 143
- Dimensions: 11 X 13
Bedroom
- Level: Basement
- Area: 192
- Dimensions: 12 X 16
Bedroom
- Level: Basement
- Area: 192
- Dimensions: 12 X 16
Primary bathroom
- Level: Entry
- Area: 112
- Dimensions: 7 X 16
Other
- Level: Entry
- Area: 99
- Dimensions: 11 X 9
Other
- Level: Basement
- Area: 72
- Dimensions: 6 X 12
Bonus room
- Level: Second
- Area: 506
- Dimensions: 23 X 22
Other
- Level: Entry
- Area: 108
- Dimensions: 9 X 12
Family room
- Level: Basement
- Area: 816
- Dimensions: 24 X 34
Flex room
- Level: Basement
- Area: 196
- Dimensions: 14 X 14
Kitchen
- Level: Entry
- Area: 126
- Dimensions: 9 X 14
Laundry
- Level: Entry
- Area: 63
- Dimensions: 9 X 7
Living room
- Level: Entry
- Area: 418
- Dimensions: 19 X 22
Heating
- Forced Air, Natural Gas
Cooling
- Ceiling Fans, Central Air
Appliances
- Included: Dishwasher, Disposal, Dryer, Free Standing Gas Range, Free Standing Refrigerator, Microwave, Stainless Steel Appliances, Washer, Water Softener Owned
- Laundry: Gas Dryer Hookup, Laundry Room, Washer Hookup
Features
- Entrance Foyer, High Speed Internet, Jetted Tub, Programmable Thermostat
- Windows: Egress Windows
- Basement: Bath Stubbed,Daylight,Finished,Full
- Has fireplace: Yes
- Fireplace features: Gas, Living Room, Other Locations
Interior area
- Total interior livable area: 4,322 sqft
- Finished area above ground: 2,854
- Finished area below ground: 1,468
Video & virtual tour
Property
Parking
- Total spaces: 4
- Parking features: Four Car Garage, Attached, Direct Access, Driveway, Garage Faces Front, Oversized
- Attached garage spaces: 4
Features
- Levels: One And One Half
- Stories: 1.5
- Entry location: GroundLevel
- Patio & porch: Patio, Porch
- Exterior features: Lighting
- Pool features: None
- Fencing: Fencingnot Allowed
Lot
- Size: 0.34 Acres
- Dimensions: 81 x 180
- Features: Sprinklers
Details
- Additional structures: Other
- Parcel number: 0629626010
- Special conditions: Short Sale No,Standard
- Other equipment: Dehumidifier
Construction
Type & style
- Home type: SingleFamily
- Architectural style: Contemporary
- Property subtype: Single Family Residence
Materials
- Brick, Other
- Foundation: Basement, Poured, Sump Pump
- Roof: Asphalt
Condition
- Site Condo
- New construction: No
- Year built: 2004
Utilities & green energy
- Electric: Circuit Breakers
- Sewer: Public Sewer
- Water: Well
- Utilities for property: Cable Available, Underground Utilities
Community & HOA
Community
- Security: Smoke Detectors
- Subdivision: HORIZON LAKES AIRPARK
HOA
- Has HOA: Yes
- Services included: Snow Removal
- HOA fee: $160 monthly
- HOA phone: 810-692-3444
Location
- Region: Linden
Financial & listing details
- Price per square foot: $162/sqft
- Tax assessed value: $190,911
- Annual tax amount: $7,237
- Date on market: 7/29/2026
- Cumulative days on market: 81 days
- Listing agreement: Exclusive Right To Sell
- Listing terms: Cash,Conventional
Estimated market value
$682,300
$648,000 - $716,000
$4,631/mo
Price history
| Date | Event | Price |
|---|---|---|
| 9/3/2026 | Price change | $699,900-4.1%$162/sqft |
Source:  Realcomp II #20261057407 Report a problem Realcomp II #20261057407 Report a problem | ||
| 7/29/2026 | Listed for sale | $730,000+151.7%$169/sqft |
Source: Realcomp II #20261057407 Report a problem | ||
| 4/16/2014 | Sold | $290,000$67/sqft |
Source: Public Record Report a problem | ||
| 2/16/2010 | Sold | $290,000$67/sqft |
Source:  MiRealSource #20283019 Report a problem MiRealSource #20283019 Report a problem | ||
Public tax history
| Year | Property taxes | Tax assessment |
|---|---|---|
| 2025 | $7,359 +4% | $291,700 +4.3% |
| 2024 | $7,073 | $279,600 +5.8% |
| 2023 | -- | $264,200 +11.6% |
| 2022 | -- | $236,700 +0.5% |
| 2021 | -- | $235,600 +4.7% |
| 2020 | -- | $225,100 +4% |
| 2019 | -- | $216,400 +12.8% |
| 2018 | $6,188 +34.5% | $191,800 +9.2% |
| 2017 | $4,601 -22% | $175,700 +2.4% |
| 2016 | $5,901 | $171,600 +8.5% |
| 2015 | $5,901 +151.9% | $158,200 +7% |
| 2014 | $2,343 | $147,900 +5.1% |
| 2012 | -- | $140,700 -2.4% |
| 2011 | -- | $144,100 -8.4% |
| 2010 | -- | $157,400 -28.3% |
| 2008 | $3,056 | $219,600 +4% |
| 2006 | -- | $211,200 +21.5% |
| 2005 | -- | $173,800 +345.6% |
| 2004 | -- | $39,000 |
Find assessor info on the county website
Monthly payment
Est. payment
Payment breakdown
Explore the cost of this home by adjusting the details. Changes won't be saved.Climate risks
Neighborhood: 48451
Similar homes
- $409,9005 bd3 ba3.9k sqft486 Sweet Briar Rdg, Linden, MI 48451For Sale
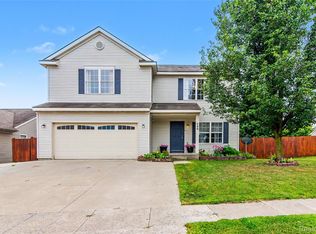
 MLS ID #20261082665, Andreea M Mollette, RE/MAX Eclipse Clarkston. Realcomp II
 - $477,5004 bd3 ba3k sqft16543 Bedington Dr, Linden, MI 48451For Sale
 MLS ID #20261077860, Vanessa MacDonald, Century 21 Signature Realty. Realcomp II
 - $749,9004 bd5 ba4.4k sqft11460 Tyrone Trl, Fenton, MI 48430For Sale
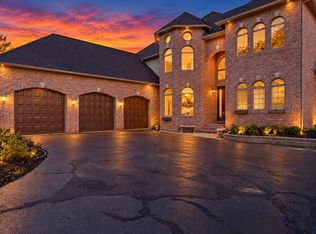
 MLS ID #50224271, Thomas Diegel, The Agency of Gateway. MiRealSource
 - $440,0004 bd4 ba3.1k sqft6382 Acorn Way, Linden, MI 48451For Sale
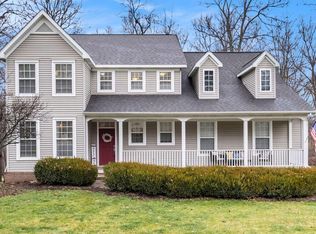 MLS ID #20261068154, Jacob Worthington, Wentworth Real Estate Group. Realcomp II
 - $395,0004 bd3 ba2.3k sqft16621 Charles Town Ct, Linden, MI 48451For SaleMLS ID #20261071606, Brian Abraham, Keller Williams First. Realcomp II
- $699,9004 bd5 ba4.9k sqft6043 Brookstone Ln, Grand Blanc, MI 48439For SaleMLS ID #20261081466, Ronald Walczak, RE/MAX Platinum - Grand Blanc. Realcomp II
- $549,0004 bd4 ba3.7k sqft2303 Arciero Ct, Howell, MI 48855For SaleMLS ID #20261082485, Todd Fedie, KW Realty Livingston. Realcomp II
- $599,0005 bd4 ba3.1k sqft10070 N Fenton Rd, Fenton, MI 48430For SaleMLS ID #20261063490, Jeffrey B Valley, RE/MAX Edge. Realcomp II
- $675,0003 bd4 ba3.1k sqft3640 Trefoil Trl, Ortonville, MI 48462For SaleMLS ID #20261076785, Nicole Gourand, V I P Realty. Realcomp II
- $774,9993 bd4 ba2.4k sqft14292 Westman Dr, Fenton, MI 48430For SaleMLS ID #20261057004, Danny O'Brien, Wentworth Real Estate Group. Realcomp II
- $550,0004 bd3 ba2.5k sqft7433 Mabley Hill Rd, Fenton, MI 48430For SaleMLS ID #20261070233, Jim Bunn, KW Realty Livingston. Realcomp II
- $675,0003 bd3 ba3k sqft6501 Manchester Dr, White Lake, MI 48383For SaleMLS ID #20261075932, Justin Klenow, eXp Realty Best Life and Company. Realcomp II
- $850,0004 bd4 ba5.1k sqft9280 Osprey Bay Cir, Davisburg, MI 48350For SaleMLS ID #20261077709, Nancy R Robinson, Real Broker, LLC Berkley. Realcomp II
- $669,9004 bd4 ba4.6k sqft9688 Kingston Pointe Dr, Clarkston, MI 48348For SaleMLS ID #20261067562, Barbara Schaefer, Berkshire Hathaway HomeServices Michigan Real Est. Realcomp II
- $599,0003 bd3 ba3.5k sqft11490 Ely Rd, Davisburg, MI 48350For SaleMLS ID #50224536, Kellie McGraw, Emerald Isle Real Estate Inc. MiRealSource
- $679,0003 bd2 ba2.2k sqftLOT 32 Dublin Dr, Howell, MI 48169New ConstructionMLS ID #20261079939, Alyse Robertelli, KW Domain. Realcomp II
- $449,9003 bd3 ba3.1k sqft10280 Nimphie Rd, Fenton, MI 48430For SaleMLS ID #20261074657, Wilson Lahoud, Inca Realty, LLC. Realcomp II
- $775,0004 bd4 ba5.8k sqft2566 Lakeside Ct, Flushing, MI 48433For SaleMLS ID #20261072862, Bahia M Jarrah, Keller Williams First. Realcomp II
- $699,9003 bd3 ba2.7k sqft8245 Kier Rd, Clarkston, MI 48348For SaleMLS ID #20261073734, Michael F Lachowicz, Key Realty - Monroe. Realcomp II
- $649,9993 bd3 ba3.5k sqft7389 Oak Forest Dr, Clarkston, MI 48346For SaleMLS ID #20261080305, Lashawn Peterson, EXP Realty Main. Realcomp II
