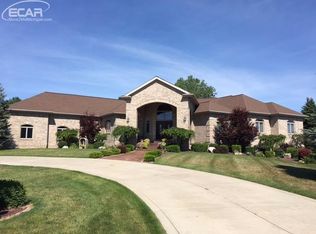
Welcome to this exceptional Staley-built home offering approximately 5,800 sq. ft. of finished living space, including 3,020 sq. ft. on the main level and approximately 2,800 sq. ft. of finished lower-level living space! Located in the highly sought-after Lakeview on the River subdivision, this impressive 4-bedroom, 4-bath brick ranch offers the perfect combination of luxury, privacy, space, and location. Enjoy the best of both worlds with Flint Township taxes and Flushing schools! The dramatic entryway features beautiful 8'–10' columns, leading to a spacious and elegant interior. The gourmet kitchen offers granite countertops, a granite island, abundant cabinetry, and appliances approximately one year old. The fire-lit great room features soaring cathedral ceilings and provides the perfect setting for entertaining. The luxurious primary suite includes a beautiful ceramic-tile bath. The fully renovated walk-out basement provides an incredible amount of additional living space, including a second kitchen, dining area, bedroom, full bath with jetted tub, and a 21' x 18' exercise room. Recent basement updates include new paint, flooring, tile, and light fixtures. Outside, enjoy your private 1.35+ acre lot with a private backyard, mature trees, and a peaceful cul-de-sac setting in a wonderful neighborhood. Conveniently located near shopping, dining, schools, and major roadways. Additional features include a 3-car attached garage, brick exterior, and numerous upgrades throughout. A rare opportunity to own approximately 5,800 sq. ft. of finished living space in one of the area's most desirable subdivisions, with the added advantage of Flint Township taxes and Flushing schools. This exceptional property offers generous living space, beautiful grounds & quality construction. A truly special home that must be seen to be appreciated—don't miss this rare opportunity!
For sale
Price cut: $24K (10/7)
$775,000
2566 Lakeside Ct, Flushing, MI 48433
4beds
5,820sqft
Single Family Residence
Built in 2000
1.35 Acres Lot
$752,400 Zestimate®
$133/sqft
$58/mo HOA
What's special
- 27 days
- 1,582
- 83
Zillow last checked:
Listing updated:
Listed by:
Bahia M Jarrah 810-813-7260,
Keller Williams First 810-515-1503
Source: Realcomp II,MLS#: 20261072862
Facts & features
Interior
Bedrooms & bathrooms
- Bedrooms: 4
- Bathrooms: 4
- Full bathrooms: 4
Primary bedroom
- Level: Entry
- Area: 210
- Dimensions: 15 X 14
Bedroom
- Level: Entry
- Area: 196
- Dimensions: 14 X 14
Bedroom
- Level: Entry
- Area: 216
- Dimensions: 18 X 12
Bedroom
- Level: Entry
- Area: 192
- Dimensions: 16 X 12
Primary bathroom
- Level: Entry
- Area: 80
- Dimensions: 10 X 8
Other
- Level: Entry
- Area: 72
- Dimensions: 9 X 8
Other
- Level: Entry
- Area: 63
- Dimensions: 7 X 9
Other
- Level: Basement
- Area: 110
- Dimensions: 11 X 10
Dining room
- Level: Entry
- Area: 196
- Dimensions: 14 X 14
Kitchen
- Level: Entry
- Area: 325
- Dimensions: 25 X 13
Laundry
- Level: Entry
- Area: 42
- Dimensions: 7 X 6
Living room
- Level: Basement
- Area: 440
- Dimensions: 22 X 20
Other
- Level: Basement
- Area: 216
- Dimensions: 18 X 12
Heating
- Forced Air, Natural Gas
Cooling
- Central Air
Appliances
- Included: Dishwasher, Disposal, Dryer, Free Standing Gas Range, Free Standing Refrigerator, Microwave, Washer
- Laundry: Laundry Room
Features
- High Speed Internet, Jetted Tub
- Basement: Finished,Walk Out Access
- Has fireplace: Yes
- Fireplace features: Family Room
Interior area
- Total interior livable area: 5,820 sqft
- Finished area above ground: 3,020
- Finished area below ground: 2,800
Property
Parking
- Total spaces: 3
- Parking features: Three Car Garage, Attached, Direct Access, Side Entrance
- Garage spaces: 3
Features
- Levels: One
- Stories: 1
- Entry location: GroundLevelwSteps
- Patio & porch: Covered, Deck, Porch
- Pool features: None
Lot
- Size: 1.35 Acres
- Dimensions: 242 x 241 x 202 x 208
- Features: Sprinklers
Details
- Parcel number: 0706627009
- Special conditions: Short Sale No,Standard
Construction
Type & style
- Home type: SingleFamily
- Architectural style: Raised Ranch
- Property subtype: Single Family Residence
Materials
- Asphalt, Brick
- Foundation: Basement, Poured, Sump Pump
Condition
- New construction: No
- Year built: 2000
- Major remodel year: 2021
Utilities & green energy
- Sewer: Public Sewer
- Water: Public
Community & HOA
Community
- Security: Carbon Monoxide Detectors, Smoke Detectors
- Subdivision: LAKEVIEW ON THE RIVER
HOA
- Has HOA: Yes
- HOA fee: $700 annually
Location
- Region: Flushing
Financial & listing details
- Price per square foot: $133/sqft
- Tax assessed value: $218,889
- Annual tax amount: $8,716
- Date on market: 9/10/2026
- Cumulative days on market: 27 days
- Listing agreement: Exclusive Right To Sell
- Listing terms: Cash,Conventional
Estimated market value
$752,400
$715,000 - $790,000
$4,383/mo
Price history
| Date | Event | Price |
|---|---|---|
| 10/7/2026 | Price change | $775,000-3%$133/sqft |
Source:  Realcomp II #20261072862 Report a problem Realcomp II #20261072862 Report a problem | ||
| 9/11/2026 | Listed for sale | $799,000+93.9%$137/sqft |
Source: Realcomp II #20261072862 Report a problem | ||
| 12/1/2008 | Sold | $412,000$71/sqft |
Source:  MiRealSource #20283272 Report a problem MiRealSource #20283272 Report a problem | ||
Public tax history
| Year | Property taxes | Tax assessment |
|---|---|---|
| 2025 | $8,483 +4.9% | $305,500 -1% |
| 2024 | $8,087 | $308,700 +24.6% |
| 2023 | -- | $247,700 +9.9% |
| 2022 | -- | $225,300 +9.2% |
| 2021 | -- | $206,400 +0.8% |
| 2020 | -- | $204,800 +1.4% |
| 2019 | -- | $202,000 +13.9% |
| 2018 | $7,069 +11.5% | $177,400 |
| 2017 | $6,342 +0.3% | $177,400 -0.3% |
| 2016 | $6,322 | $178,000 +0.3% |
| 2015 | $6,322 +76.1% | $177,400 +4.7% |
| 2014 | $3,590 | $169,400 +3.2% |
| 2012 | -- | $164,200 -8.6% |
| 2011 | -- | $179,700 -14.6% |
| 2010 | -- | $210,500 -13.6% |
| 2008 | $2,522 | $243,500 +7.7% |
| 2006 | -- | $226,000 +6.1% |
| 2005 | -- | $213,100 +3.1% |
| 2004 | -- | $206,700 +4.7% |
| 2003 | -- | $197,500 +4.7% |
| 2002 | -- | $188,600 +2.1% |
| 2001 | -- | $184,700 |
| 2000 | -- | $184,700 |
Find assessor info on the county website
Monthly payment
Est. payment
Payment breakdown
Explore the cost of this home by adjusting the details. Changes won't be saved.Climate risks
Neighborhood: 48433
Similar homes
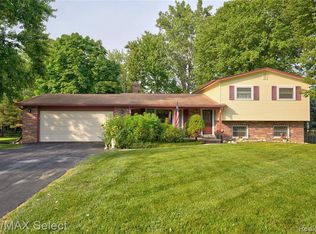
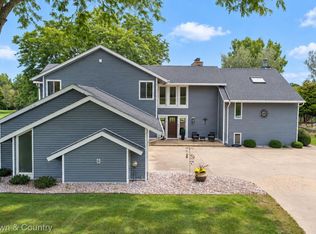
- $615,0005 bd5 ba5.1k sqft7492 River Rd, Flushing, MI 48433For Sale
 MLS ID #20261074235, Kari Hartley, RE/MAX Town & Country. Realcomp II
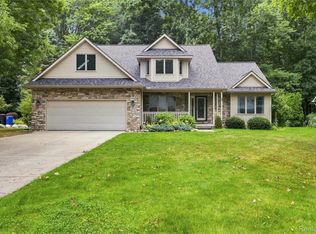
 - $475,0006 bd5 ba3.6k sqft2318 Flagstone Dr, Flushing, MI 48433For Sale
 MLS ID #20261064920, Bahia M Jarrah, Keller Williams First. Realcomp II
 - $534,9004 bd4 ba4.8k sqft9185 N Island Dr, Flushing, MI 48433For Sale
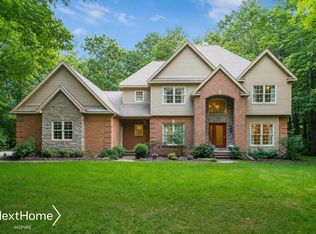
 MLS ID #50213232, Jeremy Thibault, NextHome Inspire. MiRealSource
 - $449,9004 bd4 ba3.3k sqft7432 River Rd, Flushing, MI 48433For Sale
 MLS ID #50208651, Rob Moen, Keller Williams First. MiRealSource
 - $439,9004 bd3 ba3.7k sqft3171 Misty Morning Dr, Flushing, MI 48433For SaleMLS ID #50209100, Lucy W Ham, Ham Group Realty. MiRealSource
- $435,0003 bd3 ba3k sqft5464 N Seymour Rd, Flushing, MI 48433For SaleMLS ID #20261076912, Kari Hartley, RE/MAX Town & Country. Realcomp II
- $799,9003 bd4 ba3k sqft6454 N Genesee Rd, Flint, MI 48506For SaleMLS ID #50223775, Sada V McNiel, ERA Prime Real Estate Group. MiRealSource
- $899,9994 bd3 ba5.3k sqft9353 Hill Rd, Swartz Creek, MI 48473For SaleMLS ID #20261041946, Natalie Fox, Red Fox Realty LLC. Realcomp II
- $699,0004 bd4 ba4.9k sqft8211 Burleigh Rd, Grand Blanc, MI 48439For SaleMLS ID #20261062268, Shane Adams, RE/MAX Select. Realcomp II
- $434,0005 bd5 ba5.2k sqft1141 Springborrow Dr, Flint, MI 48532For SaleMLS ID #20261057811, Michelle Blaisdell, Red Fox Realty LLC. Realcomp II
- $599,0003 bd5 ba5.2k sqft13065 White Oaks, Gaines, MI 48436For SaleMLS ID #20251043064, Paula Ramelis, Coldwell Banker Professionals. Realcomp II
- $599,0005 bd4 ba3.1k sqft10070 N Fenton Rd, Fenton, MI 48430For SaleMLS ID #20261063490, Jeffrey B Valley, RE/MAX Edge. Realcomp II
- $717,5005 bd6 ba5.2k sqft10722 Gera Rd, Birch Run, MI 48415For SaleMLS ID #50201220, Angie Muehlfeld, Century 21 Signature - Frankenmuth. MiRealSource
- $699,9004 bd3 ba4.3k sqft15060 Lindbergh Ct, Linden, MI 48451For SaleMLS ID #20261057407, Darlene Hamilton, Team Hamilton Real Estate. Realcomp II
- $949,0005 bd5 ba6.5k sqft8263 Pine Hollow Trl, Grand Blanc, MI 48439For SaleMLS ID #20261064540, Bahia M Jarrah, Keller Williams First. Realcomp II
- $599,0004 bd4 ba3.3k sqft2182 Wiggins Rd, Fenton, MI 48430For SaleMLS ID #20261068038, Wyatt Wilson, Real Estate by Tremaine. Realcomp II
- $675,0003 bd3 ba4.9k sqft3304 E Vienna Rd, Clio, MI 48420For SaleMLS ID #20261064207, Nathan B Oake, Griffith Realty. Realcomp II
- $635,5955 bd4 ba4.2k sqft9705 Burning Tree Dr, Grand Blanc, MI 48439For SaleMLS ID #20261058713, Michael Barrett, Max Broock, REALTORS®-Troy. Realcomp II
