Come see this immaculate 4 bedroom home in beautiful Krystal Creek, nestled on over 1/2 acre corner cul de sac setting. Over 3,700 sq ft with expansive open concept living areas, perfect for entertaining or relaxing. Granite island kitchen with all stainless appliances opens to the comfy family room with fireplace and the heated/air conditioned glass sunroom. Main floor office with French doors is 4th bedroom, adjacent to full bathroom and laundry room. Luxurious primary suite is enhanced by the walk-in closet and whirlpool bathroom. Energy efficient furnace (2023), central air (2023), roof (2021), water heater (2020) and city water sump pump backup system make living life easier. Day window finished lower level has rec room, workout area, and vocal recording room. Beautiful Hunter Douglas window treatments. Include: weight set and large mirror over stairway and pool table.
For sale
Price cut: $5K (8/5)
$439,900
3171 Misty Morning Dr, Flushing, MI 48433
4beds
3,747sqft
Single Family Residence
Built in 1998
0.52 Acres Lot
$436,600 Zestimate®
$117/sqft
$-- HOA
What's special
Rec roomGranite island kitchenWalk-in closetLuxurious primary suiteWhirlpool bathroomVocal recording roomWorkout area
- 132 days
- 423
- 14
Zillow last checked:
Listing updated:
Listed by:
Lucy W Ham 810-659-6569,
Ham Group Realty 810-659-6569
Source: MiRealSource,MLS#: 50209100 Originating MLS: East Central Association of REALTORS
Originating MLS: East Central Association of REALTORSFacts & features
Interior
Bedrooms & bathrooms
- Bedrooms: 4
- Bathrooms: 3
- Full bathrooms: 3
Rooms
- Room types: Family Room, Bedroom, Laundry, Great Room, Sun/Florida Room, Master Bedroom, Master Bathroom
Bedroom 1
- Features: Carpet
- Level: Upper
- Area: 228
- Dimensions: 19 x 12
Bedroom 2
- Features: Carpet
- Level: Upper
- Area: 120
- Dimensions: 12 x 10
Bedroom 3
- Features: Carpet
- Level: Upper
- Area: 144
- Dimensions: 12 x 12
Bedroom 4
- Features: Carpet
- Level: Entry
- Area: 132
- Dimensions: 12 x 11
Bathroom 1
- Features: Ceramic
- Level: Upper
- Area: 88
- Dimensions: 11 x 8
Bathroom 2
- Features: Ceramic
- Level: Upper
- Area: 81
- Dimensions: 9 x 9
Bathroom 3
- Features: Ceramic
- Level: Entry
- Area: 42
- Dimensions: 7 x 6
Dining room
- Features: Carpet
- Level: Entry
- Area: 99
- Dimensions: 11 x 9
Family room
- Features: Carpet
- Level: Entry
- Area: 234
- Dimensions: 18 x 13
Great room
- Level: Entry
- Area: 198
- Dimensions: 18 x 11
Kitchen
- Features: Slate
- Level: Entry
- Area: 247
- Dimensions: 13 x 19
Heating
- Forced Air, Natural Gas
Cooling
- Ceiling Fan(s), Central Air
Appliances
- Included: Dishwasher, Disposal, Microwave, Range/Oven, Refrigerator, Gas Water Heater
- Laundry: First Floor Laundry, Entry
Features
- Flooring: Carpet, Slate, Marble, Ceramic Tile
- Basement: Daylight,Finished,Concrete
- Number of fireplaces: 1
- Fireplace features: Family Room, Gas
Interior area
- Total structure area: 3,929
- Total interior livable area: 3,747 sqft
- Finished area above ground: 2,518
- Finished area below ground: 1,229
Property
Parking
- Total spaces: 2
- Parking features: Attached, Garage Faces Side
- Attached garage spaces: 2
Features
- Levels: Two
- Stories: 2
- Patio & porch: Deck, Porch
- Exterior features: Lawn Sprinkler
- Has spa: Yes
- Spa features: Spa/Jetted Tub
- Frontage type: Road
- Frontage length: 155
Lot
- Size: 0.52 Acres
- Dimensions: 155 x 128 x 139 x 180
- Features: Deep Lot - 150+ Ft., Large Lot - 65+ Ft., Corner Lot, Irregular Lot, Wooded
Details
- Parcel number: 155 x 128 x 139 x 180
- Special conditions: Private
Construction
Type & style
- Home type: SingleFamily
- Architectural style: Other
- Property subtype: Single Family Residence
Materials
- Brick
- Foundation: Basement, Concrete Perimeter
Condition
- Year built: 1998
Utilities & green energy
- Sewer: Public Sanitary
- Water: Public
- Utilities for property: Cable/Internet Avail.
Community & HOA
Community
- Subdivision: Krystal Creek
HOA
- Has HOA: No
Location
- Region: Flushing
Financial & listing details
- Price per square foot: $117/sqft
- Tax assessed value: $338,200
- Annual tax amount: $4,671
- Date on market: 5/27/2026
- Cumulative days on market: 134 days
- Listing agreement: Exclusive Right To Sell
- Listing terms: Cash,Conventional
- Road surface type: Paved
Estimated market value
$436,600
$415,000 - $458,000
$3,569/mo
Price history
| Date | Event | Price |
|---|---|---|
| 8/5/2026 | Price change | $439,900-1.1%$117/sqft |
Source:  MiRealSource #50209100 Report a problem MiRealSource #50209100 Report a problem | ||
| 7/22/2026 | Price change | $444,900-1.1%$119/sqft |
Source: MiRealSource #50209100 Report a problem | ||
| 5/27/2026 | Listed for sale | $449,900$120/sqft |
Source: MiRealSource #50209100 Report a problem | ||
| 10/23/2025 | Listing removed | $449,900$120/sqft |
Source:  Realcomp II #5050172358 Report a problem Realcomp II #5050172358 Report a problem | ||
| 7/31/2025 | Price change | $449,900-0.7%$120/sqft |
Source: MiRealSource #50172358 Report a problem | ||
| 6/30/2025 | Price change | $452,900-0.9%$121/sqft |
Source: MiRealSource #50172358 Report a problem | ||
| 5/29/2025 | Price change | $456,900-1.1%$122/sqft |
Source: MiRealSource #50172358 Report a problem | ||
| 4/23/2025 | Listed for sale | $461,900-0.7%$123/sqft |
Source: MiRealSource #50172358 Report a problem | ||
| 4/10/2025 | Listing removed | $465,000$124/sqft |
Source: Realcomp II #20240078376 Report a problem | ||
| 2/24/2025 | Price change | $465,000-2.1%$124/sqft |
Source: Realcomp II #20240078376 Report a problem | ||
| 10/17/2024 | Listed for sale | $475,000+32.1%$127/sqft |
Source: Realcomp II #20240078376 Report a problem | ||
| 5/6/2021 | Listing removed | -- |
Source:  Keller Williams Report a problem Keller Williams Report a problem | ||
| 5/1/2021 | Price change | $359,537-2.8%$96/sqft |
Source: Keller Williams #50035836 Report a problem | ||
| 3/10/2021 | Listed for sale | $369,830+39.6%$99/sqft |
Source: Keller Williams First #50035836 Report a problem | ||
| 3/26/2001 | Sold | $264,900$71/sqft |
Source: MiRealSource #20283615 Report a problem | ||
Public tax history
| Year | Property taxes | Tax assessment |
|---|---|---|
| 2025 | $4,960 +3.8% | $169,100 +5.9% |
| 2024 | $4,779 | $159,700 +5.5% |
| 2023 | -- | $151,400 +2.9% |
| 2022 | -- | $147,200 +5.1% |
| 2021 | -- | $140,000 +3.6% |
| 2020 | -- | $135,200 +0.9% |
| 2019 | -- | $134,000 +11.5% |
| 2018 | $4,226 +28% | $120,200 |
| 2017 | $3,302 +0.3% | $120,200 +6.9% |
| 2016 | $3,292 | $112,400 +4.4% |
| 2015 | $3,292 +71.1% | $107,700 +3.8% |
| 2014 | $1,924 | $103,800 -0.7% |
| 2012 | -- | $104,500 -1.2% |
| 2011 | -- | $105,800 -23.5% |
| 2010 | -- | $138,300 -4.6% |
| 2008 | $1,827 | $144,900 +0.9% |
| 2006 | -- | $143,600 +2.9% |
| 2005 | -- | $139,500 |
| 2004 | -- | $139,500 +1.5% |
| 2003 | -- | $137,400 -1.1% |
| 2002 | -- | $138,900 +10% |
| 2001 | -- | $126,300 +286.2% |
| 2000 | -- | $32,700 |
Find assessor info on the county website
Monthly payment
Est. payment
Payment breakdown
Explore the cost of this home by adjusting the details. Changes won't be saved.Climate risks
Neighborhood: 48433
Nearby schools
Schools provided by the listing agent
- District: Flushing Community Schools
Source: MiRealSource. This data may not be complete. We recommend contacting the local school district to confirm school assignments for this home.
- $428,5004 bd3 ba2.4k sqft3155 Bending Brook Dr, Flushing, MI 48433Off Market
- $451,7004 bd4 ba3k sqft3179 Misty Morning Dr, Flushing, MI 48433Off Market
- $131,100-- bd-- ba-- sqft3174 Misty Morning Dr, Flushing, MI 48433Off Market
- $455,700-- bd2 ba2.5k sqft3174 Misty Morning Dr, Flushing, MI 48433Off Market
Similar homes
- $449,9004 bd4 ba3.3k sqft7432 River Rd, Flushing, MI 48433For Sale

 MLS ID #50208651, Rob Moen, Keller Williams First. MiRealSource
 - $534,9004 bd4 ba4.8k sqft9185 N Island Dr, Flushing, MI 48433For Sale
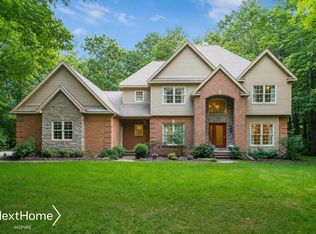 MLS ID #50213232, Jeremy Thibault, NextHome Inspire. MiRealSource
 - $347,9004 bd3 ba2.6k sqft6235 Flushing Rd, Flushing, MI 48433For Sale
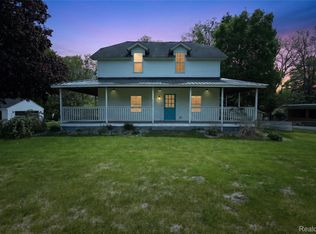
 MLS ID #20261036399, Taylor Roland, Cary Real Estate. Realcomp II
 - $295,0003 bd2 ba2.4k sqft8560 Apple Blossom Ln, Flushing, MI 48433For Sale
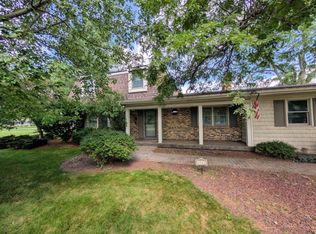 MLS ID #50220667, Lucy W Ham, Ham Group Realty. MiRealSource
 - $299,9004 bd2 ba1.9k sqft5140 N McKinley Rd, Flushing, MI 48433For SaleMLS ID #50218729, Kraig A Kuehnemund, Dane Seltzer Real Estate Group. MiRealSource
- $249,9003 bd3 ba2.4k sqft333 Windy Bluff St, Flushing, MI 48433For SaleMLS ID #50214223, Lucy W Ham, Ham Group Realty. MiRealSource
- $415,0004 bd1 ba2.2k sqft1175 S Morrish Rd, Flint, MI 48532For SaleMLS ID #20261059925, Peggy Suess, Crown Real Estate Group. Realcomp II
- $439,9004 bd3 ba3k sqft2295 Hidden Forest Dr #47, Grand Blanc, MI 48439For SaleMLS ID #50220333, Rob Moen, Keller Williams First. MiRealSource
- $425,0004 bd2 ba3k sqft6153 S State Rd, Goodrich, MI 48438For SaleMLS ID #20261079714, Betty J Main, RC Platinum Inc. Realcomp II
- $424,9004 bd3 ba3.5k sqft9434 E Lippincott Blvd, Davison, MI 48423For SaleMLS ID #50222502, Michelle T Plunkett, Red Carpet Keim Action Group 1. MiRealSource
- $415,0004 bd4 ba3.4k sqft6350 Knob Hill Ct, Grand Blanc, MI 48439For SaleMLS ID #20261066877, Kimberly Pfeiffer, Mitten Life Realty. Realcomp II
- $419,0003 bd4 ba3.9k sqft6131 Pine Creek Ct, Grand Blanc, MI 48439For SaleMLS ID #50202650, Shirley Murray, HamadyRobinson, REALTORS®. MiRealSource
- $450,0004 bd2 ba2.1k sqft3553 N State Rd, Owosso, MI 48867For SaleMLS ID #20261069988, Christian Brown, Oak and Stone Real Estate. Realcomp II
- $550,0004 bd3 ba3.1k sqft940 Marguerite Dr, Owosso, MI 48867For SaleMLS ID #50223717, Kori Shook, Kori Shook & Associates. MiRealSource
- $419,5005 bd3 ba2.5k sqft7157 Westminster Cir, Grand Blanc, MI 48439For SaleMLS ID #20261055295, Aletha Bills, Times Realty, LLC. Realcomp II
- $450,0004 bd4 ba3.1k sqft6382 Acorn Way, Linden, MI 48451For SaleMLS ID #20261068154, Jacob Worthington, Wentworth Real Estate Group. Realcomp II
- $479,0005 bd5 ba4k sqft2101 Larkspur Ln, Grand Blanc, MI 48439For SaleMLS ID #50216031, Robert E Keely, REMAX Platinum Grand Blanc. MiRealSource
- $409,9003 bd3 ba2.3k sqft7302 Geraldine Cir, Swartz Creek, MI 48473For SaleMLS ID #20261061003, Tamira Newman, The Agency of Gateway. Realcomp II
- $399,0004 bd3 ba2.5k sqft8131 Peninsula Cir, Grand Blanc, MI 48439For SaleMLS ID #20261070150, Whitney Myers, EXP Realty Main. Realcomp II
- $374,9004 bd4 ba2.7k sqft13063 Seymour Rd, Gaines, MI 48436For SaleMLS ID #20261065536, Stacy Daul, Berkshire Hathaway HomeServices Michigan Real Est. Realcomp II
