Welcome to 11460 Tyrone Trail in the desirable Hills of Tyrone subdivision! Situated on approximately ¾ of an acre, this impressive 4-bedroom, 4½-bath home combines striking curb appeal, spacious living, and a convenient Fenton location. A beautiful brick façade, distinctive arched windows, landscaped grounds, and an attached three-car garage create a welcoming first impression. The kitchen features rich dark cabinetry, granite countertops, a generous center island with a cooktop and seating space, stainless steel appliances, double wall ovens, and warm wood flooring. Ample cabinet and counter space make it ideal for everyday meals and entertaining alike. The finished walkout lower level offers exceptional versatility, complete with a second full kitchen, full bathroom, and an expansive living area filled with natural light. Ideal for a mother-in-law suite, private guest quarters, or additional gathering space, this level opens directly to a covered patio and backyard. Outdoor living is just as inviting, with a spacious covered deck overlooking the lawn and mature trees. Whether hosting friends, enjoying dinner outdoors, or relaxing with your morning coffee, the deck and sheltered patio below provide plenty of room to unwind. Within walking distance of Fenton High School and Fenton Middle School, approximately 5 minutes from downtown Fenton, and 10 minutes from downtown Linden, this home keeps restaurants, shopping, parks, and community amenities close at hand. Enjoy a Livingston County setting with Tyrone Township taxes and room to spread out, inside and out, in the Hills of Tyrone!
For sale
$749,900
11460 Tyrone Trl, Fenton, MI 48430
4beds
4,492sqft
Single Family Residence
Built in 2003
0.78 Acres Lot
$727,800 Zestimate®
$167/sqft
$83/mo HOA
What's special
Landscaped groundsFinished walkout lower levelDistinctive arched windowsStriking curb appealGranite countertopsWarm wood flooringAttached three-car garage
- 22 days
- 3,053
- 202
Zillow last checked:
Listing updated:
Listed by:
Thomas Diegel 810-513-4632,
The Agency of Gateway 810-643-3430
Source: MiRealSource,MLS#: 50224271 Originating MLS: East Central Association of REALTORS
Facts & features
Interior
Bedrooms & bathrooms
- Bedrooms: 4
- Bathrooms: 5
- Full bathrooms: 4
- 1/2 bathrooms: 1
Bedroom 1
- Level: Entry
- Area: 234
- Dimensions: 18 x 13
Bedroom 2
- Level: Upper
- Area: 256
- Dimensions: 16 x 16
Bedroom 3
- Level: Upper
- Area: 144
- Dimensions: 12 x 12
Bedroom 4
- Level: Upper
- Area: 121
- Dimensions: 11 x 11
Bathroom 1
- Level: Entry
Bathroom 2
- Level: Upper
Bathroom 3
- Level: Upper
Bathroom 4
- Level: Lower
Heating
- Forced Air, Natural Gas
Cooling
- Central Air
Appliances
- Included: Dishwasher, Dryer, Refrigerator, Washer
Features
- Has basement: Yes
- Has fireplace: No
Interior area
- Total structure area: 4,698
- Total interior livable area: 4,492 sqft
- Finished area above ground: 2,692
- Finished area below ground: 1,800
Property
Parking
- Total spaces: 3
- Parking features: Attached
- Attached garage spaces: 3
Features
- Levels: Two
- Stories: 2
- Frontage type: Road
- Frontage length: 128
Lot
- Size: 0.78 Acres
- Dimensions: 128 x 276 x 152 x 225
Details
- Parcel number: 0403202054
- Special conditions: Private
Construction
Type & style
- Home type: SingleFamily
- Architectural style: Colonial
- Property subtype: Single Family Residence
Materials
- Brick
- Foundation: Basement
Condition
- Year built: 2003
Utilities & green energy
- Sewer: Septic Tank
- Water: Private Well
Community & HOA
Community
- Subdivision: Hills Of Tyrone 3
HOA
- Has HOA: Yes
- HOA fee: $1,000 annually
Location
- Region: Fenton
Financial & listing details
- Price per square foot: $167/sqft
- Tax assessed value: $625,200
- Annual tax amount: $5,191
- Date on market: 10/8/2026
- Cumulative days on market: 23 days
- Listing agreement: Exclusive Right To Sell
- Listing terms: Cash,Conventional
Estimated market value
$727,800
$691,000 - $764,000
$6,426/mo
Price history
| Date | Event | Price |
|---|---|---|
| 10/8/2026 | Listed for sale | $749,900+100%$167/sqft |
Source:  MiRealSource #50224271 Report a problem | ||
| 3/29/2012 | Sold | $375,000+20.3%$83/sqft |
Source: MiRealSource #20284267 Report a problem | ||
| 2/23/2012 | Sold | $311,812+351.9%$69/sqft |
Source: Public Record Report a problem | ||
| 3/14/2003 | Sold | $69,000$15/sqft |
Source: MiRealSource #21537992 Report a problem | ||
Public tax history
| Year | Property taxes | Tax assessment |
|---|---|---|
| 2026 | $5,191 +2.7% | $312,600 -0.3% |
| 2025 | $5,055 +4.7% | $313,600 +10.2% |
| 2024 | $4,830 +4.5% | $284,500 +9% |
| 2023 | $4,622 +2.2% | $261,100 +10% |
| 2022 | $4,520 | $237,300 +4.8% |
| 2021 | -- | $226,400 +2.8% |
| 2020 | -- | $220,300 +7.1% |
| 2019 | $4,500 +63% | $205,700 -3.1% |
| 2018 | $2,761 | $212,300 +3.2% |
| 2017 | -- | $205,700 +4.7% |
| 2016 | -- | $196,500 +6.8% |
| 2014 | -- | $184,000 +16.3% |
| 2012 | $3,996 | $158,200 +2% |
| 2011 | -- | $155,100 -1.2% |
| 2010 | -- | $157,000 +1.9% |
| 2009 | -- | $154,000 -17.4% |
| 2008 | -- | $186,500 |
| 2007 | $1,891 +17.9% | -- |
| 2006 | $1,604 -45.8% | $192,300 +1.5% |
| 2005 | $2,959 +1013.7% | $189,500 +628.8% |
| 2003 | $266 | $26,000 |
| 2002 | -- | $26,000 |
| 2001 | $299 +5.2% | $26,000 |
| 2000 | $284 | $26,000 |
Find assessor info on the county website
Monthly payment
Est. payment
Payment breakdown
Explore the cost of this home by adjusting the details. Changes won't be saved.Climate risks
Neighborhood: 48430
Nearby schools
Schools provided by the listing agent
- District: Fenton Area Public Schools
Source: MiRealSource. This data may not be complete. We recommend contacting the local school district to confirm school assignments for this home.


Similar homes
- $799,9004 bd4 ba3.3k sqft1061 W Rose Center Rd, Fenton, MI 48430For Sale
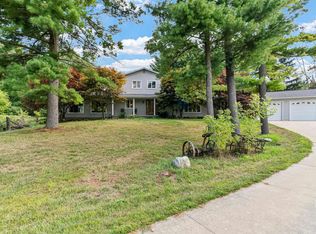
 MLS ID #50204870, Michele K Papatheodore, Keller Williams First. MiRealSource
- $569,9004 bd2 ba2.5k sqft12255 Rohn Rd, Fenton, MI 48430For Sale
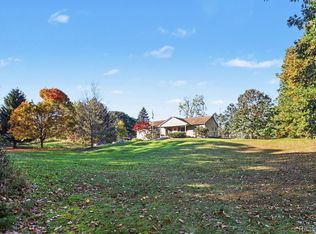
 MLS ID #20261085667, Janice Stuckey, American Associates Inc. Realcomp II
- $499,0004 bd2 ba2.4k sqft403 E Ellen St, Fenton, MI 48430For Sale
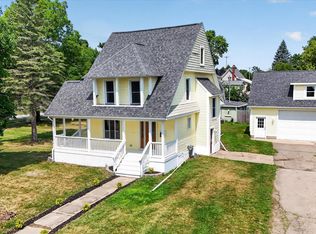 MLS ID #20261053790, Ryan Scully, Tremaine Real Estate. Realcomp II
- $425,0004 bd4 ba2.4k sqft12443 Peabody Dr, Fenton, MI 48430For Sale
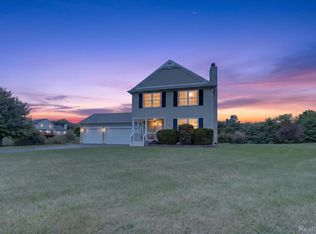 MLS ID #20261079635, John T Sedlarik, The Sedlarik Group Realty LLC. Realcomp II
- $599,0005 bd4 ba3.1k sqft10070 N Fenton Rd, Fenton, MI 48430For SaleMLS ID #20261063490, Jeffrey B Valley, RE/MAX Edge. Realcomp II
- $1,000,0004 bd4 ba5.3k sqft7291 Parkwood Dr, Fenton, MI 48430For SaleMLS ID #20261072302, Bernard Shamow, EXP Realty Main. Realcomp II
- $414,9003 bd3 ba2.5k sqft16073 Silverwood Dr, Fenton, MI 48430For SaleMLS ID #20261081895, Bradley Swadling, Allstate Properties.com. Realcomp II
- $699,9004 bd5 ba4.9k sqft6043 Brookstone Ln, Grand Blanc, MI 48439For SaleMLS ID #20261081466, Ronald Walczak, RE/MAX Platinum - Grand Blanc. Realcomp II
- $449,9003 bd3 ba3.1k sqft10280 Nimphie Rd, Fenton, MI 48430For SaleMLS ID #20261074657, Wilson Lahoud, Inca Realty, LLC. Realcomp II
- $749,9004 bd4 ba5.8k sqft2566 Lakeside Ct, Flushing, MI 48433For SaleMLS ID #20261072862, Bahia M Jarrah, Keller Williams First. Realcomp II
- $850,0004 bd4 ba5.1k sqft9280 Osprey Bay Cir, Davisburg, MI 48350For SaleMLS ID #20261077709, Nancy R Robinson, Real Broker, LLC Berkley. Realcomp II
- $629,9005 bd4 ba4.2k sqft7471 Brewer Rd, Flint, MI 48507For SaleMLS ID #20261085396, Hadeer Emmanuel, Berkshire Hathaway HomeServices Kee Realty Clinton. Realcomp II
- $799,9005 bd5 ba4k sqft15000 Bishop Rd, Byron, MI 48418For SaleMLS ID #20261086068, Melissa A Socha, Modern Way Realty LLC. Realcomp II
- $540,0003 bd2 ba3k sqft9319 Faussett Rd, Fenton, MI 48430For SaleMLS ID #20261072891, Tina M Peterson, Real Estate One. Realcomp II
- $815,0005 bd5 ba3.7k sqft2280 Bullard Rd, Hartland, MI 48353For SaleMLS ID #20261062054, Tiffany Huff, 3DX Real Estate-Brighton. Realcomp II
- $675,0004 bd4 ba3.1k sqft3640 Trefoil Trl, Ortonville, MI 48462For SaleMLS ID #20261076785, Nicole Gourand, V I P Realty. Realcomp II
- $675,0004 bd3 ba3.2k sqft14270 Wright Dr, Linden, MI 48451For SaleMLS ID #20261005287, William S Bodziak Jr, Wentworth Real Estate Group. Realcomp II
- $669,9004 bd4 ba4.6k sqft9688 Kingston Pointe Dr, Clarkston, MI 48348For SaleMLS ID #20261067562, Barbara Schaefer, Berkshire Hathaway HomeServices Michigan Real Est. Realcomp II
- $595,0005 bd4 ba3.1k sqft5164 Birch Ln, Davisburg, MI 48350For Sale
 MLS ID #26055707, Joseph Hawthorne, Remerica Hometown One. MichRIC
- $685,0004 bd3 ba2.5k sqft2411 Wixom Trl, Milford, MI 48381For SaleMLS ID #20261081282, Anthony Djon, Anthony Djon Luxury Real Estate. Realcomp II
