Skip main navigation
Sold for $795,000
  • $795,000

    15000 Bishop Rd, Byron, MI 48418

    5beds
    4,000sqft
    Single Family Residence
    Built in 1981
    30.41 Acres Lot
    $818,600 Zestimate®
    $199/sqft
    $5,178 Estimated rent

    Home value

    $818,600

    $737,000 - $909,000

    $5,178/mo

    Zestimate® history
    Loading
    Loading...

    Owner options

    List your home for rent

    $5,178/mo

    Rent Zestimate®

    Find your next renter with Zillow Rental Manager. Plus, with online applications, you can quickly screen prospective tenants – for free.

    Learn more

    $5,178/mo

    Rent Zestimate®

    Refinance and save

    $5,250/mo

    Est. payment

    Refinancing to a lower rate could help reduce your monthly payments and save thousands over the life of the loan.

    See today's rates

    $5,250/mo

    Est. payment

    Explore your selling options

    Work with a Zillow partner agent

    Leverage their expertise and Zillow's premium Showcase listings to get your home seen by more buyers.

    Get started

    List with your own agent

    Get your home in front of millions of buyers by listing it on Zillow.

    Learn how to do it

    Sell it yourself

    Take full control of how buyers see your home on Zillow by listing For Sale by Owner (FSBO).

    List your home

    What's special

    Private sanctuaryFive spacious bedroomsFive bathrooms
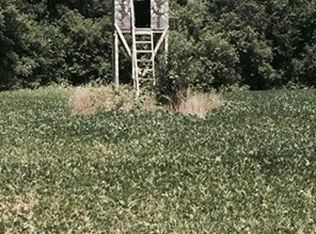
    Nestled in Argentine Township, Michigan, with its own 10 acre lake, this single-family residence presents an opportunity to establish roots in a tranquil setting. This property offers a canvas for creating a personalized haven. With five spacious bedrooms, the residence provides ample space for rest and rejuvenation, allowing everyone to enjoy their own private sanctuary. Imagine the possibilities for each of these rooms, tailored to individual needs and desires, whether it be a quiet study, a vibrant playroom, or a peaceful retreat. Five bathrooms ensure convenience and eliminate morning congestion, allowing for a seamless start to each day. Envision the luxury of having dedicated spaces for personal care, designed to cater to individual preferences and routines. Constructed in 1981, this home carries a sense of established character, waiting to be enhanced with modern updates and personal touches. Think of the potential to blend classic charm with contemporary style, creating a unique and inviting atmosphere. This single-family residence offers a foundation upon which to build a fulfilling lifestyle. Wooded with 8 potential splits, buyer to verify information. Home warranty provided. Spectrum underground slated for April 2026, information deemed reliable but buyer to verify.

    Zillow last checked:

    Listing updated:

    Listed by:

    Yvonne Perry 810-217-2014,

    Keller Williams First

    Bought with:

    Renee D DeKroub, 6501245221

    RE/MAX Platinum

    Source: Realcomp II,MLS#: 20251032834MLS Logo

    Facts & features

    Interior

    Bedrooms & bathrooms
    • Bedrooms: 5
    • Bathrooms: 5
    • Full bathrooms: 5
    Primary bedroom
    • Level: Second
    • Area: 280
    • Dimensions: 20 X 14
    Bedroom
    • Level: Second
    • Area: 140
    • Dimensions: 14 X 10
    Bedroom
    • Level: Second
    • Area: 216
    • Dimensions: 18 X 12
    Bedroom
    • Level: Second
    • Area: 208
    • Dimensions: 16 X 13
    Bedroom
    • Level: Entry
    • Area: 165
    • Dimensions: 15 X 11
    Primary bathroom
    • Level: Second
    • Area: 143
    • Dimensions: 13 X 11
    Other
    • Level: Second
    • Area: 40
    • Dimensions: 8 X 5
    Other
    • Level: Second
    • Area: 96
    • Dimensions: 8 X 12
    Other
    • Level: Entry
    • Area: 20
    • Dimensions: 5 X 4
    Other
    • Level: Entry
    • Area: 70
    • Dimensions: 10 X 7
    Dining room
    • Level: Entry
    • Area: 130
    • Dimensions: 13 X 10
    Great room
    • Level: Entry
    • Area: 322
    • Dimensions: 23 X 14
    Kitchen
    • Level: Entry
    • Area: 143
    • Dimensions: 13 X 11
    Laundry
    • Level: Entry
    • Area: 121
    • Dimensions: 11 X 11
    Library
    • Level: Entry
    • Area: 90
    • Dimensions: 10 X 9
    Living room
    • Level: Entry
    • Area: 312
    • Dimensions: 24 X 13
    Loft
    • Level: Second
    • Area: 112
    • Dimensions: 14 X 8
    Media room
    • Level: Entry
    • Area: 182
    • Dimensions: 14 X 13
    Other
    • Level: Entry
    • Area: 150
    • Dimensions: 15 X 10
    Heating
    • Forced Air, Propane
    Cooling
    • Central Air
    Appliances
    • Included: Built In Electric Oven, Dishwasher, Double Oven, Dryer, Electric Cooktop, Indoor Grill, Microwave, Stainless Steel Appliances, Washer, Water Softener Owned
    • Laundry: Laundry Room
    Features
    • Basement: Partial,Unfinished
    • Has fireplace: Yes
    • Fireplace features: Great Room
    Interior area
    • Total interior livable area: 4,000 sqft
    • Finished area above ground: 4,000

    Property

    Parking
    • Total spaces: 2.5
    • Parking features: Twoand Half Car Garage, Attached, Garage Door Opener, Garage Faces Side
    • Attached garage spaces: 2.5
    Features
    • Levels: Two
    • Stories: 2
    • Entry location: GroundLevel
    • Patio & porch: Covered, Patio
    • Exterior features: Lighting
    • Pool features: None
    • Fencing: Fencing Allowed
    • On waterfront: Yes
    • Waterfront features: All Sports Lake, Lake Front, Private Water Frontage
    • Body of water: private
    Lot
    • Size: 30.41 Acres
    • Dimensions: 825 x 2477 x 912 x 1131 x 825 irregular
    • Features: Irregular Lot, Splits Available, Wooded
    Details
    • Additional structures: Sheds
    • Parcel number: 0130100005
    • Special conditions: Short Sale No,Standard

    Construction

    Type & style
    • Home type: SingleFamily
    • Architectural style: Tudor
    • Property subtype: Single Family Residence
    Materials
    • Brick, Stone, Wood Siding
    • Foundation: Basement, Block
    • Roof: Asphalt
    Condition
    • New construction: No
    • Year built: 1981
    Details
    • Warranty included: Yes

    Utilities & green energy

    • Sewer: Septic Tank
    • Water: Well

    Community & HOA

    Community
    • Security: Smoke Detectors
    HOA
    • Has HOA: No
    Location
    • Region: Byron

    Financial & listing details

    • Price per square foot: $199/sqft
    • Tax assessed value: $179,162
    • Annual tax amount: $5,461
    • Date on market: 9/4/2025
    • Cumulative days on market: 26 days
    • Listing agreement: Exclusive Right To Sell
    • Listing terms: Cash,Conventional

    Price history

    DateEventPrice
    11/13/2025Sold$795,000$199/sqft
    Source: Realcomp II #20251032834 Report a problem
    11/12/2025Pending sale$795,000$199/sqft
    Source: Realcomp II #20251032834 Report a problem
    9/4/2025Listed for sale$795,000+98.8%$199/sqft
    Source: Realcomp II #20251032834 Report a problem
    5/20/1999Sold$400,000$100/sqft
    Source: MiRealSource #20279693 Report a problem

    Public tax history

    YearProperty taxesTax assessment
    2025$5,588 +4.1%$394,900 -5.6%
    2024$5,367 $418,200 +31.4%
    2023-- $318,200 +15%
    2022-- $276,800 +1.5%
    2021-- $272,600 -2.5%
    2020-- $279,600 +18.4%
    2019-- $236,200 +20.3%
    2018$4,525 +25.1%$196,300
    2017$3,617 +0.2%$196,300 +2%
    2016$3,610 $192,500 +8.1%
    2015$3,610 +121.5%$178,000 +7.9%
    2014$1,630 $164,900 +13.6%
    2012-- $145,100 -24.1%
    2011-- $191,100
    Find assessor info on the county website

    Neighborhood: 48418
    Nearby schools

    GreatSchools rating
    Get a cash offer in 3 minutes
    Find out how much your home could sell for in as little as 3 minutes with a no-obligation cash offer.
    Estimated market value
    $818,600
    Get a cash offer in 3 minutes
    Find out how much your home could sell for in as little as 3 minutes with a no-obligation cash offer.
    Estimated market value
    $818,600