Welcome to Lost Arrow Lodge, a rare waterfront retreat offering 10 private acres and over 300 feet of frontage on all-sports Ryan Lake in Linden Community Schools. Lovingly owned by the same family for more than 40 years, this one-of-a-kind log cabin is filled with warmth, character, and unforgettable views.
Step inside to discover a stunning great room with vaulted ceilings, a wood-burning fireplace, and the authentic charm only a true log home can provide. Custom trim work, rustic details, and inviting gathering spaces create a cozy lodge atmosphere throughout. The granite kitchen opens to the dining area, where a second-story deck overlooks the lake—perfect for morning coffee, wildlife watching, or taking in spectacular sunsets.
Designed for entertaining and everyday living, the home features a spacious family room, 3 bedrooms, and 2 full baths. The main-level bath offers a freestanding soaking tub and electric fireplace, creating a relaxing spa-like retreat.
The finished walkout lower level provides incredible flexibility with a private bedroom ensuite complete with a kitchenette, wood-burning fireplace, walk-in shower, and charming sunroom/sitting area—ideal for guests, extended family, or a private getaway space.
Outside, enjoy boating, fishing, and year-round recreation on Ryan Lake, or simply unwind and take in the peaceful surroundings from your own slice of paradise. An attached 2-car garage with workshop space provides room for hobbies, projects, and storage.
Properties like this rarely become available. With breathtaking waterfront views, abundant acreage, and timeless log cabin appeal, Lost Arrow Lodge is more than a home—it's a legacy property ready for its next chapter.
For sale
$969,900
9317 Lovejoy Rd, Linden, MI 48451
3beds
2,674sqft
Single Family Residence
Built in 1978
10.12 Acres Lot
$923,000 Zestimate®
$363/sqft
$-- HOA
What's special
- 30 days
- 1,960
- 108
Zillow last checked:
Listing updated:
Listed by:
Stacy Daul 810-629-0680,
Berkshire Hathaway HomeServices Michigan Real Est 810-629-0680
Source: Realcomp II,MLS#: 20261067853
Facts & features
Interior
Bedrooms & bathrooms
- Bedrooms: 3
- Bathrooms: 2
- Full bathrooms: 2
Primary bedroom
- Level: Upper
- Area: 143
- Dimensions: 13 X 11
Bedroom
- Level: Second
- Area: 270
- Dimensions: 18 X 15
Bedroom
- Level: Lower
- Area: 396
- Dimensions: 22 X 18
Other
- Level: Upper
- Area: 99
- Dimensions: 9 X 11
Other
- Level: Lower
- Area: 54
- Dimensions: 6 X 9
Dining room
- Level: Upper
- Area: 168
- Dimensions: 21 X 8
Family room
- Level: Upper
- Area: 441
- Dimensions: 21 X 21
Great room
- Level: Upper
- Area: 120
- Dimensions: 12 X 10
Kitchen
- Level: Upper
- Area: 228
- Dimensions: 12 X 19
Laundry
- Level: Lower
- Area: 135
- Dimensions: 15 X 9
Sitting room
- Level: Lower
- Area: 144
- Dimensions: 18 X 8
Heating
- Forced Air, Propane
Features
- Basement: Finished,Full,Walk Out Access
- Has fireplace: Yes
- Fireplace features: Great Room, Master Bedroom, Wood Burning
Interior area
- Total interior livable area: 2,674 sqft
- Finished area above ground: 1,954
- Finished area below ground: 720
Video & virtual tour
Property
Parking
- Total spaces: 2.5
- Parking features: Twoand Half Car Garage, Attached
- Attached garage spaces: 2.5
Features
- Levels: One And One Half
- Stories: 1.5
- Entry location: GroundLevel
- Pool features: None
- On waterfront: Yes
- Waterfront features: All Sports Lake, Lake Front, Waterfront
- Body of water: Ryan Lake
Lot
- Size: 10.12 Acres
- Dimensions: 304 x 1498 x 379 x 1498
Details
- Parcel number: 0303100008
- Special conditions: Short Sale No,Standard
Construction
Type & style
- Home type: SingleFamily
- Architectural style: Raised Ranch
- Property subtype: Single Family Residence
Materials
- Log, Wood Siding
- Foundation: Basement, Block
Condition
- New construction: No
- Year built: 1978
Utilities & green energy
- Sewer: Septic Tank
- Water: Well
Community & HOA
HOA
- Has HOA: No
Location
- Region: Linden
Financial & listing details
- Price per square foot: $363/sqft
- Tax assessed value: $151,863
- Annual tax amount: $3,927
- Date on market: 8/27/2026
- Cumulative days on market: 30 days
- Listing agreement: Exclusive Right To Sell
- Listing terms: Cash,Conventional,FHA,Va Loan
Estimated market value
$923,000
$877,000 - $969,000
$2,825/mo
Price history
| Date | Event | Price |
|---|---|---|
| 8/26/2026 | Listed for sale | $969,900$363/sqft |
Source: Berkshire Hathaway HomeServices Michigan and Northern Indiana Real Estate #20261067853 Report a problem | ||
Public tax history
| Year | Property taxes | Tax assessment |
|---|---|---|
| 2026 | -- | $445,800 +6.6% |
| 2025 | -- | $418,300 +41.6% |
| 2024 | -- | $295,400 +26.2% |
| 2023 | -- | $234,000 +3.9% |
| 2022 | -- | $225,300 +25% |
| 2021 | -- | $180,200 +1.8% |
| 2020 | -- | $177,000 +2.2% |
| 2019 | $3,308 +142.9% | $173,200 +3.6% |
| 2018 | $1,362 | $167,200 +0.5% |
| 2017 | -- | $166,352 +2.8% |
| 2016 | -- | $161,770 -11.8% |
| 2014 | -- | $183,408 +8.7% |
| 2012 | $2,886 | $168,794 -3.6% |
| 2011 | -- | $175,186 -3.5% |
| 2010 | -- | $181,532 -9.3% |
| 2009 | -- | $200,144 -8.5% |
| 2008 | -- | $218,639 |
| 2007 | $1,337 +11.7% | -- |
| 2006 | $1,197 -6.2% | $199,204 +32.5% |
| 2005 | $1,276 -14.6% | $150,288 +3.3% |
| 2003 | $1,494 | $145,510 +39.2% |
| 2002 | -- | $104,545 +22.4% |
| 2001 | $1,446 -0.3% | $85,386 +6.4% |
| 2000 | $1,450 | $80,265 |
Find assessor info on the county website
Monthly payment
Est. payment
Payment breakdown
Explore the cost of this home by adjusting the details. Changes won't be saved.Climate risks
Neighborhood: 48451
Similar homes
- $499,9993 bd3 ba3k sqft14478 Bouchner Dr, Linden, MI 48451For Sale
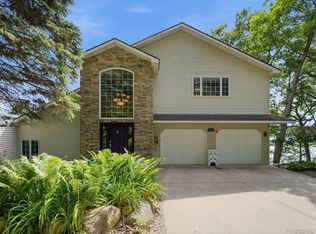
 MLS ID #20261044927, Danny O'Brien, Wentworth Real Estate Group. Realcomp II
 - $725,0005 bd2 ba2.7k sqft16511 Shadow Ln, Linden, MI 48451For Sale
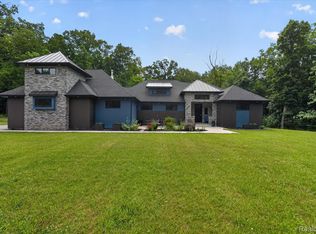 MLS ID #20261059188, Chuck Wilks, 3DX Real Estate-Brighton. Realcomp II
 - $549,9003 bd4 ba3.9k sqft7480 Majestic Woods Dr, Linden, MI 48451For Sale
 MLS ID #20261058838, Lynne Gebski, EXP Realty Main. Realcomp II
 - $1,000,0003 bd4 ba3.8k sqft4701 E Allen Rd, Webberville, MI 48892For Sale
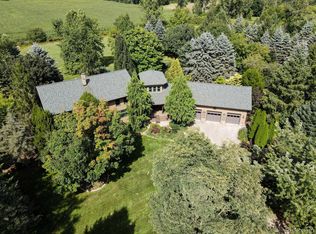 MLS ID #20261070274, Laura L Toms, Century 21 Affiliated. Realcomp II
 - $950,0003 bd2 ba2.2k sqft6900 Eveline Dr, Holly, MI 48442For SaleMLS ID #20261057464, Kimberly Cryderman, RE/MAX Classic. Realcomp II
- $749,9004 bd3 ba2.3k sqft13138 White Lake Rd, Fenton, MI 48430For Sale
 MLS ID #50218622, Michael J Davidson, REMAX Right Choice. MiRealSource
 - $499,9994 bd4 ba2.5k sqft13268 Harborview Dr, Linden, MI 48451For SaleMLS ID #20261062399, Patrick Starrs, RE/MAX Platinum-Fenton. Realcomp II
- $499,9005 bd3 ba3k sqft1330 Meadow Green Ln, Linden, MI 48451For SaleMLS ID #20261043553, Adam Haffajee, C2C Real Estate Group. Realcomp II
- $1,100,0004 bd3 ba2.6k sqft3650 Hogback Rd, Fowlerville, MI 48836For Sale
 MLS ID #26037263, Darlene McLane Dresch, Keller Williams Ann Arbor Mrkt. MichRIC
 - $924,0003 bd3 ba2.3k sqft5785 Layton Rd, Fowlerville, MI 48836For SaleMLS ID #20261044319, Shawn Kelley, Whitetail Properties Real Estate LLC. Realcomp II
- $849,9004 bd4 ba3.3k sqft1061 W Rose Center Rd, Fenton, MI 48430For SaleMLS ID #50204870, Michele K Papatheodore, Keller Williams First. MiRealSource
- $834,9993 bd2 ba2.7k sqft12078 Mantawauka Dr, Fenton, MI 48430For SaleMLS ID #20261033712, Lynne Gebski, EXP Realty Main. Realcomp II
- $574,9004 bd3 ba2.3k sqft1575 Kellogg Rd, Brighton, MI 48114For SaleMLS ID #20261071508, Melissa A Socha, Modern Way Realty LLC. Realcomp II
- $575,0004 bd3 ba2.5k sqft7433 Mabley Hill Rd, Fenton, MI 48430For SaleMLS ID #20261070233, Jim Bunn, KW Realty Livingston. Realcomp II
- $995,9004 bd3 ba3.1k sqft2916 Vero Dr, Highland, MI 48356For SaleMLS ID #20261060189, Janet K Stockton, KW Showcase Realty. Realcomp II
- $699,0006 bd5 ba3.1k sqft2974 Cedar Lake Rd, Howell, MI 48843For SaleMLS ID #20261065260, Nancy J Rademacher, KW Professionals Brighton. Realcomp II
- $815,0005 bd5 ba3.7k sqft2280 Bullard Rd, Hartland, MI 48353For SaleMLS ID #20261062054, Tiffany Huff, 3DX Real Estate-Brighton. Realcomp II
- $559,9003 bd2 ba3k sqft9319 Faussett Rd, Fenton, MI 48430For SaleMLS ID #20261072891, Tina M Peterson, Real Estate One. Realcomp II
