Welcome to your own private retreat. This exceptional custom log home is nestled on 10 beautiful, secluded acres at the end of a quiet cul-de-sac offering peace, privacy and breathtaking panoramic views. The home features 3 bedrooms, 2 full bathrooms and a walkout basement with approximately 4,266 sq ft of total living space. The heart of the home is the stunning great room with cathedral ceilings and a magnificent floor to ceiling custom natural stone fireplace. This impressive centerpiece creates a warm inviting lodge atmosphere that is perfect for relaxing and entertaining. Expansive windows fill the home with abundant natural light. Enjoy your morning coffee and the amazing front porch or covered porch in the backyard while looking at all the beautiful nature. Fenced in backyard is a bonus. Adding incredible versatility and value is the exceptional 50' x 80' pole barn offering 4,000 sq ft of space. Featuring 4 large overhead doors and a massive 24' sliding door in the back with a heated workshop. Top of the line Amana high efficiency furnace and A/C both just a year old. 20-kilowatt commercial grade whole house standby generator. A rare opportunity to enjoy the tranquility of a private acreage setting with the space, character, and functionality you've been searching for. You'll feel it as you drive down the long driveway lined with mature blue spruce trees. All measurements are approximate. BATVAI
For sale
Price cut: $104K (8/3)
$995,000
6900 Eveline Dr, Holly, MI 48442
3beds
2,295sqft
:
Get pre-qualified$6,556/mo
Single Family Residence
Built in 1994
10.02 Acres Lot
$951,300 Zestimate®
$434/sqft
$-- HOA
What's special
- 13 days |
- 1,213 |
- 71 |
Zillow last checked:
Listing updated:
Listed by:
Kimberly Cryderman 248-684-6655,
RE/MAX Classic 248-684-6655
Source: Realcomp II,MLS#: 20261057464
Facts & features
Interior
Bedrooms & bathrooms
- Bedrooms: 3
- Bathrooms: 2
- Full bathrooms: 2
Primary bedroom
- Level: Entry
- Area: 210
- Dimensions: 15 X 14
Bedroom
- Level: Entry
- Area: 234
- Dimensions: 18 X 13
Bedroom
- Level: Second
- Area: 420
- Dimensions: 28 X 15
Primary bathroom
- Level: Entry
- Area: 99
- Dimensions: 11 X 9
Other
- Level: Entry
- Area: 45
- Dimensions: 9 X 5
Dining room
- Level: Entry
- Area: 99
- Dimensions: 9 X 11
Great room
- Level: Entry
- Area: 756
- Dimensions: 28 X 27
Kitchen
- Level: Entry
- Area: 209
- Dimensions: 19 X 11
Heating
- Forced Air, Natural Gas
Cooling
- Ceiling Fans, Central Air
Appliances
- Included: Dishwasher, Dryer, Free Standing Electric Range, Free Standing Refrigerator, Washer
Features
- Basement: Unfinished,Walk Out Access
- Has fireplace: Yes
- Fireplace features: Great Room
Interior area
- Total interior livable area: 2,295 sqft
- Finished area above ground: 2,295
Property
Parking
- Total spaces: 2
- Parking features: Two Car Garage, Attached, Electricityin Garage, Garage Door Opener
- Attached garage spaces: 2
Features
- Levels: One And One Half
- Stories: 1.5
- Entry location: GroundLevel
- Patio & porch: Covered, Deck, Porch
- Pool features: None
- Fencing: Fenced
Lot
- Size: 10.02 Acres
- Dimensions: 540 x 883 x 459 x 876
Details
- Additional structures: Pole Barn
- Parcel number: 0635400011
- Special conditions: Short Sale No,Standard
Construction
Type & style
- Home type: SingleFamily
- Architectural style: Ranch
- Property subtype: Single Family Residence
Materials
- Log
- Foundation: Basement, Poured
- Roof: Asphalt
Condition
- New construction: No
- Year built: 1994
Utilities & green energy
- Sewer: Septic Tank
- Water: Well
Community & HOA
HOA
- Has HOA: No
Location
- Region: Holly
Financial & listing details
- Price per square foot: $434/sqft
- Tax assessed value: $227,180
- Annual tax amount: $7,135
- Date on market: 7/23/2026
- Cumulative days on market: 13 days
- Listing agreement: Exclusive Right To Sell
- Listing terms: Cash,Conventional
Estimated market value
$951,300
$904,000 - $999,000
$2,985/mo
Price history
| Date | Event | Price |
|---|---|---|
| 8/3/2026 | Price change | $995,000-9.5%$434/sqft |
Source:  Realcomp II #20261057464 Report a problem Realcomp II #20261057464 Report a problem | ||
| 7/24/2026 | Listed for sale | $1,099,000+233%$479/sqft |
Source: Realcomp II #20261057464 Report a problem | ||
| 5/18/2015 | Sold | $330,000-5.7%$144/sqft |
Source: Public Record Report a problem | ||
| 3/19/2015 | Listed for sale | $349,900$152/sqft |
Source: Real Estate One #215022419 Report a problem | ||
Public tax history
| Year | Property taxes | Tax assessment |
|---|---|---|
| 2025 | $6,532 -0.5% | $304,560 +6.1% |
| 2024 | $6,565 +4.7% | $287,000 +8.2% |
| 2023 | $6,270 +11.3% | $265,190 +9.4% |
| 2022 | $5,633 +1% | $242,460 +6.2% |
| 2021 | $5,577 | $228,330 +4.7% |
| 2020 | -- | $218,020 +4.7% |
| 2019 | $5,479 +3.8% | $208,210 +11.4% |
| 2018 | $5,279 +15% | $186,950 |
| 2017 | $4,589 | $186,950 +21.9% |
| 2016 | $4,589 | $153,340 +17.1% |
| 2015 | -- | $130,970 +15.7% |
| 2014 | -- | $113,190 +20.1% |
| 2011 | -- | $94,220 -15.8% |
| 2010 | $3,409 -9.8% | $111,920 -26.8% |
| 2009 | $3,777 +71.7% | $152,900 -47.3% |
| 2005 | $2,200 | $290,380 +79.7% |
| 2003 | -- | $161,590 +5.3% |
| 2002 | -- | $153,470 +47.9% |
| 2001 | $2,622 +8.8% | $103,770 +3.2% |
| 2000 | $2,409 | $100,560 |
Find assessor info on the county website
Monthly payment
Est. payment
Payment breakdown
Explore the cost of this home by adjusting the details. Changes won't be saved.Climate risks
Neighborhood: 48442
Nearby schools
GreatSchools rating
- 6/10Rose Pioneer Elementary SchoolGrades: PK-5Distance: 0.8 mi
- 5/10Holly High SchoolGrades: 8-12Distance: 6.7 mi
- 7/10Davisburg Elementary SchoolGrades: PK-5Distance: 4 mi
- $461,0002 bd2 ba2.1k sqft6930 Eveline Dr, Holly, MI 48442Off Market
- $548,6003 bd2 ba1.8k sqft2300 E Rose Center Rd, Holly, MI 48442Off Market
- $475,0003 bd3 ba2.8k sqft6901 Eveline Dr, Holly, MI 48442Sold
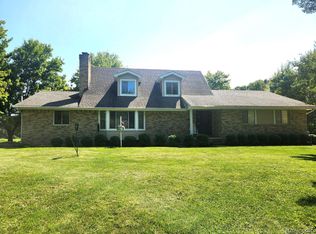
- $543,1003 bd2 ba2.2k sqft2214 E Rose Center Rd, Holly, MI 48442Off Market
- $663,5003 bd3 ba2.4k sqft2170 E Rose Center Rd, Holly, MI 48442Off Market
- $390,1004 bd2 ba2.2k sqft2370 Rose Center Rd, Highland, MI 48356Off Market
- $307,0002 bd2 ba1.6k sqft6950 Eveline Dr, Holly, MI 48442Off Market
- $523,3004 bd3 ba2.5k sqft6931 Eveline Dr, Holly, MI 48442Off Market
A local agent can set up tours, give advice and negotiate with sellers.
Similar homes
- $--3 bd5 ba3.2k sqft100 N Latson Rd, Howell, MI 48843AuctionAuction.com 2
- $779,0004 bd2 ba2.9k sqft3460 Ramada Dr, Highland, MI 48356For Sale

 MLS ID #20261060186, Kelly Shier, Realty Executives Home Towne. Realcomp II
 - $650,0004 bd3 ba2.8k sqft6807 Big Trail Rd, Holly, MI 48442For Sale
 MLS ID #20261052196, Kenneth Pesta, Powell Real Estate. Realcomp II
 - $950,0003 bd3 ba2.2k sqft4337 Windiate Park Dr, Waterford, MI 48329For Sale
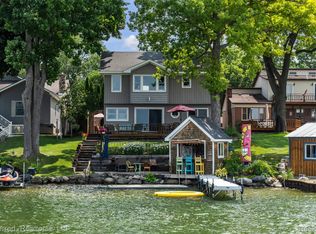 MLS ID #20261055824, Jaime Burkhart, Preferred, Realtors® Ltd. Realcomp II
 - $774,9004 bd3 ba3.3k sqft4053 Rolling Acres Dr, Hartland, MI 48353For SaleMLS ID #20261040059, Kendra Cupp, Partners Real Estate Professionals PC. Realcomp II
- $599,7773 bd2 ba2.7k sqft2601 Westwind Dr, Highland, MI 48357For SaleMLS ID #20261042831, April Yakuber, National Realty Centers, Inc. Realcomp II
- $539,9004 bd2 ba3.2k sqft1457 Indian Trl, Milford, MI 48380For Sale
 MLS ID #26039316, Charlotte Hypes, Remerica United Realty. MichRIC
 - $499,0003 bd2 ba2.3k sqft2725 Cooley Lake Rd, Highland, MI 48356For SaleMLS ID #20261032949, Renee L Orlewicz, Cedarwood Realty LLC, a Michigan LLC. Realcomp II
- $864,9003 bd3 ba2.8k sqft372 Wolverine Dr, Wolverine Lake, MI 48390For SaleMLS ID #20261059274, Diane M Braykovich, RE/MAX Classic. Realcomp II
- $849,9004 bd4 ba3.3k sqft1061 W Rose Center Rd, Fenton, MI 48430For Sale
 MLS ID #50204870, Michele K Papatheodore, Keller Williams First. MiRealSource
 - $624,9005 bd4 ba3k sqft1191 Gage Rd, Holly, MI 48442For SaleMLS ID #20251058073, Julie Wyland, Berkshire Hathaway HomeServices Michigan Real Est. Realcomp II
- $700,0003 bd4 ba2.7k sqft12273 Pinebrook Ln, South Lyon, MI 48178For SaleMLS ID #20261057076, Jennifer Abner, RE/MAX Platinum. Realcomp II
- $534,9003 bd3 ba2.5k sqft2240 Hidden Lake Trl, Ortonville, MI 48462For SaleMLS ID #20261058328, Eldon Faulkner, Wentworth Real Estate Group. Realcomp II
- $683,9003 bd3 ba2.8k sqft2601 Old Plank Rd, Milford, MI 48381For SaleMLS ID #20261053664, Todd A Rall, Keller Williams Ann Arbor Market Center. Realcomp II
- $725,0004 bd4 ba2.6k sqft236 N Berkshire Rd, Bloomfield Hills, MI 48302For SaleMLS ID #26039966, Carson Alexander-White, Bob White Realty. MichRIC
- $560,0004 bd4 ba2.8k sqft3972 Chevron Dr, Highland, MI 48356For SaleMLS ID #20261035671, Kurt Penney, Coldwell Banker Professionals-Northville. Realcomp II
- $547,0004 bd2 ba2.9k sqft1785 Middle Rd, Highland, MI 48357For SaleMLS ID #20261019109, Cindy Perks, National Realty Centers, Inc. Realcomp II
- $569,0005 bd3 ba3.2k sqft5556 Ormond Rd, White Lake, MI 48383For SaleMLS ID #20261047228, Andrew Dirks, Real Broker, LLC Clarkston. Realcomp II
- $568,0004 bd3 ba3k sqft881 Bogie Lake Rd, White Lake, MI 48383For SaleMLS ID #20261050345, Kecia Kilgus, RE/MAX Platinum. Realcomp II
- $549,9003 bd3 ba2.1k sqft2300 Stoney Blf, Milford, MI 48381For SaleMLS ID #20261044061, Alex Chaar, The RichRealty Group. Realcomp II
