Skip main navigation
Sold for $700,000
  • $700,000

    12273 Pinebrook Ln, South Lyon, MI 48178

    3beds
    2,714sqft
    Single Family Residence
    Built in 1987
    5.56 Acres Lot
    $699,800 Zestimate®
    $258/sqft
    $3,266 Estimated rent

    Home value

    $699,800

    $665,000 - $735,000

    $3,266/mo

    Zestimate® history
    Loading
    Loading...

    Owner options

    List your home for rent

    $3,266/mo

    Rent Zestimate®

    Find your next renter with Zillow Rental Manager. Plus, with online applications, you can quickly screen prospective tenants – for free.

    Learn more

    $3,266/mo

    Rent Zestimate®

    Refinance and save

    $4,982/mo

    Est. payment

    Refinancing to a lower rate could help reduce your monthly payments and save thousands over the life of the loan.

    See today's rates

    $4,982/mo

    Est. payment

    Explore your selling options

    Work with a Zillow partner agent

    Leverage their expertise and Zillow's premium Showcase listings to get your home seen by more buyers.

    Get started

    List with your own agent

    Get your home in front of millions of buyers by listing it on Zillow.

    Learn how to do it

    Sell it yourself

    Take full control of how buyers see your home on Zillow by listing For Sale by Owner (FSBO).

    List your home

    What's special

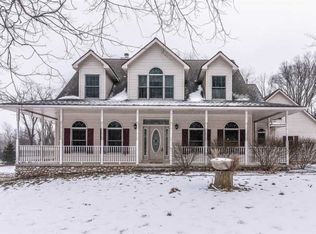
    Contingent on the sale of Buyers Home. They have 72 hr first right of refusal. Welcome to your own peaceful country retreat! Tucked along a private road on 5.56 picturesque acres, this custom home offers the perfect blend of privacy, charm, and everyday convenience—just 10 minutes from I-96 or US-23 and less than 15 minutes to South Lyon, New Hudson, and Brighton. Bring the horses, start that hobby farm, spread out with your car collection, or simply relax and unwind in the private hot tub room overlooking the backyard. The setting is truly special, with a beautiful mix of mature woodlands, open mowed lawn, and fenced garden areas designed to help keep the wildlife from enjoying your harvest before you do. Inside, warm wood accents, neutral colors, and inviting living spaces make this home feel loved from the moment you step in. The main floor features a cozy family room with fireplace, a living room with built-in bookcases, a beautiful kitchen with an eat-in breakfast nook overlooking the backyard, plus a formal dining room for gathering. You’ll also appreciate the convenient first-floor full bath, half bath, laundry room, and that relaxing hot tub room. Upstairs, you’ll find a spacious primary suite, a third full bath, and two additional bedrooms. Need room for storage, hobbies, toys, or tools? You’ll have plenty of it here with an unfinished basement, 2 1/2 car attached garage, and an impressive 5 car detached garage with five garage doors, concrete floor, and an upstairs area. With so much space inside and out, this is a place where you can live, play, create, and breathe a little easier. Enjoy the low Green Oak taxes of Livingston County and highly rated South Lyon Schools!!

    Zillow last checked:

    Listing updated:

    Listed by:

    Jennifer Abner 248-467-1995,

    RE/MAX Platinum

    Bought with:

    Cain McGowan, 6501443463

    DOBI Real Estate

    Source: Realcomp II,MLS#: 20261057076MLS Logo

    Facts & features

    Interior

    Bedrooms & bathrooms
    • Bedrooms: 3
    • Bathrooms: 4
    • Full bathrooms: 3
    • 1/2 bathrooms: 1
    Primary bedroom
    • Level: Second
    • Area: 192
    • Dimensions: 16 X 12
    Bedroom
    • Level: Second
    • Area: 130
    • Dimensions: 13 X 10
    Bedroom
    • Level: Second
    • Area: 169
    • Dimensions: 13 X 13
    Primary bathroom
    • Level: Second
    • Area: 84
    • Dimensions: 14 X 6
    Other
    • Level: Entry
    • Area: 99
    • Dimensions: 11 X 9
    Other
    • Level: Second
    • Area: 80
    • Dimensions: 10 X 8
    Other
    • Level: Entry
    • Area: 25
    • Dimensions: 5 X 5
    Other
    • Level: Entry
    • Area: 117
    • Dimensions: 13 X 9
    Dining room
    • Level: Entry
    • Area: 224
    • Dimensions: 16 X 14
    Family room
    • Level: Entry
    • Area: 425
    • Dimensions: 25 X 17
    Other
    • Level: Entry
    • Area: 238
    • Dimensions: 17 X 14
    Kitchen
    • Level: Entry
    • Area: 154
    • Dimensions: 14 X 11
    Laundry
    • Level: Entry
    • Area: 50
    • Dimensions: 10 X 5
    Living room
    • Level: Entry
    • Area: 247
    • Dimensions: 19 X 13
    Heating
    • Forced Air, Natural Gas
    Cooling
    • Ceiling Fans, Central Air
    Appliances
    • Included: Dishwasher, Dryer, Exhaust Fan, Free Standing Electric Range, Free Standing Refrigerator, Stainless Steel Appliances, Washer
    • Laundry: Laundry Room
    Features
    • Entrance Foyer, High Speed Internet, Programmable Thermostat, Spa Hottub
    • Basement: Full,Unfinished
    • Has fireplace: Yes
    • Fireplace features: Living Room, Wood Burning
    Interior area
    • Total interior livable area: 2,714 sqft
    • Finished area above ground: 2,714

    Property

    Parking
    • Total spaces: 6
    • Parking features: Sixor More Car Garage, Attached, Detached, Electricityin Garage, Garage Door Opener, Oversized, Garage Faces Rear, Garage Faces Side, Side Entrance, Tandem, Workshop In Garage
    • Attached garage spaces: 6
    Features
    • Levels: Two
    • Stories: 2
    • Entry location: GroundLevelwSteps
    • Patio & porch: Covered, Deck, Porch
    • Exterior features: Lighting, Spa Hottub
    • Pool features: None
    • Fencing: Fencing Allowed
    Lot
    • Size: 5.56 Acres
    • Dimensions: 720 x 385 x 471
    • Features: Dead End Street, Easement, Irregular Lot, Native Plants, Vacation Home, Wooded
    Details
    • Additional structures: Outbuildings Allowed, Second Garage, Sheds Allowed
    • Parcel number: 1614300023
    • Special conditions: Short Sale No,Standard

    Construction

    Type & style
    • Home type: SingleFamily
    • Architectural style: Art Deco,Colonial,Contemporary
    • Property subtype: Single Family Residence
    Materials
    • Brick, Wood Siding
    • Foundation: Basement, Block
    • Roof: Asphalt
    Condition
    • New construction: No
    • Year built: 1987
    • Major remodel year: 1997

    Utilities & green energy

    • Sewer: Septic Tank
    • Water: Well

    Community & HOA

    HOA
    • Has HOA: Yes
    • HOA fee: $400 annually
    Location
    • Region: South Lyon

    Financial & listing details

    • Price per square foot: $258/sqft
    • Tax assessed value: $225,560
    • Annual tax amount: $6,840
    • Date on market: 7/23/2026
    • Cumulative days on market: 13 days
    • Listing agreement: Exclusive Agency
    • Listing terms: Cash,Conventional,FHA,Usda Loan,Va Loan

    Price history

    DateEventPrice
    9/11/2026Sold$700,000$258/sqft
    Source: Realcomp II #20261057076 Report a problem
    9/11/2026Pending sale$700,000$258/sqft
    Source: Realcomp II #20261057076 Report a problem
    8/9/2026Contingent$700,000$258/sqft
    Source: Realcomp II #20261057076 Report a problem
    7/30/2026Listed for sale$700,000$258/sqft
    Source: Realcomp II #20261057076 Report a problem
    7/28/2026Pending sale$700,000$258/sqft
    Source: Realcomp II #20261057076 Report a problem
    7/23/2026Listed for sale$700,000$258/sqft
    Source: Realcomp II #20261057076 Report a problem

    Public tax history

    YearProperty taxesTax assessment
    2026$6,840 +2.8%$344,000 -5.9%
    2025$6,654 +11.3%$365,600 +8.5%
    2024$5,976 +5.1%$337,000 +8.4%
    2023$5,688 +4.7%$311,000 +18.5%
    2022$5,433 $262,500 +3.2%
    2021-- $254,400 +2.8%
    2020-- $247,400 +13.7%
    2019$5,459 +281.9%$217,500 +2.4%
    2018$1,429 -74.2%$212,400 -2.3%
    2017$5,549 $217,500 +12.5%
    2016$5,549 $193,300 +14.8%
    2014$5,549 +2.5%$168,400 +2.2%
    2012$5,413 $164,800 -2.7%
    2011-- $169,300 -5%
    2010-- $178,200 -15.1%
    2009-- $210,000 -10%
    2008-- $233,300
    2007$4,223 +9.1%--
    2006$3,871 +197.4%$237,500 -1.5%
    2005$1,302 -12%$241,100 +2.7%
    2003$1,479 $234,700 +8.2%
    2002-- $216,900 +6.1%
    2001$1,478 +18%$204,400 +11.8%
    2000$1,253 $182,900
    Find assessor info on the county website

    Neighborhood: 48178

    Nearby schools

    GreatSchools rating
    Get a cash offer in 3 minutes
    Find out how much your home could sell for in as little as 3 minutes with a no-obligation cash offer.
    Estimated market value
    $699,800
    Get a cash offer in 3 minutes
    Find out how much your home could sell for in as little as 3 minutes with a no-obligation cash offer.
    Estimated market value
    $699,800