Skip main navigation
Sold for $767,500
  • $767,500

    12088 Pinebrook Ln, South Lyon, MI 48178

    4beds
    4,689sqft
    Single Family Residence
    Built in 1993
    5 Acres Lot
    $768,700 Zestimate®
    $164/sqft
    $6,397 Estimated rent

    Home value

    $768,700

    $730,000 - $807,000

    $6,397/mo

    Zestimate® history
    Loading
    Loading...

    Owner options

    List your home for rent

    $6,397/mo

    Rent Zestimate®

    Find your next renter with Zillow Rental Manager. Plus, with online applications, you can quickly screen prospective tenants – for free.

    Learn more

    $6,397/mo

    Rent Zestimate®

    Refinance and save

    $5,124/mo

    Est. payment

    Refinancing to a lower rate could help reduce your monthly payments and save thousands over the life of the loan.

    See today's rates

    $5,124/mo

    Est. payment

    Explore your selling options

    Work with a Zillow partner agent

    Leverage their expertise and Zillow's premium Showcase listings to get your home seen by more buyers.

    Get started

    List with your own agent

    Get your home in front of millions of buyers by listing it on Zillow.

    Learn how to do it

    Sell it yourself

    Take full control of how buyers see your home on Zillow by listing For Sale by Owner (FSBO).

    List your home

    What's special

    Finished basementStunning private lotEntertainment spaceTwo additional bedrooms
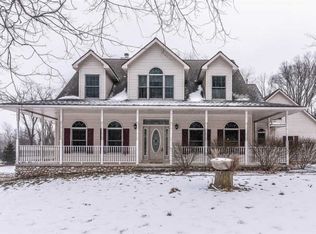
    Major price Improvement - Now Offered at $800,000! Exceptional opportunity to own a beautiful estate property on a stunning private lot. Buyers consistently love the finished basement and incredible property setting. Home offers tremendous potential for customization with kitchen and flooring updates. - reflected in the new aggressive price. This is a beautiful home and property. 5 serene acres | South Lyon Schools | Finished walkout w/private entrance. Priced well below most recent appraisal. Welcome to 12088 Pinebrook—an inviting, move-in-ready home offering indoor-outdoor living on a peaceful 5-acre setting. Bright main level with vaulted great room and a primary suite on the main. Flexible second primary/guest suite option plus two additional bedrooms. The finished walkout adds a kitchenette/wet bar, entertainment space, office/guest room, and easy access to the patio—ideal for in-law, multigenerational, or work-from-home. Whole-house generator (2020), 3-car garage, and low-dues private road. Minutes to South Lyon/US-23, yet worlds away for privacy, hobbies, and fun. Above-grade ~2,959 sf + ~1,730 sf high-quality finished walkout.

    Zillow last checked:

    Listing updated:

    Listed by:

    Mark E McCaslin 516-639-3081,

    The Brokerage Real Estate Enthusiasts

    Bought with:

    Vishal Goel, 6501405691

    EXP Realty The Perna Team

    Source: Realcomp II,MLS#: 20251030372MLS Logo

    Facts & features

    Interior

    Bedrooms & bathrooms
    • Bedrooms: 4
    • Bathrooms: 4
    • Full bathrooms: 4
    Primary bedroom
    • Level: Second
    • Area: 360
    • Dimensions: 20 X 18
    Primary bedroom
    • Level: Entry
    • Area: 272
    • Dimensions: 17 X 16
    Bedroom
    • Level: Second
    • Area: 168
    • Dimensions: 14 X 12
    Bedroom
    • Level: Second
    • Area: 144
    • Dimensions: 12 X 12
    Primary bathroom
    • Level: Entry
    • Area: 156
    • Dimensions: 13 X 12
    Other
    • Level: Second
    • Area: 56
    • Dimensions: 8 X 7
    Other
    • Level: Entry
    • Area: 56
    • Dimensions: 8 X 7
    Other
    • Level: Basement
    • Area: 72
    • Dimensions: 8 X 9
    Bonus room
    • Level: Basement
    • Area: 110
    • Dimensions: 10 X 11
    Bonus room
    • Level: Basement
    • Area: 132
    • Dimensions: 11 X 12
    Bonus room
    • Level: Second
    • Area: 112
    • Dimensions: 14 X 8
    Other
    • Level: Entry
    • Area: 120
    • Dimensions: 10 X 12
    Dining room
    • Level: Entry
    • Area: 192
    • Dimensions: 16 X 12
    Family room
    • Level: Basement
    • Area: 420
    • Dimensions: 21 X 20
    Flex room
    • Level: Entry
    • Area: 143
    • Dimensions: 13 X 11
    Game room
    • Level: Basement
    • Area: 506
    • Dimensions: 23 X 22
    Kitchen
    • Level: Entry
    • Area: 156
    • Dimensions: 13 X 12
    Other
    • Level: Basement
    • Area: 252
    • Dimensions: 21 X 12
    Laundry
    • Level: Entry
    • Area: 56
    • Dimensions: 8 X 7
    Library
    • Level: Entry
    • Area: 140
    • Dimensions: 14 X 10
    Living room
    • Level: Entry
    • Area: 420
    • Dimensions: 21 X 20
    Other
    • Level: Second
    • Area: 70
    • Dimensions: 10 X 7
    Heating
    • Forced Air, Natural Gas, Zoned
    Cooling
    • Ceiling Fans, Central Air
    Appliances
    • Included: Bar Fridge, Dishwasher, Disposal, Double Oven, Dryer, Electric Cooktop, Exhaust Fan, Free Standing Gas Oven, Free Standing Refrigerator, Gas Cooktop, Humidifier, Ice Maker, Microwave, Range Hood, Washer, Water Softener Owned
    • Laundry: Laundry Room
    Features
    • High Speed Internet, Jetted Tub, Programmable Thermostat
    • Basement: Daylight,Finished,Full,Walk Out Access,Walk Up Access
    • Has fireplace: Yes
    • Fireplace features: Basement, Gas, Living Room
    Interior area
    • Total interior livable area: 4,689 sqft
    • Finished area above ground: 2,959
    • Finished area below ground: 1,730

    Property

    Parking
    • Total spaces: 3
    • Parking features: Three Car Garage, Attached, Circular Driveway, Direct Access, Driveway, Electricityin Garage, Garage Door Opener, Oversized, Garage Faces Side, Side Entrance
    • Garage spaces: 3
    Features
    • Levels: Two
    • Stories: 2
    • Entry location: GroundLevel
    • Patio & porch: Deck, Patio
    • Exterior features: Lighting
    • Pool features: None
    Lot
    • Size: 5 Acres
    • Dimensions: 344 x 662
    Details
    • Parcel number: 1614300006
    • Special conditions: Short Sale No,Standard
    • Other equipment: Air Purifier, Satellite Dish

    Construction

    Type & style
    • Home type: SingleFamily
    • Architectural style: Tudor
    • Property subtype: Single Family Residence
    Materials
    • Brick, Stucco, Wood Siding
    • Foundation: Basement, Poured, Sump Pump
    • Roof: Asphalt
    Condition
    • New construction: No
    • Year built: 1993

    Utilities & green energy

    • Electric: Volts 220, Generator
    • Sewer: Septic Tank
    • Water: Well
    • Utilities for property: Cable Available, Underground Utilities

    Community & HOA

    Community
    • Security: Smoke Detectors
    HOA
    • Has HOA: Yes
    • Services included: Other
    • HOA fee: $400 annually
    • HOA phone: 248-921-3928
    Location
    • Region: South Lyon

    Financial & listing details

    • Price per square foot: $164/sqft
    • Tax assessed value: $267,651
    • Annual tax amount: $8,109
    • Date on market: 9/4/2025
    • Cumulative days on market: 217 days
    • Listing agreement: Exclusive Right To Sell
    • Listing terms: Cash,Contract,Conventional
    • Exclusions: Exclusion(s) Exist

    Price history

    DateEventPrice
    5/22/2026Sold$767,500-4.1%$164/sqft
    Source: Realcomp II #20251030372 Report a problem
    4/9/2026Pending sale$800,000$171/sqft
    Source: Realcomp II #20251030372 Report a problem
    3/6/2026Price change$800,000-6.9%$171/sqft
    Source: Realcomp II #20251030372 Report a problem
    2/25/2026Price change$858,9000%$183/sqft
    Source: Realcomp II #20251030372 Report a problem
    1/30/2026Price change$859,000-2.2%$183/sqft
    Source: Realcomp II #20251030372 Report a problem
    12/15/2025Price change$878,000-1.1%$187/sqft
    Source: Realcomp II #20251030372 Report a problem
    11/20/2025Price change$888,000-0.1%$189/sqft
    Source: Realcomp II #20251030372 Report a problem
    11/13/2025Price change$889,000-1.1%$190/sqft
    Source: Realcomp II #20251030372 Report a problem
    11/5/2025Price change$899,000-3.2%$192/sqft
    Source: Realcomp II #20251030372 Report a problem
    10/20/2025Price change$929,000-3.1%$198/sqft
    Source: Realcomp II #20251030372 Report a problem
    10/8/2025Price change$958,8000%$204/sqft
    Source: Realcomp II #20251030372 Report a problem
    9/23/2025Price change$958,9000%$204/sqft
    Source: Realcomp II #20251030372 Report a problem
    9/16/2025Price change$959,000-1.1%$205/sqft
    Source: Realcomp II #20251030372 Report a problem
    9/14/2025Price change$969,8000%$207/sqft
    Source: Realcomp II #20251030372 Report a problem
    9/5/2025Listed for sale$969,900$207/sqft
    Source: Realcomp II #20251030372 Report a problem

    Public tax history

    YearProperty taxesTax assessment
    2025$8,109 +11.3%$414,800 -1.3%
    2024$7,283 +5.1%$420,100 +18.7%
    2023$6,931 +4.7%$353,900 +8.1%
    2022$6,621 $327,300 +10.5%
    2021-- $296,200 +0.1%
    2020-- $295,800 +28.3%
    2019$6,568 +336.7%$230,500 +5.8%
    2018$1,504 -74.2%$217,900 -5.5%
    2017$5,839 $230,500 +18%
    2016$5,839 $195,400 +10.3%
    2014$5,839 +3.4%$177,200 +2.4%
    2012$5,646 $173,000 -2%
    2011-- $176,600 -3.9%
    2010-- $183,800 -7.8%
    2009-- $199,300 -25.9%
    2008-- $269,000
    2007$5,168 +9.1%--
    2006$4,737 +197.4%$307,300 -2.2%
    2005$1,593 -12%$314,300 +2.7%
    2003$1,809 $305,900 +21%
    2002-- $252,900 +6.7%
    2001$1,809 +18%$237,000 +1.8%
    2000$1,533 $232,800
    Find assessor info on the county website

    Neighborhood: 48178

    Nearby schools

    GreatSchools rating
    Get a cash offer in 3 minutes
    Find out how much your home could sell for in as little as 3 minutes with a no-obligation cash offer.
    Estimated market value
    $768,700
    Get a cash offer in 3 minutes
    Find out how much your home could sell for in as little as 3 minutes with a no-obligation cash offer.
    Estimated market value
    $768,700