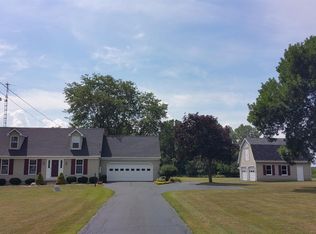
A rare opportunity to own a private country property with space, land, and endless possibilities! This 3-bedroom, 3-full-bath home offers 1,654 sq ft of living space and is nestled among the trees at the end of a picturesque 1/2-mile private driveway. The property is 41 acres and features a beautiful mix of wooded acreage and tillable farmland, plus two ponds, including one stocked with fish for added recreational enjoyment. Outdoor enthusiasts, hobby farmers, and those seeking privacy will appreciate the expansive setting and versatility this property provides. The property also includes an extra detached 2-car garage with workshop space, along with a substantial 32x48 pole barn, ideal for equipment, storage, hobbies, or a variety of uses. The home offers a solid opportunity for a buyer looking to add their own personal touches and updates while taking advantage of the exceptional land and amenities. Conveniently located in Gaines, this is a property with character, privacy, and plenty of potential to make it your own. This home is Sold As Is.
For sale
$650,000
11162 Seymour Rd, Gaines, MI 48436
3beds
2,194sqft
Single Family Residence
Built in 1978
41 Acres Lot
$626,500 Zestimate®
$296/sqft
$-- HOA
What's special
- 23 days
- 1,422
- 75
Zillow last checked:
Listing updated:
Listed by:
Jeffrey A Zielinski 810-252-3269,
RE/MAX Platinum-Fenton 810-629-5800,
Tamara Zielinski 810-623-3440,
RE/MAX Platinum-Fenton
Source: Realcomp II,MLS#: 20261081043
Facts & features
Interior
Bedrooms & bathrooms
- Bedrooms: 3
- Bathrooms: 3
- Full bathrooms: 3
Primary bedroom
- Level: Second
- Area: 208
- Dimensions: 13 X 16
Bedroom
- Level: Second
- Area: 156
- Dimensions: 12 X 13
Bedroom
- Level: Second
- Area: 132
- Dimensions: 11 X 12
Primary bathroom
- Level: Second
- Area: 65
- Dimensions: 5 X 13
Other
- Level: Entry
- Area: 64
- Dimensions: 8 X 8
Other
- Level: Second
- Area: 64
- Dimensions: 8 X 8
Dining room
- Level: Entry
- Area: 143
- Dimensions: 11 X 13
Kitchen
- Level: Entry
- Area: 168
- Dimensions: 12 X 14
Laundry
- Level: Basement
- Area: 154
- Dimensions: 11 X 14
Living room
- Level: Entry
- Area: 288
- Dimensions: 16 X 18
Heating
- Forced Air, Propane
Cooling
- Ceiling Fans, Central Air
Appliances
- Included: Dryer, Free Standing Electric Range, Free Standing Refrigerator, Washer
- Laundry: Laundry Room
Features
- Basement: Daylight,Partially Finished,Walk Up Access
- Has fireplace: Yes
- Fireplace features: Living Room, Wood Burning
Interior area
- Total interior livable area: 2,194 sqft
- Finished area above ground: 1,654
- Finished area below ground: 540
Video & virtual tour
Property
Parking
- Total spaces: 2
- Parking features: Two Car Garage, Attached, Electricityin Garage, Garage Faces Front, Garage Door Opener, Side Entrance
- Attached garage spaces: 2
Features
- Levels: Two
- Stories: 2
- Entry location: GroundLevel
- Patio & porch: Deck, Porch
- Pool features: None
- Waterfront features: Creek, Pond
Lot
- Size: 41 Acres
- Dimensions: 65 x 1010 x 1264 x 1333 x 1335 x 2339
Details
- Additional structures: Pole Barn, Second Garage
- Parcel number: 0103200014
- Special conditions: Short Sale No,Standard
Construction
Type & style
- Home type: SingleFamily
- Architectural style: Traditional
- Property subtype: Single Family Residence
Materials
- Brick, Wood Siding
- Foundation: Basement, Poured
- Roof: Asphalt
Condition
- New construction: No
- Year built: 1978
Utilities & green energy
- Sewer: Septic Tank
- Water: Well
Community & HOA
HOA
- Has HOA: No
Location
- Region: Gaines
Financial & listing details
- Price per square foot: $296/sqft
- Tax assessed value: $138,936
- Annual tax amount: $4,508
- Date on market: 10/7/2026
- Cumulative days on market: 23 days
- Listing agreement: Exclusive Right To Sell
- Listing terms: Cash,Conventional
Estimated market value
$626,500
$595,000 - $658,000
$2,683/mo
Price history
| Date | Event | Price |
|---|---|---|
| 10/7/2026 | Listed for sale | $650,000$296/sqft |
Source:  Realcomp II #20261081043 Report a problem | ||
Public tax history
| Year | Property taxes | Tax assessment |
|---|---|---|
| 2025 | $4,273 +4.5% | $260,100 +7.7% |
| 2024 | $4,088 | $241,500 +4% |
| 2023 | -- | $232,200 +17.5% |
| 2022 | -- | $197,700 +11.1% |
| 2021 | -- | $177,900 +3.1% |
| 2020 | -- | $172,600 +2.5% |
| 2019 | -- | $168,400 +5.7% |
| 2018 | $3,514 +29.2% | $159,300 |
| 2017 | $2,721 +0.2% | $159,300 +4% |
| 2016 | $2,715 | $153,200 +3.2% |
| 2015 | $2,715 +121.5% | $148,500 +3.7% |
| 2014 | $1,226 | $143,200 +4.8% |
| 2012 | -- | $136,600 -13.6% |
| 2011 | -- | $158,100 |
Find assessor info on the county website
Monthly payment
Est. payment
Payment breakdown
Explore the cost of this home by adjusting the details. Changes won't be saved.Climate risks
Neighborhood: 48436
Similar homes
- $375,0003 bd3 ba2k sqft10393 Jewell Rd, Gaines, MI 48436For Sale

 MLS ID #20261079493, Jennifer Tremaine, Real Estate by Tremaine. Realcomp II
- $675,0003 bd2 ba3.2k sqft12350 Odell Rd, Linden, MI 48451For Sale
 MLS ID #20261079406, Jason White, EXP Realty - Fenton. Realcomp II
- $400,0004 bd3 ba2.2k sqft10196 Duffield Rd, Gaines, MI 48436For Sale
 MLS ID #20261080892, Lashawn Peterson, EXP Realty Main. Realcomp II
- $647,7754 bd3 ba2.6k sqft11361 Olde Wood Trl, Fenton, MI 48430For Sale

 MLS ID #50220483, Rose Ann Anderson, Allstate Properties.com. MiRealSource
- $569,9004 bd2 ba2.5k sqft12255 Rohn Rd, Fenton, MI 48430For SaleMLS ID #20261085667, Janice Stuckey, American Associates Inc. Realcomp II
- $409,9004 bd2 ba1.5k sqft8370 W Rolston Rd, Linden, MI 48451For SaleMLS ID #20261049672, Patrick Starrs, RE/MAX Platinum-Fenton. Realcomp II
- $649,9003 bd3 ba3.2k sqft2651 Fenton Rd, Hartland, MI 48353For SaleMLS ID #20261074781, Todd A Rall, Keller Williams Ann Arbor Market Center. Realcomp II
- $499,9993 bd3 ba3k sqft14478 Bouchner Dr, Linden, MI 48451For SaleMLS ID #20261044927, Danny O'Brien, Wentworth Real Estate Group. Realcomp II
- $455,0003 bd2 ba1.7k sqft968 Tyrrell Rd, Bancroft, MI 48414For SaleMLS ID #20261066923, Beth A Sly, National Realty Centers, Inc. Realcomp II
- $399,0004 bd2 ba2.9k sqft11374 Lahring Rd, Byron, MI 48418For SaleMLS ID #20261042048, Sam Natchez, New Michigan Realty. Realcomp II
- $954,9003 bd2 ba2.6k sqft9317 Lovejoy Rd, Linden, MI 48451For SaleMLS ID #20261067853, Stacy Daul, Berkshire Hathaway HomeServices Michigan Real Est. Realcomp II
- $380,0003 bd2 ba2.7k sqft9085 Pineview Lake Dr, Linden, MI 48451For SaleMLS ID #20261083797, Troy Kelley, Epique Realty. Realcomp II
- $825,0004 bd2 ba2.9k sqft9225 Faussett Rd, Fenton, MI 48430For SaleMLS ID #20261071101, Joel Schmidt, Realty Concierge Group. Realcomp II
- $425,0004 bd3 ba2.4k sqft1131 Ripley Rd, Linden, MI 48451For SaleMLS ID #20261085035, John T Sedlarik, The Sedlarik Group Realty LLC. Realcomp II
- $599,9005 bd4 ba3.2k sqft5127 Clyde Rd, Howell, MI 48855For SaleMLS ID #20261069184, Victoria J Nulty, Partners Real Estate Professionals PC. Realcomp II
- $449,9003 bd3 ba3.1k sqft10280 Nimphie Rd, Fenton, MI 48430For SaleMLS ID #20261074657, Wilson Lahoud, Inca Realty, LLC. Realcomp II
- $515,0003 bd3 ba2.1k sqft15471 Whitaker Rd, Linden, MI 48451For SaleMLS ID #20261049049, Ann Day, Legacy Realty Professionals. Realcomp II
- $398,0003 bd2 ba2.2k sqft13018 N Holly Rd, Holly, MI 48442For SaleMLS ID #50225307, Matthew Praet, Real Estate One Clinton. MiRealSource
- $475,0004 bd4 ba2.9k sqft7187 Silver Lake Rd, Linden, MI 48451For SaleMLS ID #20261082506, Jeffrey A Zielinski, RE/MAX Platinum-Fenton. Realcomp II
