Experience the best of lakefront living with 40 feet of frontage on all-sports Lake Fenton. Offering nearly 2,500 square feet of finished living space, including a walkout lower level, this thoughtfully designed home takes full advantage of its waterfront setting with beautiful lake views from multiple levels. The main floor features soaring vaulted ceilings, rich hardwood flooring, and an open-concept layout centered around a stunning floor-to-ceiling stone fireplace. Expansive windows frame the lake, filling the home with natural light. The kitchen is designed for both everyday living and entertaining, offering granite countertops, stainless steel appliances, and counter seating. The main-floor primary suite provides a private retreat with an ensuite bath, while a convenient half bath serves guests. Upstairs, two spacious bedrooms share a full bath, providing comfortable accommodations for family or visitors. The finished walkout lower level creates an ideal space for entertaining or hosting overnight guests. A second family room with a fireplace and large lakeside windows opens to the outdoors, while the dining area and second full kitchen add exceptional functionality. A nonconforming fourth bedroom and an additional full bath provide even greater flexibility for guests, a home office, or multi-generational living. Outside, the multi-level deck offers plenty of space to relax, dine, and take in the panoramic views of Lake Fenton. Whether you're enjoying quiet mornings on the water or entertaining throughout the summer, this waterfront home offers the space, layout, and setting to enjoy lake living in every season.
For sale
$850,000
14292 Westman Dr, Fenton, MI 48430
3beds
2,485sqft
:
Get pre-qualified$5,362/mo
Single Family Residence
Built in 2000
4,356 Square Feet Lot
$826,700 Zestimate®
$342/sqft
$-- HOA
What's special
- 1 day |
- 685 |
- 33 |
Zillow last checked:
Listing updated:
Listed by:
Danny O'Brien 810-471-2916,
Wentworth Real Estate Group 810-955-6600
Source: Realcomp II,MLS#: 20261057004
Facts & features
Interior
Bedrooms & bathrooms
- Bedrooms: 3
- Bathrooms: 4
- Full bathrooms: 3
- 1/2 bathrooms: 1
Primary bedroom
- Level: Entry
- Area: 180
- Dimensions: 10 X 18
Bedroom
- Level: Second
- Area: 240
- Dimensions: 12 X 20
Bedroom
- Level: Second
- Area: 120
- Dimensions: 10 X 12
Primary bathroom
- Level: Entry
- Area: 50
- Dimensions: 10 X 5
Other
- Level: Basement
- Area: 56
- Dimensions: 7 X 8
Other
- Level: Second
- Area: 40
- Dimensions: 5 X 8
Other
- Level: Entry
- Area: 21
- Dimensions: 7 X 3
Other
- Level: Basement
- Area: 192
- Dimensions: 16 X 12
Dining room
- Level: Entry
- Area: 169
- Dimensions: 13 X 13
Kitchen
- Level: Entry
- Area: 121
- Dimensions: 11 X 11
Other
- Level: Basement
- Area: 260
- Dimensions: 10 X 26
Living room
- Level: Entry
- Area: 208
- Dimensions: 16 X 13
Other
- Level: Basement
- Area: 120
- Dimensions: 12 X 10
Heating
- Forced Air, Natural Gas
Cooling
- Central Air
Features
- Basement: Finished,Walk Out Access
- Has fireplace: Yes
- Fireplace features: Basement, Living Room
Interior area
- Total interior livable area: 2,485 sqft
- Finished area above ground: 1,885
- Finished area below ground: 600
Video & virtual tour
Property
Parking
- Total spaces: 2
- Parking features: Two Car Garage, Attached
- Attached garage spaces: 2
Features
- Levels: Two
- Stories: 2
- Entry location: GroundLevel
- Patio & porch: Deck
- Pool features: None
- On waterfront: Yes
- Waterfront features: All Sports Lake, Direct Water Frontage, Lake Front, Waterfront
- Body of water: Lake Fenton
Lot
- Size: 4,356 Square Feet
- Dimensions: 37 x 116 x 45 x 111
Details
- Parcel number: 5323576003
- Special conditions: Short Sale No,Standard
Construction
Type & style
- Home type: SingleFamily
- Architectural style: Contemporary
- Property subtype: Single Family Residence
Materials
- Cedar, Wood Siding
- Foundation: Basement, Poured
Condition
- New construction: No
- Year built: 2000
Utilities & green energy
- Sewer: Public Sewer
- Water: Well
Community & HOA
Community
- Subdivision: DARTS LANDING
HOA
- Has HOA: No
Location
- Region: Fenton
Financial & listing details
- Price per square foot: $342/sqft
- Tax assessed value: $298,576
- Annual tax amount: $12,655
- Date on market: 7/23/2026
- Cumulative days on market: 2 days
- Listing agreement: Exclusive Right To Sell
- Listing terms: Cash,Conventional
Estimated market value
$826,700
$785,000 - $868,000
$3,578/mo
Price history
| Date | Event | Price |
|---|---|---|
| 7/23/2026 | Listed for sale | $850,000+54.5%$342/sqft |
Source:  Realcomp II #20261057004 Report a problem Realcomp II #20261057004 Report a problem | ||
| 7/20/2026 | Listing removed | $4,200$2/sqft |
Source: Zillow Rentals Report a problem | ||
| 3/30/2026 | Price change | $4,200-11.6%$2/sqft |
Source: Zillow Rentals Report a problem | ||
| 3/28/2025 | Price change | $4,750-10.4%$2/sqft |
Source: Zillow Rentals Report a problem | ||
| 2/12/2025 | Listed for rent | $5,300$2/sqft |
Source: Zillow Rentals Report a problem | ||
| 8/30/2017 | Sold | $550,000+34.1%$221/sqft |
Source: Public Record Report a problem | ||
| 6/20/2013 | Sold | $410,000$165/sqft |
Source: Public Record Report a problem | ||
| 7/28/2000 | Sold | $410,000$165/sqft |
Source: Public Record Report a problem | ||
Public tax history
| Year | Property taxes | Tax assessment |
|---|---|---|
| 2025 | $12,467 +4.3% | $406,000 +11.9% |
| 2024 | $11,956 | $362,700 +12.6% |
| 2023 | -- | $322,200 +14.8% |
| 2022 | -- | $280,600 +8.5% |
| 2021 | -- | $258,500 -1.4% |
| 2020 | -- | $262,100 +6.5% |
| 2019 | -- | $246,100 +1.2% |
| 2018 | $10,306 +37.8% | $243,300 -1.3% |
| 2017 | $7,477 +1% | $246,400 +1.9% |
| 2016 | $7,400 | $241,800 +18.4% |
| 2015 | $7,400 | $204,200 +58.9% |
| 2012 | -- | $128,500 +13.3% |
| 2011 | -- | $113,400 -15.9% |
| 2010 | -- | $134,800 -30% |
| 2008 | $2,879 | $192,500 +3.1% |
| 2006 | -- | $186,800 +1.3% |
| 2005 | -- | $184,400 +6.3% |
| 2004 | -- | $173,400 -1.4% |
| 2003 | -- | $175,800 +1.9% |
| 2002 | $2,413 -0.2% | $172,600 -0.1% |
| 2001 | $2,418 +91.9% | $172,700 +91.9% |
| 2000 | $1,260 | $90,000 |
Find assessor info on the county website
Monthly payment
Est. payment
Payment breakdown
Explore the cost of this home by adjusting the details. Changes won't be saved.Climate risks
Neighborhood: 48430
Nearby schools
GreatSchools rating
- NAWest Shore Elementary SchoolGrades: PK-2Distance: 2 mi
- 6/10Lake Fenton Middle SchoolGrades: 6-8Distance: 2.9 mi
- NALake Fenton High SchoolGrades: 9-12Distance: 2.8 mi
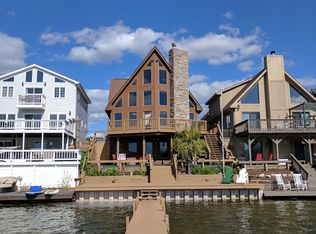
- $554,5003 bd4 ba1.8k sqft14292 Darts Dr, FENTON, MI 48430Off Market
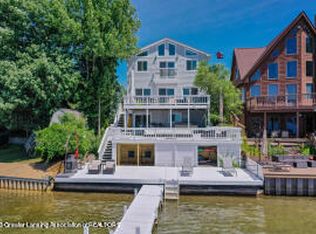
- $660,0004 bd3 ba2.1k sqft14290 Darts Dr, Fenton, MI 48430Sold
- $689,4004 bd3 ba1.3k sqft14296 Westman Dr, Fenton, MI 48430Off Market
- $698,6002 bd2 ba1.4k sqft14300 Westman Dr, Fenton, MI 48430Off Market
- $566,6003 bd2 ba1k sqft14284 Westman Dr, Fenton, MI 48430Off Market
- $82,200-- bd1 ba-- sqftDarts Dr, Fenton, MI 48430Off Market
- $54,000-- bd-- ba-- sqftDarts Dr, Fenton, MI 48430Off Market
- $54,000-- bd-- ba-- sqftDarts Dr, Fenton, MI 48430Off Market
A local agent can set up tours, give advice and negotiate with sellers.
Similar homes
- $749,0003 bd4 ba2.5k sqft3429 Rolston Rd, Fenton, MI 48430For Sale

 MLS ID #20261053813, Ryan Scully, Tremaine Real Estate. Realcomp II
 - $799,9004 bd2 ba2.7k sqft2354 Grove Park Rd, Fenton, MI 48430For Sale
 MLS ID #20261055050, Yvonne Perry, Keller Williams First. Realcomp II
 - $899,9004 bd4 ba2.7k sqft6 Timber Trl #6, Fenton, MI 48430New Construction
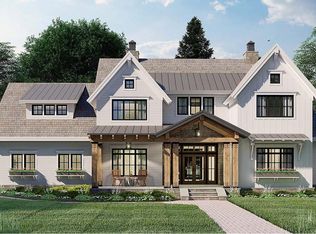
 MLS ID #50196164, Rob Moen, Keller Williams First. MiRealSource
 - $500,0004 bd3 ba2.2k sqft1430 Dauner Rd, Fenton, MI 48430For Sale
 MLS ID #20261051423, Paul Lichtenberg, RE/MAX Platinum. Realcomp II
 - $899,9993 bd2 ba1.7k sqft12099 Torrey Rd, Fenton, MI 48430For SaleMLS ID #20261037228, Danny O'Brien, Wentworth Real Estate Group. Realcomp II
- $899,0002 bd2 ba2.7k sqft12078 Mantawauka Dr, Fenton, MI 48430For SaleMLS ID #20261033712, Lynne Gebski, EXP Realty Main. Realcomp II
- $440,0004 bd3 ba2.6k sqft1434 Petts Rd, Fenton, MI 48430For SaleMLS ID #297455, Karen Burns, RE/MAX Real Estate Professionals Dewitt. Greater Lansing AOR
- $649,0003 bd3 ba2.3k sqft16366 Carrie Ln, Fenton, MI 48430For SaleMLS ID #20261053106, Joel Schmidt, Realty Concierge Group. Realcomp II
- $600,0003 bd2 ba1.3k sqft14174 Dartmouth Dr, Fenton, MI 48430For SaleMLS ID #20261044270, Edward S Constable, Tremaine Real Estate. Realcomp II
- $589,9004 bd3 ba2.8k sqft2076 S Long Lake Rd, Fenton, MI 48430For SaleMLS ID #20261013161, Bradley LaBrie, Keller Williams First. Realcomp II
- $696,0003 bd4 ba1.6k sqft3154 Ponemah Dr, Fenton, MI 48430For SaleMLS ID #20261050020, Jeffrey A Zielinski, RE/MAX Platinum-Fenton. Realcomp II
- $730,0004 bd3 ba2.4k sqft9412 Grand Summit Dr, Fenton, MI 48430New Construction
 MLS ID #26036369, Mark Krysiak, Casablanca Real Estate LLC. MichRIC
 - $459,9003 bd3 ba2.5k sqft16073 Silverwood Dr, Fenton, MI 48430For SaleMLS ID #20261052790, Bradley Swadling, Allstate Properties.com. Realcomp II
- $459,0004 bd3 ba3.4k sqft2460 Fenton Creek Ln, Fenton, MI 48430For Sale By Owner
- $619,9003 bd2 ba1.9k sqft1 Timber Trl #1, Fenton, MI 48430New ConstructionMLS ID #50195830, Rob Moen, Keller Williams First. MiRealSource
- $599,9003 bd3 ba2.1k sqft13477 S Horrell Rd, Fenton, MI 48430For SaleMLS ID #20261015481, Cathy Moilanen, National Realty Centers, Inc. Realcomp II
- $444,9004 bd3 ba1.7k sqft14232 North Rd, Fenton, MI 48430For SaleMLS ID #20261040557, Lynne Gebski, EXP Realty Main. Realcomp II
- $449,9003 bd3 ba2.1k sqft1192 N Bridge St, Linden, MI 48451For SaleMLS ID #20261056365, Jeremy Hoover, Keller Williams First. Realcomp II
- $649,9004 bd2 ba2.3k sqft3386 Horrell Ct, Fenton, MI 48430For SaleMLS ID #20261031373, Ryan Weston, Havn Real Estate & Appr LLC. Realcomp II
- $549,9003 bd3 ba1.9k sqft2264 Crane Rd, Fenton, MI 48430For SaleMLS ID #20261030089, Chad Eldridge, Real Estate For A CAUSE. Realcomp II
