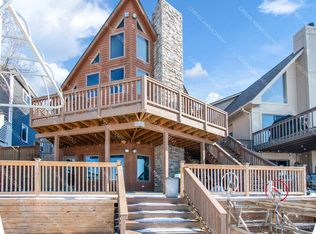
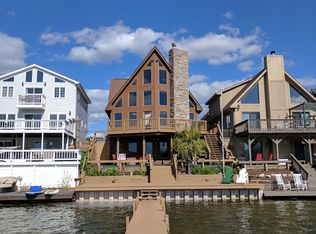
This gorgeous 2-story home is located on Lake Fenton, the most sought after lake in Genesee County. The home has been remodeled throughout and features 2500 sq ft of finished living space. There are 4 beds (4th bedroom is in the LL), 3 baths, an updated kitchen, SS appliances, ceramic tile, and glass backsplash. Other amenities include new walnut entry doors, new Great Lakes 0.19 U-factor windows throughout with breathtaking lake views, 3 new slider doors off the freshly painted 1500 sq ft deck, new custom blinds, new carpet, new hot water heater, new exterior bar and extra storage built into the lower level deck. Finished lower level with walk out.
Sold for $660,000
$660,000
14290 Darts Dr, Fenton, MI 48430
4beds
2,196sqft
Single Family Residence
Built in 1980
4,356 Square Feet Lot
$732,200 Zestimate®
$301/sqft
$3,182 Estimated rent
Home value
$732,200
$688,000 - $783,000
$3,182/mo
Zestimate® history
Owner options
List your home for rent
$3,182/mo
Rent Zestimate®
Find your next renter with Zillow Rental Manager. Plus, with online applications, you can quickly screen prospective tenants – for free.
$3,182/mo
Rent Zestimate®
Refinance and save
$4,315/mo
Est. payment
Refinancing to a lower rate could help reduce your monthly payments and save thousands over the life of the loan.
$4,315/mo
Est. payment
Explore your selling options
Work with a Zillow partner agent
Leverage their expertise and Zillow's premium Showcase listings to get your home seen by more buyers.
Get startedList with your own agent
Get your home in front of millions of buyers by listing it on Zillow.
Learn how to do itSell it yourself
Take full control of how buyers see your home on Zillow by listing For Sale by Owner (FSBO).
List your homeWhat's special
New custom blindsGlass backsplashBreathtaking lake viewsNew carpetNew walnut entry doorsCeramic tileUpdated kitchen
Zillow last checked:
Listing updated:
Listed by:
Jill M Mazzola 517-246-3101,
Mazzola and Company Real Estate
Bought with:
Non Member
Source: Greater Lansing AOR,MLS#: 274186
Facts & features
Interior
Bedrooms & bathrooms
- Bedrooms: 4
- Bathrooms: 3
- Full bathrooms: 3
Primary bedroom
- Level: Second
- Area: 312 Square Feet
- Dimensions: 12 x 26
Bedroom 2
- Level: First
- Area: 156 Square Feet
- Dimensions: 13 x 12
Bedroom 3
- Level: Second
- Area: 132 Square Feet
- Dimensions: 12 x 11
Bedroom 4
- Level: Basement
- Area: 110 Square Feet
- Dimensions: 10 x 11
Den
- Level: Second
- Area: 176 Square Feet
- Dimensions: 16 x 11
Dining room
- Level: First
- Area: 156 Square Feet
- Dimensions: 12 x 13
Family room
- Level: Basement
- Area: 378 Square Feet
- Dimensions: 18 x 21
Kitchen
- Level: First
- Area: 104 Square Feet
- Dimensions: 13 x 8
Living room
- Level: First
- Area: 288 Square Feet
- Dimensions: 18 x 16
Utility room
- Level: Basement
- Area: 64 Square Feet
- Dimensions: 8 x 8
Heating
- Fireplace(s), Forced Air
Cooling
- Central Air
Appliances
- Included: Disposal, Washer/Dryer, Water Heater, Water Softener, Washer, Range, Oven, Humidifier, Free-Standing Refrigerator, Dryer, Dishwasher, Bar Fridge
- Laundry: Lower Level
Features
- Bar, High Speed Internet, Laminate Counters, Wet Bar
- Flooring: Carpet, Ceramic Tile, Wood
- Windows: Double Pane Windows
- Basement: Daylight,Finished,Full,Walk-Out Access
- Number of fireplaces: 1
- Fireplace features: Basement, Gas Log
Interior area
- Total structure area: 2,496
- Total interior livable area: 2,196 sqft
- Finished area above ground: 1,664
- Finished area below ground: 532
Property
Parking
- Total spaces: 2
- Parking features: Detached, Driveway, Garage Faces Front
- Garage spaces: 2
- Has uncovered spaces: Yes
Features
- Levels: Two
- Stories: 2
- Patio & porch: Deck
- Exterior features: Dock, Storage
- Pool features: None
- Spa features: None
- Fencing: None
- Has view: Yes
- View description: Lake, Panoramic, Water
- Has water view: Yes
- Water view: Lake,Water
- Waterfront features: Lake, Lake Front, Lake Privileges, Navigable Water, Seawall, Waterfront
- Body of water: Lake Fenton
- Frontage type: Lakefront,Waterfront
Lot
- Size: 4,356 sqft
- Dimensions: 40 x 110
- Features: Views, Waterfront
Details
- Additional structures: Garage(s)
- Foundation area: 832
- Parcel number: 255323576004
- Zoning description: Zoning
- Other equipment: None
Construction
Type & style
- Home type: SingleFamily
- Architectural style: Contemporary
- Property subtype: Single Family Residence
Materials
- Vinyl Siding
- Foundation: Concrete Perimeter
- Roof: Shingle
Condition
- Updated/Remodeled
- New construction: No
- Year built: 1980
Utilities & green energy
- Electric: Circuit Breakers
- Sewer: Public Sewer
- Water: Well
- Utilities for property: Water Not Available, Sewer Connected, Natural Gas Connected, High Speed Internet Connected, Electricity Connected, Cable Connected
Community & neighborhood
Community
- Community features: Lake
Location
- Region: Fenton
- Subdivision: None
HOA & financial
HOA
- Has HOA: Yes
- HOA fee: $25 annually
- Amenities included: Other
Other
Other facts
- Listing terms: Cash,Conventional
- Road surface type: Asphalt
Price history
| Date | Event | Price |
|---|---|---|
| 8/25/2023 | Sold | $660,000-1.2%$301/sqft |
Source:  Greater Lansing AOR #274186 Report a problem Greater Lansing AOR #274186 Report a problem | ||
| 8/18/2023 | Pending sale | $667,850$304/sqft |
Source: Greater Lansing AOR #274186 Report a problem | ||
| 8/9/2023 | Contingent | $667,850$304/sqft |
Source: Greater Lansing AOR #274186 Report a problem | ||
| 8/7/2023 | Price change | $667,850-3.2%$304/sqft |
Source: Greater Lansing AOR #274186 Report a problem | ||
| 8/2/2023 | Price change | $689,900-1.4%$314/sqft |
Source: Greater Lansing AOR #274186 Report a problem | ||
| 6/30/2023 | Listed for sale | $699,900-12.4%$319/sqft |
Source: Greater Lansing AOR #274186 Report a problem | ||
| 6/30/2023 | Listing removed | -- |
Source:  Realcomp II #5050083594 Report a problem Realcomp II #5050083594 Report a problem | ||
| 9/6/2022 | Price change | $799,000-2.4%$364/sqft |
Source:  MiRealSource #50083594 Report a problem MiRealSource #50083594 Report a problem | ||
| 8/16/2022 | Price change | $819,000-3.5%$373/sqft |
Source: MiRealSource #50083594 Report a problem | ||
| 7/28/2022 | Price change | $849,000-5.7%$387/sqft |
Source: MiRealSource #50083594 Report a problem | ||
| 7/21/2022 | Listed for sale | $899,900+114.3%$410/sqft |
Source: MiRealSource #50083594 Report a problem | ||
| 5/2/2016 | Sold | $419,900-4.6%$191/sqft |
Source: MiRealSource #21111564 Report a problem | ||
| 3/16/2016 | Pending sale | $439,999$200/sqft |
Source: RE/MAX Platinum #30055877 Report a problem | ||
| 3/4/2016 | Listed for sale | $439,999+47.7%$200/sqft |
Source: RE/MAX Platinum #30055877 Report a problem | ||
| 10/13/1999 | Sold | $298,000$136/sqft |
Source: Public Record Report a problem | ||
Public tax history
| Year | Property taxes | Tax assessment |
|---|---|---|
| 2025 | $12,915 +29.8% | $333,100 +11% |
| 2024 | $9,949 | $300,000 +10.9% |
| 2023 | -- | $270,400 +19% |
| 2022 | -- | $227,300 +7.7% |
| 2021 | -- | $211,100 -5.3% |
| 2020 | -- | $222,900 +11.2% |
| 2019 | -- | $200,400 -3.1% |
| 2018 | $8,580 +106.8% | $206,900 +4.4% |
| 2017 | $4,149 +3.4% | $198,100 +1.8% |
| 2016 | $4,014 | $194,600 +16.7% |
| 2015 | $4,014 | $166,700 +52.9% |
| 2012 | -- | $109,000 +11.6% |
| 2011 | -- | $97,700 -14.2% |
| 2010 | -- | $113,900 -28.3% |
| 2008 | $1,254 | $158,900 +3.1% |
| 2006 | -- | $154,100 +1.1% |
| 2005 | -- | $152,400 +6.1% |
| 2004 | -- | $143,700 -1.3% |
| 2003 | -- | $145,600 +2% |
| 2002 | $1,005 +3% | $142,700 -0.1% |
| 2001 | $975 +3.2% | $142,900 +111.7% |
| 2000 | $945 | $67,500 |
Find assessor info on the county website
Neighborhood: 48430
Nearby schools
GreatSchools rating
- NAWest Shore Elementary SchoolGrades: PK-2Distance: 2 mi
- 6/10Lake Fenton Middle SchoolGrades: 6-8Distance: 2.9 mi
- NALake Fenton High SchoolGrades: 9-12Distance: 2.8 mi
Schools provided by the listing agent
- High: Lake Fenton
- District: Lake Fenton
Source: Greater Lansing AOR. This data may not be complete. We recommend contacting the local school district to confirm school assignments for this home.
Get a cash offer in 3 minutes
Find out how much your home could sell for in as little as 3 minutes with a no-obligation cash offer.
Estimated market value
$732,200
Get a cash offer in 3 minutes
Find out how much your home could sell for in as little as 3 minutes with a no-obligation cash offer.
Estimated market value
$732,200
- Michigan
- Genesee County
- Fenton
- 48430
- 14290 Darts Dr
Nearby cities
Nearby neighborhoods
Nearby zip codes
Other Fenton Topics
