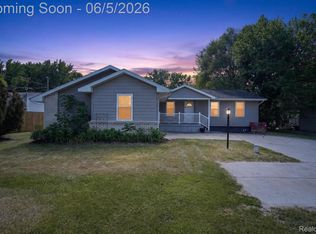
Lakefront living on all-sports Lake Fenton with 40 ft. of waterfrontage! Enjoy beautiful water views from this 3-bedroom, 2-bath home set along the shoreline with a spacious covered lakeside deck and large open living areas designed to take advantage of the peaceful lake setting. The floor plan includes a large family room with fireplace, kitchen with plenty of cabinet space, primary bedroom had lake view from its 8 ft sliding glass door and convenient main-level laundry. The home has new flooring throughout as well as a new water hearer and softener system. Outside, enjoy the water with a solid bottom, mature shade trees, patio space, and an attached garage. Whether you are looking for a year-round residence, weekend lake retreat, or renovation opportunity, this home offers a rare chance to create your ideal waterfront getaway on one of the area’s most desirable all-sports lakes. Bring your vision and make the most of this Lake Fenton waterfront opportunity!
For sale
Price cut: $25K (7/14)
$600,000
14174 Dartmouth Dr, Fenton, MI 48430
3beds
1,347sqft
:
Get pre-qualified$3,785/mo
Single Family Residence
Built in ----
4,791 Square Feet Lot
$580,700 Zestimate®
$445/sqft
$-- HOA
What's special
- 44 days |
- 1,748 |
- 42 |
Zillow last checked:
Listing updated:
Listed by:
Edward S Constable 810-750-4665,
Tremaine Real Estate 810-750-4663
Source: Realcomp II,MLS#: 20261044270
Facts & features
Interior
Bedrooms & bathrooms
- Bedrooms: 3
- Bathrooms: 2
- Full bathrooms: 2
Primary bedroom
- Level: Entry
- Area: 108
- Dimensions: 9 X 12
Bedroom
- Level: Entry
- Area: 99
- Dimensions: 9 X 11
Bedroom
- Level: Entry
- Area: 88
- Dimensions: 11 X 8
Other
- Level: Entry
- Area: 35
- Dimensions: 5 X 7
Other
- Level: Entry
- Area: 35
- Dimensions: 5 X 7
Family room
- Level: Entry
- Area: 216
- Dimensions: 12 X 18
Flex room
- Level: Entry
- Area: 121
- Dimensions: 11 X 11
Other
- Level: Entry
- Area: 108
- Dimensions: 12 X 9
Kitchen
- Level: Entry
- Area: 108
- Dimensions: 12 X 9
Living room
- Level: Entry
- Area: 154
- Dimensions: 11 X 14
Heating
- Forced Air, Natural Gas
Cooling
- Ceiling Fans
Appliances
- Included: Dishwasher, Dryer, Free Standing Gas Range, Free Standing Refrigerator, Washer
Features
- Basement: Unfinished
- Has fireplace: Yes
- Fireplace features: Gas, Living Room
Interior area
- Total interior livable area: 1,347 sqft
- Finished area above ground: 1,347
Property
Parking
- Total spaces: 1
- Parking features: One Car Garage, Attached
- Attached garage spaces: 1
Features
- Levels: One
- Stories: 1
- Entry location: GroundLevelwSteps
- Patio & porch: Covered, Deck
- Pool features: None
- On waterfront: Yes
- Waterfront features: All Sports Lake, Lake Front, Waterfront
- Body of water: Lake Fenton
Lot
- Size: 4,791 Square Feet
- Dimensions: 49 x 146 x 40 x 135
- Features: Water View
Details
- Parcel number: 0623528011
- Special conditions: Short Sale No,Standard
Construction
Type & style
- Home type: SingleFamily
- Architectural style: Ranch
- Property subtype: Single Family Residence
Materials
- Vinyl Siding
- Foundation: Basement, Block, Crawl Space
Condition
- New construction: No
Utilities & green energy
- Sewer: Public Sewer
- Water: Well
Community & HOA
Community
- Subdivision: SUPRVRS 22 FENTON TOWNSHIP
HOA
- Has HOA: No
Location
- Region: Fenton
Financial & listing details
- Price per square foot: $445/sqft
- Tax assessed value: $108,192
- Annual tax amount: $3,952
- Date on market: 6/19/2026
- Cumulative days on market: 44 days
- Listing agreement: Exclusive Right To Sell
- Listing terms: Cash,Conventional,FHA,Va Loan
- Exclusions: Exclusion(s) Do Not Exist
Estimated market value
$580,700
$552,000 - $610,000
$2,404/mo
Price history
| Date | Event | Price |
|---|---|---|
| 7/14/2026 | Price change | $600,000-4%$445/sqft |
Source:  Realcomp II #20261044270 Report a problem Realcomp II #20261044270 Report a problem | ||
| 6/30/2026 | Price change | $625,000-3.8%$464/sqft |
Source: Realcomp II #20261044270 Report a problem | ||
| 6/25/2026 | Price change | $649,900-7%$482/sqft |
Source: Realcomp II #20261044270 Report a problem | ||
| 6/19/2026 | Listed for sale | $699,000$519/sqft |
Source: Realcomp II #20261044270 Report a problem | ||
Public tax history
| Year | Property taxes | Tax assessment |
|---|---|---|
| 2025 | $3,851 | $266,800 +0.4% |
| 2024 | -- | $265,700 -36.5% |
| 2023 | -- | $418,200 +8.8% |
| 2022 | -- | $384,500 |
Find assessor info on the county website
Monthly payment
Est. payment
Payment breakdown
Explore the cost of this home by adjusting the details. Changes won't be saved.Climate risks
Neighborhood: Lake Fenton
Nearby schools
GreatSchools rating
- NAWest Shore Elementary SchoolGrades: PK-2Distance: 1.8 mi
- 6/10Lake Fenton Middle SchoolGrades: 6-8Distance: 2.7 mi
- NALake Fenton High SchoolGrades: 9-12Distance: 2.6 mi
- $365,6002 bd1 ba1k sqft14174 Darts Dr, Fenton, MI 48430Off Market
- $561,1002 bd1 ba1.6k sqft14166 Dartmouth Dr, Fenton, MI 48430Off Market
- $847,4003 bd3 ba2.4k sqft14170 Dartmouth Dr, Fenton, MI 48430Off Market
- $197,900-- bd1 ba1.1k sqft14170 Darts Dr, Fenton, MI 48430Off Market
- $676,4003 bd1 ba1.8k sqft14162 Dartmouth Dr, Fenton, MI 48430Off Market
- $220,700-- bd1 ba-- sqft14162 Darts Dr, Fenton, MI 48430Off Market
- $78,800-- bd1 ba-- sqftDartmouth Dr, Fenton, MI 48430Off Market
- $551,5004 bd4 ba2.6k sqft14181 Darts Dr, Fenton, MI 48430Off Market
A local agent can set up tours, give advice and negotiate with sellers.
Similar homes
- $549,9003 bd3 ba1.9k sqft2264 Crane Rd, Fenton, MI 48430For Sale

 MLS ID #20261030089, Chad Eldridge, Real Estate For A CAUSE. Realcomp II
 - $444,9004 bd3 ba1.7k sqft14232 North Rd, Fenton, MI 48430For Sale
 MLS ID #20261040557, Lynne Gebski, EXP Realty Main. Realcomp II
 - $671,0003 bd4 ba1.6k sqft3154 Ponemah Dr, Fenton, MI 48430For Sale
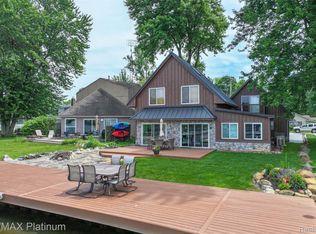 MLS ID #20261050020, Jeffrey A Zielinski, RE/MAX Platinum-Fenton. Realcomp II
 - $599,0003 bd2 ba1.7k sqft10435 Spring St, Fenton, MI 48430For Sale
 MLS ID #20261044569, Francis R Nutt, Keller Williams Paint Creek. Realcomp II
 - $339,9003 bd1 ba1.8k sqft612 S East St, Fenton, MI 48430For SaleMLS ID #20261058338, Barry Tiemann, Berkshire Hathaway HomeServices Michigan Real Est. Realcomp II
- $364,9003 bd2 ba1.9k sqft101 S Pine St, Fenton, MI 48430For SaleMLS ID #20261054969, Gary R Morris, RE/MAX Platinum-Fenton. Realcomp II
- $354,9003 bd2 ba1.2k sqft11422 Skyline Dr, Fenton, MI 48430For SaleMLS ID #20261006361, Steffanie Jozsa, Real Estate One-Southgate. Realcomp II
- $424,9003 bd2 ba1.6k sqft13014 Fenton Sq, Fenton, MI 48430For Sale
 MLS ID #50206874, Michael J Davidson, REMAX Right Choice. MiRealSource
 - $315,0004 bd2 ba1.9k sqft13084 Torrey Rd, Fenton, MI 48430For SaleMLS ID #20261056896, Sarah Minter, Wentworth Real Estate Group. Realcomp II
- $300,0003 bd1 ba1.4k sqft718 Hartner St, Holly, MI 48442For SaleMLS ID #20261053818, Nathan Murray, Tremaine Real Estate. Realcomp II
- $359,9004 bd3 ba1.7k sqft1099 Carriage Hill Dr, Fenton, MI 48430For SaleMLS ID #20261047789, Kim Heethuis, KW Realty Livingston. Realcomp II
- $599,9003 bd3 ba1.8k sqft1491 Division Dr, Hartland, MI 48353For SaleMLS ID #20261059289, Wendy Hoover, Remerica United Realty-Brighton. Realcomp II
- $599,9003 bd2 ba1.7k sqft6880 Forestlawn Ct, Waterford, MI 48327For SaleMLS ID #20261040408, Katie A Wright, Keller Williams Premier. Realcomp II
- $649,9003 bd4 ba1.8k sqft10470 King Rd, Davisburg, MI 48350For SaleMLS ID #20261057401, Randy Miller, RE/MAX Eclipse Clarkston. Realcomp II
- $325,0002 bd2 ba1k sqft13020 Fenton St, Fenton, MI 48430For SaleMLS ID #20261023715, Alton Lifsey, Real Estate Cousins. Realcomp II
- $599,0003 bd2 ba1.7k sqft7163 Burpee Rd, Grand Blanc, MI 48439For SaleMLS ID #20261017008, Bahia M Jarrah, Keller Williams First. Realcomp II
- $370,0004 bd3 ba1.7k sqft6452 Sandy Knl, Linden, MI 48451For SaleMLS ID #20261057762, Daniel P Gullion, Real Estate For A CAUSE. Realcomp II
- $520,0004 bd2 ba1.2k sqft253 Park St, Gaines, MI 48436For SaleMLS ID #20261043120, Elena Companioni, American Associates Inc. Realcomp II
- $459,9003 bd2 ba1.9k sqft9394 Seymour Rd, Swartz Creek, MI 48473For SaleMLS ID #20261056058, Shane Adams, RE/MAX Select. Realcomp II
- $389,9902 bd1 ba989 sqft5854 Bullard Rd, Fenton, MI 48430For SaleMLS ID #20261044717, Richard R Barren, KW Showcase Realty. Realcomp II
