A rare find indeed on 854 acre all sports Lake Fenton on almost 1 acre! Spacious 4 bed/2 bath Ranch with a finished walkout basement. Extensive windows overlooking the lake. Lots of room for entertaining, generously large primary bed in lower level with lots of closets and sauna w/ door wall facing the water. Updated windows, immediate occupancy , appliances all stay. The main floor is hardwood throughout, move in a make it your own or build that big dream home on the lot you have been waiting for! Close to shopping, dining and everything Fenton.
For sale
Price cut: $34.9K (8/20)
$765,000
2354 Grove Park Rd, Fenton, MI 48430
4beds
2,746sqft
Single Family Residence
Built in 1957
0.8 Acres Lot
$730,700 Zestimate®
$279/sqft
$-- HOA
What's special
- 58 days
- 957
- 16
Zillow last checked:
Listing updated:
Listed by:
Yvonne Perry 810-217-2014,
Keller Williams First 810-515-1503
Source: Realcomp II,MLS#: 20261055050
Facts & features
Interior
Bedrooms & bathrooms
- Bedrooms: 4
- Bathrooms: 2
- Full bathrooms: 2
Primary bedroom
- Level: Basement
- Area: 342
- Dimensions: 19 X 18
Bedroom
- Level: Entry
- Area: 168
- Dimensions: 14 X 12
Bedroom
- Level: Entry
- Area: 90
- Dimensions: 10 X 9
Bedroom
- Level: Basement
- Area: 120
- Dimensions: 12 X 10
Other
- Level: Entry
- Area: 60
- Dimensions: 10 X 6
Other
- Level: Basement
- Area: 30
- Dimensions: 6 X 5
Dining room
- Level: Entry
- Area: 72
- Dimensions: 9 X 8
Family room
- Level: Entry
- Area: 340
- Dimensions: 20 X 17
Game room
- Level: Basement
- Area: 285
- Dimensions: 19 X 15
Kitchen
- Level: Entry
- Area: 144
- Dimensions: 18 X 8
Laundry
- Level: Basement
- Area: 180
- Dimensions: 18 X 10
Living room
- Level: Entry
- Area: 345
- Dimensions: 23 X 15
Media room
- Level: Basement
- Area: 319
- Dimensions: 29 X 11
Heating
- Forced Air, Natural Gas
Appliances
- Included: Dishwasher, Disposal, Dryer, Free Standing Electric Range, Free Standing Refrigerator, Stainless Steel Appliances, Washer, Water Softener Owned
Features
- Basement: Daylight,Finished,Full,Walk Out Access
- Has fireplace: Yes
- Fireplace features: Gas, Living Room
Interior area
- Total interior livable area: 2,746 sqft
- Finished area above ground: 1,378
- Finished area below ground: 1,368
Video & virtual tour
Property
Parking
- Total spaces: 2
- Parking features: Two Car Garage, Attached, Electricityin Garage, Garage Faces Front, Garage Door Opener
- Attached garage spaces: 2
Features
- Levels: One
- Stories: 1
- Entry location: GroundLevel
- Patio & porch: Patio
- Pool features: None
- On waterfront: Yes
- Waterfront features: All Sports Lake, Canal Front, Lake Front
- Body of water: Lake Fenton
Lot
- Size: 0.8 Acres
- Dimensions: 124 x 280
Details
- Parcel number: 0614300002
- Special conditions: Short Sale No,Standard
Construction
Type & style
- Home type: SingleFamily
- Architectural style: Ranch
- Property subtype: Single Family Residence
Materials
- Aluminum Siding, Brick
- Foundation: Basement, Block
- Roof: Asphalt
Condition
- New construction: No
- Year built: 1957
- Major remodel year: 1995
Utilities & green energy
- Sewer: Public Sewer
- Water: Well
Community & HOA
Community
- Security: Smoke Detectors
HOA
- Has HOA: No
Location
- Region: Fenton
Financial & listing details
- Price per square foot: $279/sqft
- Tax assessed value: $178,041
- Annual tax amount: $8,991
- Date on market: 7/22/2026
- Cumulative days on market: 58 days
- Listing agreement: Exclusive Right To Sell
- Listing terms: Cash,Contract,Conventional
Estimated market value
$730,700
$694,000 - $767,000
$3,758/mo
Price history
| Date | Event | Price |
|---|---|---|
| 8/20/2026 | Price change | $765,000-4.4%$279/sqft |
Source:  Realcomp II #20261055050 Report a problem Realcomp II #20261055050 Report a problem | ||
| 7/22/2026 | Listed for sale | $799,900$291/sqft |
Source: Realcomp II #20261055050 Report a problem | ||
Public tax history
| Year | Property taxes | Tax assessment |
|---|---|---|
| 2025 | $8,824 +5.4% | $453,000 +9.1% |
| 2024 | $8,370 | $415,300 +7.6% |
| 2023 | -- | $385,900 +24% |
| 2022 | -- | $311,300 +3.1% |
| 2021 | -- | $302,000 +6.7% |
| 2020 | -- | $283,100 +18.7% |
| 2019 | -- | $238,500 +0.6% |
| 2018 | $7,505 +9.8% | $237,100 +9.1% |
| 2017 | $6,836 -3.7% | $217,400 +2.9% |
| 2016 | $7,095 | $211,200 +9.9% |
| 2015 | $7,095 +351.7% | $192,200 +5.5% |
| 2014 | $1,571 | $182,100 +5.3% |
| 2012 | -- | $173,000 +0.1% |
| 2011 | -- | $172,800 -5% |
| 2010 | -- | $181,900 -10.7% |
| 2008 | $4,070 | $203,600 +6% |
| 2006 | -- | $192,100 +1.2% |
| 2005 | -- | $189,800 +7.2% |
| 2004 | -- | $177,000 +0.2% |
| 2003 | -- | $176,600 +8.4% |
| 2002 | -- | $162,900 +1.9% |
| 2001 | -- | $159,800 +20.2% |
| 2000 | -- | $132,900 |
Find assessor info on the county website
Monthly payment
Est. payment
Payment breakdown
Explore the cost of this home by adjusting the details. Changes won't be saved.Climate risks
Neighborhood: Lake Fenton
Similar homes
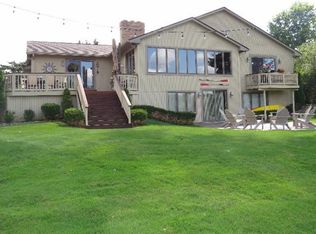
- $400,0004 bd3 ba2.7k sqft11462 Vista Dr, Fenton, MI 48430For Sale

 MLS ID #20261027444, Nancy J Hanks, House to Home Real Estate. Realcomp II
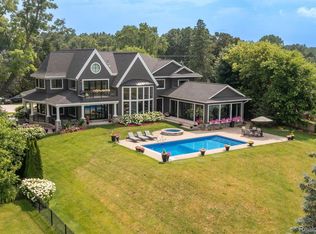
 - $--5 bd3 ba2.7k sqft2325 Willow Ln, Grand Blanc, MI 48439Auction
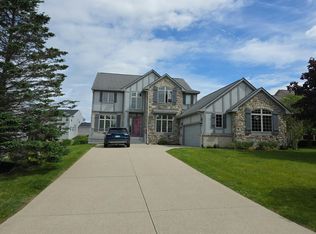 Auction.com 2
 - $599,9003 bd3 ba2.1k sqft13477 S Horrell Rd, Fenton, MI 48430For Sale
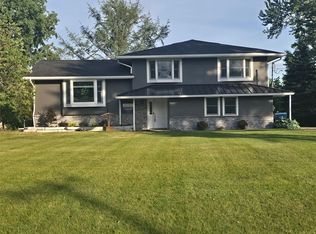 MLS ID #20261015481, Cathy Moilanen, National Realty Centers, Inc. Realcomp II
 - $499,0004 bd2 ba2.4k sqft403 E Ellen St, Fenton, MI 48430For Sale
 MLS ID #20261053790, Ryan Scully, Tremaine Real Estate. Realcomp II
 - $419,9004 bd3 ba1.7k sqft14232 North Rd, Fenton, MI 48430For SaleMLS ID #20261040557, Lynne Gebski, EXP Realty Main. Realcomp II
- $734,9005 bd2 ba2.7k sqft16511 Shadow Ln, Linden, MI 48451For SaleMLS ID #20261059188, Chuck Wilks, 3DX Real Estate-Brighton. Realcomp II
- $630,0004 bd3 ba2.1k sqft16437 Sleepy Hollow Dr, Fenton, MI 48430For SaleMLS ID #20261040975, Deborah L Perry, Century 21 Metro Brokers. Realcomp II
- $474,5003 bd3 ba2.3k sqft9380 Englishman Dr, Fenton, MI 48430For SaleMLS ID #20261065701, Jeff Glover, KW Professionals. Realcomp II
- $475,0004 bd3 ba2.1k sqft7386 Dean Rd, Fenton, MI 48430For SaleMLS ID #20261066560, Trina Holt, Prime Real Estate & Associates. Realcomp II
- $425,0003 bd3 ba2.2k sqft11383 Whispering Pines Trl, Fenton, MI 48430For Sale
 MLS ID #50217793, Jim Sakalis, Keller Williams First. MiRealSource
 - $749,9004 bd2 ba2.9k sqft3460 Ramada Dr, Highland, MI 48356For SaleMLS ID #20261060186, Kelly Shier, Realty Executives Home Towne. Realcomp II
- $410,0004 bd3 ba3.2k sqft3515 Lahring Rd, Linden, MI 48451For SaleMLS ID #20261044481, Jessica E Barkau, Prime Real Estate & Associates. Realcomp II
- $800,0004 bd5 ba3.8k sqft3099 Beach Lake Dr E, Milford, MI 48380For SaleMLS ID #20261063341, Rachel Warren, Remerica United Realty-Brighton. Realcomp II
- $749,9007 bd4 ba3.1k sqft9561 Ute Pointe Dr, Clarkston, MI 48346For SaleMLS ID #20261063076, Rachel Kazak, Century 21 Professionals Clarkston. Realcomp II
- $450,0007 bd3 ba3.7k sqft8150 Runyan Lake Rd, Fenton, MI 48430For SaleMLS ID #20261031284, Kelly L Currie, Epique Realty. Realcomp II
- $825,0004 bd4 ba3.9k sqft10654 W Braemar Dr, Holly, MI 48442For SaleMLS ID #20261060306, Robert Torrey, Real Broker, LLC Bloomfield. Realcomp II
