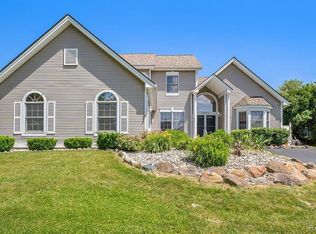
Charming 1 ½-Story Retreat in Desirable Livingston County "“ Fenton Schools Nestled on a beautiful, tree-lined setting, this well-maintained 1 ½-story home offers the perfect blend of privacy, comfort, and convenience. Located in Livingston County, you'll enjoy lower property taxes while being just minutes from downtown Fenton, top-rated Fenton Schools, expressways, shopping, dining, and everyday conveniences. Home Features: 3 spacious bedrooms with a main-floor primary suite Large bonus room upstairs-perfect as a 4th bedroom, home office, playroom, or media room Inviting great room featuring soaring vaulted ceilings and a cozy gas fireplace Primary suite with a luxurious en-suite bath, double Jacuzzi tub, and generous walk-in closets Full basement with a partially finished room offering additional living space, recreation area, or home gym Peaceful backyard surrounded by mature trees, creating a private retreat ideal for relaxing or entertaining This move-in-ready home combines the serenity of a natural setting with the convenience of one of Fenton's most sought-after locations. Don't miss your opportunity to own a home that offers space, comfort, and exceptional value in Livingston County.
For sale
Street View
Price cut: $26K (9/27)
$477,000
11383 Whispering Pines Trl, Fenton, MI 48430
3beds
3,910sqft
Single Family Residence
Built in 1994
0.4 Acres Lot
$473,400 Zestimate®
$122/sqft
$16/mo HOA
What's special
Cozy gas fireplaceLarge bonus room upstairsInviting great roomSoaring vaulted ceilingsDouble jacuzzi tubGenerous walk-in closetsTree-lined setting
- 13 days
- 568
- 16
Zillow last checked:
Listing updated:
Listed by:
Jim Sakalis 989-800-2274,
Keller Williams First 810-515-1503
Source: Realcomp II,MLS#: 5050217641
Facts & features
Interior
Bedrooms & bathrooms
- Bedrooms: 3
- Bathrooms: 3
- Full bathrooms: 2
- 1/2 bathrooms: 1
Bedroom 1
- Level: Main
- Area: 234
- Dimensions: 18 x 13
Bedroom 2
- Level: Second
- Area: 169
- Dimensions: 13 x 13
Bedroom 3
- Level: Second
- Area: 168
- Dimensions: 14 x 12
Other
- Level: Second
Other
- Level: Entry
Other
- Level: Main
Living room
- Level: Entry
Heating
- Forced Air, Natural Gas
Features
- Has basement: Yes
- Has fireplace: Yes
- Fireplace features: Gas
Interior area
- Total interior livable area: 3,910 sqft
- Finished area above ground: 2,065
- Finished area below ground: 1,845
Property
Parking
- Total spaces: 2
- Parking features: Two Car Garage, Attached, Direct Access, Garage Door Opener
- Attached garage spaces: 2
Features
- Levels: One And One Half
- Stories: 1.5
- Pool features: None
Lot
- Size: 0.4 Acres
Details
- Parcel number: 03103037
- Special conditions: Short Sale No,Standard
Construction
Type & style
- Home type: SingleFamily
- Architectural style: Traditional
- Property subtype: Single Family Residence
Materials
- Brick, Wood Siding
- Foundation: Basement
Condition
- New construction: No
- Year built: 1994
Utilities & green energy
- Sewer: Septic Tank
- Water: Well
Community & HOA
Community
- Subdivision: WHISPERING PINES
HOA
- Has HOA: Yes
- HOA fee: $196 annually
Location
- Region: Fenton
Financial & listing details
- Price per square foot: $122/sqft
- Tax assessed value: $383,200
- Annual tax amount: $1,141
- Date on market: 8/7/2026
- Cumulative days on market: 13 days
- Listing agreement: Exclusive Right To Sell
- Listing terms: Cash,Conventional,FHA,Va Loan
Estimated market value
$473,400
$450,000 - $497,000
$5,072/mo
Price history
| Date | Event | Price |
|---|---|---|
| 9/27/2026 | Price change | $399,000-6.1%$102/sqft |
Source:  MiRealSource #50217793 Report a problem MiRealSource #50217793 Report a problem | ||
| 8/13/2026 | Price change | $425,000-10.9%$109/sqft |
Source: MiRealSource #50217793 Report a problem | ||
| 8/7/2026 | Listed for sale | $477,000+127.1%$122/sqft |
Source:  Realcomp II #5050217641 Report a problem Realcomp II #5050217641 Report a problem | ||
| 7/21/2000 | Sold | $210,000+17.3%$54/sqft |
Source: MiRealSource #20271773 Report a problem | ||
| 1/24/1995 | Sold | $179,000$46/sqft |
Source: Public Record Report a problem | ||
Public tax history
| Year | Property taxes | Tax assessment |
|---|---|---|
| 2026 | $2,988 +2.6% | $191,600 +10.2% |
| 2025 | $2,912 +4.5% | $173,900 +4.8% |
| 2024 | $2,786 +4.8% | $165,900 +10.5% |
| 2023 | $2,658 +2.2% | $150,200 +5.6% |
| 2022 | $2,601 | $142,200 +8.3% |
| 2021 | -- | $131,300 +1.2% |
| 2020 | -- | $129,700 +20.8% |
| 2019 | $2,590 +60.4% | $107,400 -3.6% |
| 2018 | $1,614 | $111,400 +3.7% |
| 2017 | -- | $107,400 +1.7% |
| 2016 | -- | $105,600 -2.9% |
| 2014 | -- | $108,800 +20% |
| 2012 | $2,476 | $90,700 -3.3% |
| 2011 | -- | $93,800 +1.5% |
| 2010 | -- | $92,400 -3.9% |
| 2009 | -- | $96,100 -19.6% |
| 2008 | -- | $119,600 |
| 2007 | $1,074 +17.9% | -- |
| 2006 | $911 -45% | $113,200 -2.4% |
| 2005 | $1,658 -13.5% | $116,000 +14.8% |
| 2003 | $1,917 | $101,054 -2.2% |
| 2002 | -- | $103,357 +2.4% |
| 2001 | $2,549 +17.9% | $100,903 +4.6% |
| 2000 | $2,163 | $96,470 |
Find assessor info on the county website
Monthly payment
Est. payment
Payment breakdown
Explore the cost of this home by adjusting the details. Changes won't be saved.Climate risks
Neighborhood: 48430
- $378,500-- bd2 ba2.2k sqft11379 Whispering Pines Trl, Fenton, MI 48430Off Market
- $388,7003 bd2 ba2.1k sqft11081 Whispering Ridge Trl, Fenton, MI 48430Off Market
- $341,300-- bd2 ba1.6k sqft11395 Whispering Pines Trl, Fenton, MI 48430Off Market
- $349,700-- bd2 ba1.5k sqft11384 Whispering Pines Trl, Fenton, MI 48430Off Market
Similar homes
- $414,9003 bd3 ba2.5k sqft16073 Silverwood Dr, Fenton, MI 48430For Sale
 MLS ID #20261081895, Bradley Swadling, Allstate Properties.com. Realcomp II
 - $449,9003 bd3 ba3.1k sqft10280 Nimphie Rd, Fenton, MI 48430For Sale
 MLS ID #20261074657, Wilson Lahoud, Inca Realty, LLC. Realcomp II
 - $350,0003 bd3 ba2.4k sqft9371 Bennett Lake Rd, Fenton, MI 48430For Sale
 MLS ID #20261071540, Joseph Consiglio, Century 21 Curran & Oberski. Realcomp II
 - $647,7754 bd3 ba2.6k sqft11361 Olde Wood Trl, Fenton, MI 48430For Sale

 MLS ID #50220483, Rose Ann Anderson, Allstate Properties.com. MiRealSource
 - $550,0004 bd3 ba2.5k sqft7433 Mabley Hill Rd, Fenton, MI 48430For SaleMLS ID #20261070233, Jim Bunn, KW Realty Livingston. Realcomp II
- $429,9003 bd2 ba2.9k sqft16290 Whitehead Dr, Linden, MI 48451For SaleMLS ID #20261076069, Trina Holt, Prime Real Estate & Associates. Realcomp II
- $380,0004 bd2 ba2.1k sqft12293 Torrey Rd, Fenton, MI 48430For SaleMLS ID #20261078547, Francesca Joubran, Real Estate For A CAUSE. Realcomp II
- $515,0003 bd3 ba2.1k sqft15471 Whitaker Rd, Linden, MI 48451For SaleMLS ID #20261049049, Ann Day, Legacy Realty Professionals. Realcomp II
- $469,2004 bd3 ba2.6k sqft3423 Burwood Ln, Highland, MI 48357For SaleMLS ID #50223903, James Ray, Select RE Prof - James Ray & Associates. MiRealSource
- $599,0003 bd3 ba3.5k sqft11490 Ely Rd, Davisburg, MI 48350For SaleMLS ID #50224536, Kellie McGraw, Emerald Isle Real Estate Inc. MiRealSource
- $500,0004 bd2 ba3.2k sqft1457 Indian Trl, Milford, MI 48380For Sale
 MLS ID #26052265, Charlotte Hypes, Remerica United Realty. MichRIC
 - $420,0004 bd3 ba2.9k sqft3068 W Cook Rd, Grand Blanc, MI 48439For SaleMLS ID #20261071883, Laura Pennington, Legacy Realty Professionals. Realcomp II
- $385,0003 bd3 ba2k sqft10393 Jewell Rd, Gaines, MI 48436For SaleMLS ID #20261079493, Jennifer Tremaine, Real Estate by Tremaine. Realcomp II
- $479,0005 bd5 ba4k sqft2101 Larkspur Ln, Grand Blanc, MI 48439For SaleMLS ID #50216031, Robert E Keely, REMAX Platinum Grand Blanc. MiRealSource
- $439,9004 bd3 ba3k sqft2295 Hidden Forest Dr #47, Grand Blanc, MI 48439For SaleMLS ID #50220333, Rob Moen, Keller Williams First. MiRealSource
- $599,9004 bd4 ba3.5k sqft9074 White Rd, Linden, MI 48451For SaleMLS ID #20261078924, Geri Schnekenburger, Prime Real Estate & Associates. Realcomp II
- $514,9004 bd3 ba3k sqft10098 Newfound Gap, Brighton, MI 48114For SaleMLS ID #26049121, Christopher Cogswell, Preferred, Realtors Ltd. MichRIC
- $400,9993 bd2 ba2.5k sqft8890 Tipsico Lake Rd, Holly, MI 48442For SaleMLS ID #20261078538, Antonio Oliverio, John Graham Realty, LLC. Realcomp II
- $469,0006 bd4 ba4.4k sqft6353 Perry Rd, Grand Blanc, MI 48439For SaleMLS ID #20261057276, Ron Manley, The Real Estate Family. Realcomp II
- $429,9004 bd3 ba2.2k sqft8376 Oak Ridge Dr, Goodrich, MI 48438For SaleMLS ID #50221287, Michael J Davidson, REMAX Right Choice. MiRealSource
