Luxury lake living, fully furnished! Set on a .78-acre fenced lot with 119 feet of water frontage on Lake Fenton, offering added privacy, this private retreat offers 9,822 total square feet of living space, including the finished basement, with 4 bedrooms, 6 full baths, and 2 half baths. Set on a quieter, narrow stretch of this all-sports lake, the home enjoys beautiful views toward the main body of Lake Fenton and quick access to days on the water.
A dramatic wall of windows frames the lake and in-ground saltwater pool, bringing the waterfront setting into the heart of the home. The kitchen and adjoining hearth room invite everyone to gather around an impressive 11-foot island, complemented by luxury appliances, vaulted ceilings, and a gas fireplace. Custom built-ins and a second gas fireplace create a welcoming family room, while the living room makes a striking impression with its soaring 20-foot vaulted ceiling.
Designed for entertaining, the home includes a separate private living area with a second kitchen featuring a refrigerator, double oven, and built-in coffee bar. A butler’s pantry and humidity-controlled wine cellar lead the way to the dining room, setting the stage for everything from intimate dinners to memorable celebrations. The primary suite is a retreat of its own, with vaulted ceilings, an attached office, a private balcony, and a bathroom with heated tile floors. All four bedrooms offer their own walk-in closet, private bathroom, and plantation shutters for comfort and privacy throughout.
The finished basement adds flexibility with a full kitchen featuring a Viking gas cooktop, microwave, oven, warming drawers, GE Monogram refrigerator, and an 8-by-7-foot pantry. Other conveniences include a mudroom with shiplap walls, a coat closet, and a 6-by-7-foot walk-in closet, plus a heated garage and a reverse osmosis system. With furnishings included, you can spend less time settling in and more time enjoying life on the lake.
For sale
$2,600,000
2368 Grove Park Rd, Fenton, MI 48430
4beds
9,822sqft
Single Family Residence
Built in 2015
0.78 Acres Lot
$2,440,200 Zestimate®
$265/sqft
$-- HOA
What's special
- 10 days
- 1,381
- 111
Likely to sell faster than
Zillow last checked:
Listing updated:
Listed by:
Shane Adams 810-233-3500,
RE/MAX Select 810-238-8888,
Matt Zahn 810-397-8263,
RE/MAX Select
Source: Realcomp II,MLS#: 20261085174
Facts & features
Interior
Bedrooms & bathrooms
- Bedrooms: 4
- Bathrooms: 8
- Full bathrooms: 6
- 1/2 bathrooms: 2
Primary bedroom
- Level: Second
- Area: 368
- Dimensions: 16 X 23
Bedroom
- Level: Second
- Area: 375
- Dimensions: 15 X 25
Bedroom
- Level: Second
- Area: 221
- Dimensions: 13 X 17
Bedroom
- Level: Second
- Area: 357
- Dimensions: 17 X 21
Primary bathroom
- Level: Second
- Area: 304
- Dimensions: 16 X 19
Other
- Level: Basement
- Area: 54
- Dimensions: 9 X 6
Other
- Level: Second
- Area: 110
- Dimensions: 10 X 11
Other
- Level: Entry
- Area: 54
- Dimensions: 6 X 9
Other
- Level: Second
- Area: 180
- Dimensions: 10 X 18
Other
- Level: Second
- Area: 132
- Dimensions: 11 X 12
Other
- Level: Entry
- Area: 30
- Dimensions: 5 X 6
Other
- Level: Entry
- Area: 30
- Dimensions: 5 X 6
Other
- Level: Entry
- Area: 48
- Dimensions: 6 X 8
Other
- Level: Entry
- Area: 126
- Dimensions: 9 X 14
Dining room
- Level: Entry
- Area: 352
- Dimensions: 16 X 22
Family room
- Level: Entry
- Area: 276
- Dimensions: 12 X 23
Family room
- Level: Basement
- Area: 740
- Dimensions: 20 X 37
Game room
- Level: Entry
- Area: 224
- Dimensions: 14 X 16
Kitchen
- Level: Entry
- Area: 360
- Dimensions: 18 X 20
Other
- Level: Basement
- Area: 323
- Dimensions: 17 X 19
Laundry
- Level: Second
- Area: 96
- Dimensions: 8 X 12
Laundry
- Level: Entry
- Area: 35
- Dimensions: 7 X 5
Library
- Level: Second
- Area: 154
- Dimensions: 11 X 14
Living room
- Level: Entry
- Area: 540
- Dimensions: 20 X 27
Mud room
- Level: Entry
- Area: 154
- Dimensions: 11 X 14
Other
- Level: Entry
- Area: 18
- Dimensions: 3 X 6
Other
- Level: Entry
- Area: 240
- Dimensions: 12 X 20
Sitting room
- Level: Entry
- Area: 182
- Dimensions: 13 X 14
Heating
- Forced Air, Natural Gas, Zoned
Cooling
- Central Air
Appliances
- Included: Dishwasher, Dryer, Free Standing Gas Range, Free Standing Refrigerator, Microwave, Washer
Features
- Jetted Tub, Wet Bar
- Basement: Finished,Walk Up Access
- Has fireplace: Yes
- Fireplace features: Family Room, Gas, Living Room, Other Locations
Interior area
- Total interior livable area: 9,822 sqft
- Finished area above ground: 7,890
- Finished area below ground: 1,932
Video & virtual tour
Property
Parking
- Total spaces: 3
- Parking features: Three Car Garage, Attached, Direct Access, Heated Garage, Garage Door Opener
- Garage spaces: 3
Features
- Levels: Two
- Stories: 2
- Entry location: GroundLevelwSteps
- Patio & porch: Covered, Patio, Porch
- Exterior features: Basketball Court, Lighting, Spa Hottub
- Pool features: In Ground
- Fencing: Fenced
- On waterfront: Yes
- Waterfront features: All Sports Lake, Canal Access, Direct Water Frontage, Dock Facilities, Lake Front, Waterfront
- Body of water: Lake Fenton
Lot
- Size: 0.78 Acres
- Dimensions: 109 x 313
- Features: Sprinklers
Details
- Additional structures: Sheds
- Parcel number: 0614300003
- Special conditions: Short Sale No,Standard
Construction
Type & style
- Home type: SingleFamily
- Architectural style: Colonial,Craftsman,Shingle
- Property subtype: Single Family Residence
Materials
- Other, Stone
- Foundation: Basement, Poured, Sump Pump
- Roof: Asphalt
Condition
- New construction: No
- Year built: 2015
Utilities & green energy
- Sewer: Septic Tank
- Water: Well
Community & HOA
HOA
- Has HOA: No
Location
- Region: Fenton
Financial & listing details
- Price per square foot: $265/sqft
- Tax assessed value: $1,185,100
- Annual tax amount: $35,261
- Date on market: 10/23/2026
- Cumulative days on market: 10 days
- Listing agreement: Exclusive Right To Sell
- Listing terms: Cash,Conventional
Estimated market value
$2,440,200
$2.32M - $2.56M
Not available
Price history
| Date | Event | Price |
|---|---|---|
| 10/23/2026 | Listed for sale | $2,600,000+8.8%$265/sqft |
Source:  Realcomp II #20261085174 Report a problem | ||
| 10/4/2024 | Sold | $2,390,000-11.5%$243/sqft |
Source: Realcomp II #20240044142 Report a problem | ||
| 10/4/2024 | Pending sale | $2,700,000$275/sqft |
Source: Realcomp II #20240044142 Report a problem | ||
| 8/23/2024 | Price change | $2,700,000-10%$275/sqft |
Source: Realcomp II #20240044142 Report a problem | ||
| 7/9/2024 | Listed for sale | $3,000,000+1521.6%$305/sqft |
Source: Realcomp II #20240044142 Report a problem | ||
| 10/10/2014 | Sold | $185,000$19/sqft |
Source: Public Record Report a problem | ||
| 3/29/2012 | Sold | $185,000-7.5%$19/sqft |
Source:  MiRealSource #20308615 Report a problem | ||
| 2/11/2012 | Listed for sale | $199,900-19.7%$20/sqft |
Source: RE/MAX Platinum #30012863 Report a problem | ||
| 1/2/2012 | Listing removed | $249,000$25/sqft |
Source: RE/MAX Platinum #03100053 Report a problem | ||
| 9/15/2011 | Listed for sale | $249,000-17%$25/sqft |
Source: RE/MAX Platinum #03100053 Report a problem | ||
| 3/11/2011 | Listed for sale | $299,900-8.8%$31/sqft |
Source: RE/MAX Platinum #3100053 Report a problem | ||
| 6/26/2010 | Price change | $329,000-10.8%$33/sqft |
Source: RE/MAX PLATINUM-FENTON #3100053 Report a problem | ||
| 5/16/2010 | Listed for sale | $369,000+110.9%$38/sqft |
Source: RE/MAX PLATINUM-FENTON #3100053 Report a problem | ||
| 10/7/2009 | Sold | $175,000-22.2%$18/sqft |
Source: Public Record Report a problem | ||
| 10/28/2008 | Sold | $225,000-43.6%$23/sqft |
Source: Public Record Report a problem | ||
| 5/12/2008 | Listing removed | $399,000$41/sqft |
Source: Visual Tour #07070113 Report a problem | ||
| 4/25/2008 | Listed for sale | $399,000+7.8%$41/sqft |
Source: Visual Tour #07070113 Report a problem | ||
| 8/25/2005 | Sold | $370,000$38/sqft |
Source: Public Record Report a problem | ||
Public tax history
| Year | Property taxes | Tax assessment |
|---|---|---|
| 2025 | $18,523 +5.4% | $1,185,100 +46.9% |
| 2024 | $17,581 | $806,600 +6.7% |
| 2023 | -- | $755,700 +13.9% |
| 2022 | -- | $663,200 +0.1% |
| 2021 | -- | $662,700 +9% |
| 2020 | -- | $608,200 +42.1% |
| 2019 | -- | $428,000 +30.1% |
| 2018 | $11,264 +227.1% | $329,100 +22.2% |
| 2017 | $3,444 -34.2% | $269,400 +115.5% |
| 2016 | $5,230 | $125,000 +20.1% |
| 2015 | $5,230 +360.5% | $104,100 +5.5% |
| 2014 | $1,136 | $98,700 -1.4% |
| 2012 | -- | $100,100 -6.3% |
| 2011 | -- | $106,800 -11.5% |
| 2010 | -- | $120,700 -37.7% |
| 2008 | $3,748 | $193,600 +5.7% |
| 2006 | -- | $183,200 +10.4% |
| 2005 | -- | $165,900 +7.3% |
| 2004 | -- | $154,600 +0.3% |
| 2003 | -- | $154,200 +8.4% |
| 2002 | -- | $142,200 +2.6% |
| 2001 | -- | $138,600 +20.5% |
| 2000 | -- | $115,000 |
Find assessor info on the county website
Monthly payment
Est. payment
Payment breakdown
Explore the cost of this home by adjusting the details. Changes won't be saved.Climate risks
Neighborhood: Lake Fenton

Similar homes
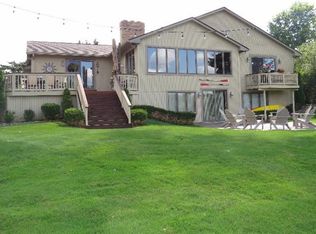
- $2,849,9506 bd5 ba5.5k sqft13500 Enid Blvd, Fenton, MI 48430For Sale

 MLS ID #20261063976, Shane Adams, RE/MAX Select. Realcomp II
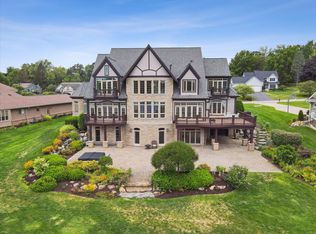
- $2,875,0005 bd6 ba7.2k sqft4349 Island View Dr, Fenton, MI 48430For Sale
 MLS ID #25043114, Randall Surline, eXp Realty, LLC. MichRIC
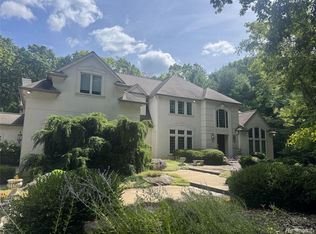
- $3,100,0005 bd6 ba8.6k sqft12240 Woodline Dr, Fenton, MI 48430For Sale
 MLS ID #20251031256, John Wentworth, Wentworth Real Estate Group. Realcomp II
- $2,200,0005 bd8 ba8.5k sqft6170 Saddle Creek Ct, Grand Blanc, MI 48439For Sale By Owner
- $2,900,0006 bd8 ba13k sqft8479 Misty Mdws, Grand Blanc, MI 48439For SaleMLS ID #20261042264, Renu Mirchandani, Berkshire Hathaway HomeServices Michigan Real Est. Realcomp II
- $1,300,0004 bd6 ba5.9k sqft7938 Bridge Valley, Clarkston, MI 48348For SaleMLS ID #20261084540, Michael Perna, EXP Realty The Perna Team. Realcomp II
- $1,999,9995 bd6 ba14k sqft3002 Tall Timbers Dr, Milford, MI 48380For SaleMLS ID #20261081714, Angie Sierra, REMAX City Centre. Realcomp II
- $2,999,9994 bd4 ba5k sqft12700 Shaffer Rd, Davisburg, MI 48350For SaleMLS ID #20261043676, Donna M Barlow, Signature Sotheby's International Realty Bham. Realcomp II
- $2,899,9995 bd5 ba7.1k sqft6956 Cooley Lake Rd, White Lake, MI 48383For SaleMLS ID #20261076448, James T Silver, Keller Williams Somerset. Realcomp II
- $1,300,0004 bd6 ba6k sqft1315 Maryland, Milford, MI 48380For SaleMLS ID #20261086542, Alexander Chapman, @properties Christie's Int'l R.E. Birmingham. Realcomp II
- $1,350,0005 bd4 ba7k sqft9220 Creekwood Lake Trl, Fenton, MI 48439For Sale
 MLS ID #50209769, Michele K Papatheodore, Keller Williams First. MiRealSource
- $1,499,0003 bd5 ba5.2k sqft500 Lakeside Dr, White Lake, MI 48386For SaleMLS ID #20261086090, Dan A Gutfreund, Signature Sotheby's International Realty Bham. Realcomp II
- $1,490,0004 bd6 ba8.5k sqft1400 Valley Crest Ct, Milford, MI 48381For SaleMLS ID #20261069704, Frank Jajou, Berkshire Hathaway HomeServices Kee Realty. Realcomp II
- $3,395,0003 bd5 ba9.9k sqft1661 Pinewood, Milford, MI 48381For SaleMLS ID #20261065596, Justin S Ford, EXP Realty Plymouth. Realcomp II
- $1,875,0004 bd4 ba6k sqft8439 Holcomb Rd, Clarkston, MI 48348For SaleMLS ID #20261037278, Mark Avery, Paradigm Realty. Realcomp II
- $1,875,0004 bd6 ba6.9k sqft3166 Beach Lake Dr W, Milford, MI 48380For SaleMLS ID #20251016691, Linda Kilarski, 3DX Real Estate-Brighton. Realcomp II
- $1,680,0005 bd7 ba7.2k sqft3180 Canyon Oaks Trl, Milford, MI 48380For SaleMLS ID #50217166, Elizabeth Thompson, Real Estate One Milford. MiRealSource
- $1,650,0005 bd5 ba6.9k sqft1600 S Hickory Ridge Trl, Milford, MI 48380For SaleMLS ID #20261042655, Michael Perna, EXP Realty The Perna Team. Realcomp II
- $1,300,0006 bd5 ba5.6k sqft7655 Maple Ridge Ct, Clarkston, MI 48346For SaleMLS ID #20261077076, Ashley Byron, Brookstone, Realtors LLC. Realcomp II
