Stunning Lakefront Estate with over 5,500 Sq. Ft. set on over an acre, blends modern rustic with a hint of lake house charm. Natural wood elements from the beams to the beautiful floors and stonework give it warmth. Then, you have sleek finishes like the modern cabinetry & appliances and the granite counter tops, which bring a contemporary touch. Enjoy year-round comfort with heated floors throughout the first floor and master bath, plus heated floors in the attached 3-car garage and the additional 3-car carriage house. Open space is perfect for entertaining, and the outdoor entertainment space with lake views give you a serene, resort-like atmosphere. This rare lot provides plenty of privacy, green space and an incredible 1,628 Sq. Ft. carriage garage that is a car enthusiasts dream come true. This carriage house includes a firelit family room, kitchen, bathroom, huge theatre screen, engine hoist, radiant heat, a brand new mini-split air conditioning unit, air compressor, full knotty pine interior, custom oak staircase leading to an unfinished bonus room for you to complete this amazing space. It is a perfect place for a quiet retreat or entertaining, along with room for up to six amazing custom cars. Additional premium upgrades include: a brand-new, oversized Generac generator to power the entire property, whole-house water filtration system, new alarm system, and new sprinkler system pump providing exceptional comfort, convenience, and peace of mind.
This exceptional Lake Fenton waterfront home offers some of the most impressive views on the lake! Set on an estate-sized 1.6 acre lot, this remarkable property features rare, expansive big-water views stretching all the way north, along with breathtaking sunset views and eastern vistas visible from the upstairs windows. This remarkable property combines luxury, privacy, recreation, and functionality. A truly exceptional lakefront opportunity designed to make every day feel like a getaway!
For sale
Price cut: $100.5K (10/1)
$2,899,500
13500 Enid Blvd, Fenton, MI 48430
6beds
5,559sqft
Single Family Residence
Built in 2014
1.6 Acres Lot
$2,719,400 Zestimate®
$522/sqft
$-- HOA
What's special
- 49 days
- 1,660
- 90
Zillow last checked:
Listing updated:
Listed by:
Shane Adams 810-233-3500,
RE/MAX Select 810-238-8888
Source: Realcomp II,MLS#: 20261063976
Facts & features
Interior
Bedrooms & bathrooms
- Bedrooms: 6
- Bathrooms: 5
- Full bathrooms: 5
Primary bedroom
- Level: Second
- Area: 288
- Dimensions: 18 X 16
Bedroom
- Level: Second
- Area: 156
- Dimensions: 13 X 12
Bedroom
- Level: Second
- Area: 143
- Dimensions: 13 X 11
Bedroom
- Level: Entry
- Area: 216
- Dimensions: 18 X 12
Bedroom
- Level: Second
- Area: 132
- Dimensions: 12 X 11
Bedroom
- Level: Second
- Area: 221
- Dimensions: 17 X 13
Primary bathroom
- Level: Second
- Area: 150
- Dimensions: 15 X 10
Other
- Level: Second
- Area: 42
- Dimensions: 7 X 6
Other
- Level: Entry
- Area: 63
- Dimensions: 9 X 7
Other
- Level: Second
- Area: 56
- Dimensions: 8 X 7
Other
- Level: Entry
Other
- Level: Entry
- Area: 143
- Dimensions: 13 X 11
Dining room
- Level: Entry
- Area: 252
- Dimensions: 18 X 14
Family room
- Level: Entry
- Area: 252
- Dimensions: 18 X 14
Great room
- Level: Entry
- Area: 360
- Dimensions: 20 X 18
Kitchen
- Level: Entry
- Area: 144
- Dimensions: 16 X 9
Laundry
- Level: Entry
- Area: 72
- Dimensions: 9 X 8
Heating
- Forced Air, Natural Gas
Cooling
- Ceiling Fans, Central Air
Appliances
- Included: Built In Gas Range, Dishwasher, Dryer, Free Standing Refrigerator, Microwave, Washer
Features
- Has basement: No
- Has fireplace: Yes
- Fireplace features: Gas, Living Room, Other Locations, Master Bedroom
Interior area
- Total interior livable area: 5,559 sqft
- Finished area above ground: 5,559
Property
Parking
- Total spaces: 6
- Parking features: Sixor More Car Garage, Attached, Direct Access, Electricityin Garage, Garage Door Opener
- Attached garage spaces: 6
Features
- Levels: Two
- Stories: 2
- Entry location: GroundLevelwSteps
- Patio & porch: Covered, Patio, Porch
- Pool features: None
- On waterfront: Yes
- Waterfront features: All Sports Lake, Waterfront
- Body of water: Lake Fenton
Lot
- Size: 1.6 Acres
- Dimensions: 120 x 724 x 67 x 750
- Features: Irregular Lot
Details
- Parcel number: 0614400016
- Special conditions: Short Sale No,Standard
Construction
Type & style
- Home type: SingleFamily
- Architectural style: Other
- Property subtype: Single Family Residence
Materials
- Vinyl Siding
- Foundation: Crawl Space
Condition
- New construction: No
- Year built: 2014
Utilities & green energy
- Electric: Generator
- Sewer: Public Sewer
- Water: Well
Community & HOA
HOA
- Has HOA: No
Location
- Region: Fenton
Financial & listing details
- Price per square foot: $522/sqft
- Tax assessed value: $678,053
- Annual tax amount: $20,321
- Date on market: 8/22/2026
- Cumulative days on market: 50 days
- Listing agreement: Exclusive Right To Sell
- Listing terms: Cash,Conventional
Estimated market value
$2,719,400
$2.58M - $2.86M
$6,345/mo
Price history
| Date | Event | Price |
|---|---|---|
| 10/1/2026 | Price change | $2,899,500-3.4%$522/sqft |
Source:  Realcomp II #20261063976 Report a problem Realcomp II #20261063976 Report a problem | ||
| 8/22/2026 | Listed for sale | $3,000,000+9.1%$540/sqft |
Source: Realcomp II #20261063976 Report a problem | ||
| 4/9/2025 | Sold | $2,750,000+1094.6%$495/sqft |
Source: Public Record Report a problem | ||
| 5/14/2009 | Sold | $230,200-40.4%$41/sqft |
Source: Public Record Report a problem | ||
| 8/25/2008 | Sold | $386,545+13.7%$70/sqft |
Source: Public Record Report a problem | ||
| 9/6/2000 | Sold | $340,000+47.2%$61/sqft |
Source: Public Record Report a problem | ||
| 1/19/2000 | Sold | $231,000$42/sqft |
Source: Public Record Report a problem | ||
Public tax history
| Year | Property taxes | Tax assessment |
|---|---|---|
| 2025 | $20,733 +4.7% | $997,100 +4.2% |
| 2024 | $19,805 | $957,100 +4.4% |
| 2023 | -- | $916,900 +20.5% |
| 2022 | -- | $760,600 +7.6% |
| 2021 | -- | $706,800 +0.2% |
| 2020 | -- | $705,100 +8.1% |
| 2019 | -- | $652,200 +20.5% |
| 2018 | $17,095 +43.6% | $541,400 -8% |
| 2017 | $11,906 +99.5% | $588,400 +52.5% |
| 2016 | $5,968 | $385,900 +110.1% |
| 2015 | $5,968 | $183,700 |
Find assessor info on the county website
Monthly payment
Est. payment
Payment breakdown
Explore the cost of this home by adjusting the details. Changes won't be saved.Climate risks
Neighborhood: Lake Fenton


Similar homes
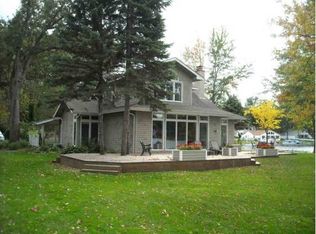
- $2,875,0005 bd6 ba7.2k sqft4349 Island View Dr, Fenton, MI 48430For Sale
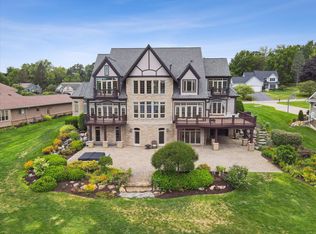
 MLS ID #25043114, Randall Surline, eXp Realty, LLC. MichRIC
 - $1,500,0003 bd4 ba3.4k sqft13453 Haddon St, Fenton, MI 48430For Sale

 MLS ID #20261078730, Danny O'Brien, Wentworth Real Estate Group. Realcomp II
 - $1,795,9003 bd2 ba3.5k sqft13009 Torrey Rd, Fenton, MI 48430For Sale
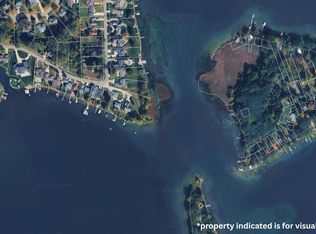
 MLS ID #50220188, Michael J Davidson, REMAX Right Choice. MiRealSource
 - $4,000,0004 bd6 ba5.8k sqft12530 Woodhull Lndg, Fenton, MI 48430For Sale
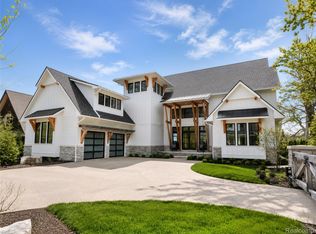 MLS ID #20261060413, Danny O'Brien, Wentworth Real Estate Group. Realcomp II
 - $2,899,9995 bd5 ba7.1k sqft6956 Cooley Lake Rd, White Lake, MI 48383For SaleMLS ID #20261076448, James T Silver, Keller Williams Somerset. Realcomp II
- $1,999,9994 bd4 ba3.5k sqft2294 Sonora Dr, Fenton, MI 48430New ConstructionMLS ID #20261034392, Ghassan Saab, C2C Real Estate Group. Realcomp II
- $2,999,9994 bd4 ba5k sqft12700 Shaffer Rd, Davisburg, MI 48350For SaleMLS ID #20261043676, Donna M Barlow, Signature Sotheby's International Realty Bham. Realcomp II
- $1,799,9994 bd5 ba3.7k sqft13281 Haddon St, Fenton, MI 48430New ConstructionMLS ID #20261059669, Dominic Berishaj, Showtime Realty. Realcomp II
- $1,550,0004 bd6 ba6k sqft1315 Maryland, Milford, MI 48380For SaleMLS ID #20261072058, Alexander Chapman, @properties Christie's Int'l R.E. Birmingham. Realcomp II
- $1,800,0006 bd6 ba6.2k sqft9669 Steephollow Dr, White Lake, MI 48386For SaleMLS ID #20261064673, Diana Shea, MBA Real Estate Services. Realcomp II
- $1,850,0004 bd6 ba5.6k sqft12385 Boulder Pass Dr, Milford, MI 48380For SaleMLS ID #20261025110, Teresa Hanson, NextHome All Pro Realty. Realcomp II
- $1,680,0005 bd7 ba7.2k sqft3180 Canyon Oaks Trl, Milford, MI 48380For SaleMLS ID #50217166, Elizabeth Thompson, Real Estate One Milford. MiRealSource
- $1,575,0003 bd5 ba3.9k sqft1166 Lake Forest Way, Milford, MI 48380For SaleMLS ID #20261073493, Janet K Stockton, KW Showcase Realty. Realcomp II
- $1,650,0005 bd5 ba6.9k sqft1600 S Hickory Ridge Trl, Milford, MI 48380For SaleMLS ID #20261042655, Michael Perna, EXP Realty The Perna Team. Realcomp II
- $1,875,0004 bd4 ba6k sqft8439 Holcomb Rd, Clarkston, MI 48348For SaleMLS ID #20261037278, Mark Avery, Paradigm Realty. Realcomp II
- $1,900,0004 bd6 ba4.4k sqft(Undisclosed Address), Howell, MI 48855For SaleMLS ID #20250014195, Jan Kellogg, Real Estate One-Brighton. Realcomp II
- $1,920,0003 bd5 ba4.4k sqft7804 Fieldstone Rdg, Clarkston, MI 48348New ConstructionMLS ID #20261066198, Olga Yakimenko, Berkshire Hathaway HomeServices Michigan Real Est. Realcomp II
- $1,495,0004 bd4 ba4k sqft910 Hill Hollow Ln, Milford, MI 48381For SaleMLS ID #20261059871, Janet K Stockton, KW Showcase Realty. Realcomp II
- $1,539,0004 bd4 ba4.7k sqft7541 Maple Ridge Maple Ridge Dr, Clarkston, MI 48346New ConstructionMLS ID #20261073130, John Lionas, DOBI Real Estate. Realcomp II
- $1,500,0004 bd4 ba4.2k sqftLOT 50 Rosemarie Run, Brighton, MI 48114For SaleMLS ID #20261069059, Cindy Gibson, National Realty Centers, Inc. Realcomp II
