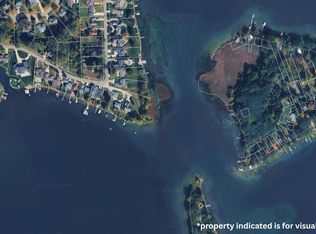
Rare opportunity to create a fully custom luxury waterfront estate on Lake Fenton. Thoughtfully designed around the property’s unique topography, wooded setting, and private lake access, this architectural lake home concept combines modern luxury with the kind of land flexibility that is almost impossible to find on the lake today.
Positioned on approximately 1.3 acres with 35 feet of frontage on all-sports Lake Fenton, the property offers an estate-like setting with far more usable land and privacy than the typical narrow waterfront parcel. The walkout-ready site allows the home to be elevated toward the water, maximizing lake views while creating dramatic indoor/outdoor living spaces designed for entertaining, relaxing, and year-round enjoyment.
The proposed residence features striking architecture, expansive glass, luxury finishes, and a layout intentionally crafted to take advantage of the property’s natural elevation and wooded surroundings. Beyond the home itself, the depth and scale of the lot create room for additional garage space, a detached outbuilding, resort-style outdoor amenities, or a complete lakefront retreat tailored to your lifestyle.
One of the property’s most unique features is the existing private concrete boat launch at the waterfront — an increasingly rare amenity that adds immediate functionality and long-term value.
Located just minutes from downtown Fenton while still offering a private up-north atmosphere, this is an opportunity to build a one-of-a-kind waterfront legacy property without compromise. lifestyle.
New construction
$1,999,999
2294 Sonora Dr, Fenton, MI 48430
4beds
3,500sqft
Single Family Residence
Built in 2026
1.2 Acres Lot
$-- Zestimate®
$571/sqft
$-- HOA
What's special
- 157 days
- 390
- 2
Zillow last checked:
Listing updated:
Listed by:
Ghassan Saab 810-610-7194,
C2C Real Estate Group 810-610-7194
Source: Realcomp II,MLS#: 20261034392
Facts & features
Interior
Bedrooms & bathrooms
- Bedrooms: 4
- Bathrooms: 4
- Full bathrooms: 4
Bedroom
- Level: Entry
- Area: 225
- Dimensions: 15 X 15
Bedroom
- Level: Second
- Area: 225
- Dimensions: 15 X 15
Bedroom
- Level: Second
- Area: 225
- Dimensions: 15 X 15
Bedroom
- Level: Second
- Area: 225
- Dimensions: 15 X 15
Other
- Level: Entry
- Area: 49
- Dimensions: 7 X 7
Other
- Level: Second
- Area: 49
- Dimensions: 7 X 7
Other
- Level: Second
- Area: 49
- Dimensions: 7 X 7
Other
- Level: Second
- Area: 49
- Dimensions: 7 X 7
Heating
- Forced Air, Natural Gas
Features
- Has basement: No
- Has fireplace: No
Interior area
- Total interior livable area: 3,500 sqft
- Finished area above ground: 3,500
Property
Parking
- Total spaces: 2
- Parking features: Two Car Garage, Attached
- Attached garage spaces: 2
Features
- Levels: Two
- Stories: 2
- Entry location: GroundLevel
- Pool features: None
- Fencing: Fencing Allowed
- On waterfront: Yes
- Waterfront features: All Sports Lake, Beach Front, Direct Water Frontage, Lake Front, Private Water Frontage, Seawall, Waterfront
- Body of water: Lake Fenton
Lot
- Size: 1.2 Acres
- Dimensions: 200 x 300 irregular
- Features: Irregular Lot, Water View, Wooded
Details
- Additional structures: Outbuildings Allowed
- Parcel number: 0611200030
- Special conditions: Short Sale No,Standard
Construction
Type & style
- Home type: SingleFamily
- Architectural style: Cape Cod,Contemporary,Craftsman,Farmhouse,Log Home,Shipping Container
- Property subtype: Single Family Residence
Materials
- Aluminum Siding, Block, Brick, Cedar, Stone
- Foundation: Slab
Condition
- New Construction
- New construction: Yes
- Year built: 2026
Details
- Warranty included: Yes
Utilities & green energy
- Sewer: Public Sewer
- Water: Well
- Utilities for property: Underground Utilities
Community & HOA
Community
- Subdivision: BAYPORT PARK
HOA
- Has HOA: No
Location
- Region: Fenton
Financial & listing details
- Price per square foot: $571/sqft
- Tax assessed value: $220,859
- Annual tax amount: $9,961
- Date on market: 5/13/2026
- Cumulative days on market: 157 days
- Listing agreement: Exclusive Right To Sell
- Listing terms: Cash,Conventional
Estimated market value
Not available
Estimated sales range
Not available
$4,594/mo
Price history
| Date | Event | Price |
|---|---|---|
| 5/13/2026 | Price change | $1,999,999+304%$571/sqft |
Source:  Realcomp II #20261034392 Report a problem Realcomp II #20261034392 Report a problem | ||
| 4/7/2026 | Listed for sale | $495,000-0.8%$141/sqft |
Source: Realcomp II #20261021872 Report a problem | ||
| 11/1/2025 | Listing removed | $499,000$143/sqft |
Source: Realcomp II #20250025253 Report a problem | ||
| 4/11/2025 | Listed for sale | $499,000+10.9%$143/sqft |
Source: Realcomp II #20250025253 Report a problem | ||
| 8/12/2024 | Listing removed | $450,000$129/sqft |
Source: Realcomp II #20240005990 Report a problem | ||
| 4/11/2024 | Price change | $450,000-5.3%$129/sqft |
Source: Realcomp II #20240005990 Report a problem | ||
| 2/1/2024 | Listed for sale | $475,000+26.7%$136/sqft |
Source: Realcomp II #20240005990 Report a problem | ||
| 10/23/2019 | Sold | $375,000-21.1%$107/sqft |
Source: Agent Provided Report a problem | ||
| 9/30/2019 | Pending sale | $475,000$136/sqft |
Source: Tremaine Real Living Real Estate #219048949 Report a problem | ||
| 5/24/2019 | Listed for sale | $475,000$136/sqft |
Source: Tremaine Real Living Real Estate #219048949 Report a problem | ||
Public tax history
| Year | Property taxes | Tax assessment |
|---|---|---|
| 2025 | $10,338 +5.7% | $277,500 +7.5% |
| 2024 | $9,781 | $258,100 +1.4% |
| 2023 | -- | $254,500 +9.9% |
| 2022 | -- | $231,600 +9.8% |
| 2021 | -- | $211,000 +13.7% |
| 2020 | -- | $185,500 +1% |
| 2019 | -- | $183,600 |
| 2018 | $7,180 -22.2% | $183,600 +24.5% |
| 2017 | $9,224 -1.2% | $147,500 -28.3% |
| 2016 | $9,336 | $205,700 +4.5% |
| 2015 | $9,336 +340.4% | $196,800 +6.8% |
| 2014 | $2,120 | $184,200 |
Find assessor info on the county website
Monthly payment
Est. payment
Payment breakdown
Explore the cost of this home by adjusting the details. Changes won't be saved.Climate risks
Neighborhood: Lake Fenton
Similar homes
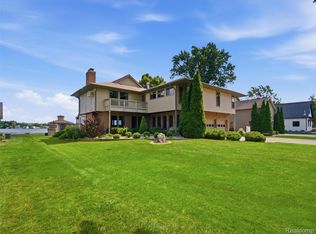
- $1,795,9003 bd2 ba3.5k sqft13009 Torrey Rd, Fenton, MI 48430For Sale
 MLS ID #50220188, Michael J Davidson, REMAX Right Choice. MiRealSource
 - $1,199,9993 bd3 ba3.1k sqft12067 Torrey Rd, Fenton, MI 48430For Sale
 MLS ID #20261065834, Andrew Belson, Wentworth Real Estate Group. Realcomp II
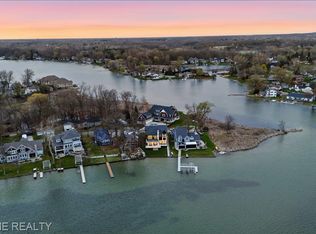
 - $1,779,0004 bd5 ba3.7k sqft13281 Haddon St, Fenton, MI 48430New Construction
 MLS ID #20261059669, Dominic Berishaj, Showtime Realty. Realcomp II
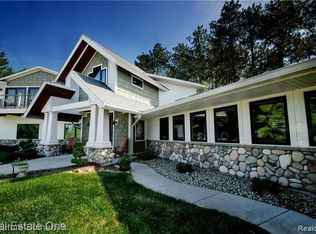
 - $1,900,0004 bd6 ba4.4k sqft(Undisclosed Address), Howell, MI 48855For Sale
 MLS ID #20250014195, Jan Kellogg, Real Estate One-Brighton. Realcomp II
 - $1,575,0003 bd5 ba3.9k sqft1166 Lake Forest Way, Milford, MI 48380For SaleMLS ID #20261073493, Janet K Stockton, KW Showcase Realty. Realcomp II
- $1,920,0003 bd5 ba4.4k sqft7804 Fieldstone Rdg, Clarkston, MI 48348New ConstructionMLS ID #20261066198, Olga Yakimenko, Berkshire Hathaway HomeServices Michigan Real Est. Realcomp II
- $1,100,0005 bd3 ba4k sqft2360 Lone Tree Rd, Milford, MI 48380For SaleMLS ID #20261078090, Christin Bracken, Real Estate One-Milford. Realcomp II
- $1,539,0004 bd4 ba4.7k sqft7541 Maple Ridge Maple Ridge Dr, Clarkston, MI 48346New ConstructionMLS ID #20261073130, John Lionas, DOBI Real Estate. Realcomp II
- $1,250,0005 bd3 ba4.3k sqft5709 N Herd Rd, Ortonville, MI 48462For SaleMLS ID #20261072097, Kari Hartley, RE/MAX Town & Country. Realcomp II
- $1,200,0003 bd4 ba4.5k sqft1881 Reidsview Dr, White Lake, MI 48383For SaleMLS ID #20261026152, Thomas Gaunt, KW Showcase Realty. Realcomp II
- $1,394,9006 bd7 ba4.8k sqft6675 College Park, Clarkston, MI 48346New ConstructionMLS ID #20261079538, Susan A Berry, Berkshire Hathaway HomeServices Kee Realty Bham. Realcomp II
