Enjoy exceptional waterfront living with 80 feet of frontage on popular all-sports Lake Fenton. Designed to make the most of its setting, this 3-bedroom, 3-full-bath home offers two complete levels of living space, each with its own kitchen and gathering areas for exceptional flexibility. The upper level features a spacious living and dining area with fireplace and lake views, complemented by all-new engineered hardwood flooring, fresh paint, and new window treatments. The refreshed kitchen offers granite countertops, abundant cabinetry, stainless steel appliances, and new stove, microwave, and dishwasher. Step outside to the expansive covered lakeside deck, with plenty of room for dining, entertaining, and taking in the view. Two bedrooms are located on this level, each with a full bath, including the primary suite with a spacious private ensuite featuring a long dual-sink vanity and walk-in shower. The lower level provides an impressive second living area with its own kitchen, family room, bedroom, and full bath. Direct access to the waterfront makes this level ideal for guests, extended stays, or simply another place to gather after a day on the lake.
Outside, multiple outdoor living areas take full advantage of the setting, with a large lawn leading to the water, 80 feet of frontage, a dock, and separate screened gazebo. A whole-house generator and heated garage add year-round convenience. With generous waterfront, two levels designed for comfortable everyday living and entertaining, extensive recent updates, and plenty of spaces to enjoy the lake inside and out, this property delivers the Lake Fenton lifestyle from every angle.
For sale
$1,250,000
12067 Torrey Rd, Fenton, MI 48430
3beds
3,174sqft
Single Family Residence
Built in 1966
0.26 Acres Lot
$1,172,100 Zestimate®
$394/sqft
$-- HOA
What's special
- 26 days
- 1,143
- 60
Zillow last checked:
Listing updated:
Listed by:
Andrew Belson 810-923-4297,
Wentworth Real Estate Group 810-955-6600
Source: Realcomp II,MLS#: 20261065834
Facts & features
Interior
Bedrooms & bathrooms
- Bedrooms: 3
- Bathrooms: 3
- Full bathrooms: 3
Primary bedroom
- Level: Second
- Area: 247
- Dimensions: 19 X 13
Bedroom
- Level: Entry
- Area: 156
- Dimensions: 12 X 13
Bedroom
- Level: Second
- Area: 140
- Dimensions: 10 X 14
Primary bathroom
- Level: Second
- Area: 190
- Dimensions: 19 X 10
Other
- Level: Entry
- Area: 40
- Dimensions: 5 X 8
Other
- Level: Second
- Area: 72
- Dimensions: 9 X 8
Dining room
- Level: Entry
- Area: 216
- Dimensions: 18 X 12
Dining room
- Level: Second
- Area: 190
- Dimensions: 10 X 19
Family room
- Level: Second
- Area: 342
- Dimensions: 18 X 19
Kitchen
- Level: Entry
- Area: 144
- Dimensions: 12 X 12
Kitchen
- Level: Second
- Area: 160
- Dimensions: 10 X 16
Laundry
- Level: Entry
- Area: 114
- Dimensions: 19 X 6
Living room
- Level: Entry
- Area: 323
- Dimensions: 17 X 19
Heating
- Baseboard, Hot Water, Natural Gas
Cooling
- Central Air
Appliances
- Laundry: Laundry Room
Features
- Has basement: No
- Has fireplace: Yes
- Fireplace features: Living Room
Interior area
- Total interior livable area: 3,174 sqft
- Finished area above ground: 3,174
Video & virtual tour
Property
Parking
- Total spaces: 2
- Parking features: Two Car Garage, Attached
- Attached garage spaces: 2
Features
- Levels: Two
- Stories: 2
- Entry location: GroundLevel
- Patio & porch: Covered, Deck, Patio
- Pool features: None
- On waterfront: Yes
- Waterfront features: All Sports Lake, Direct Water Frontage, Dock Facilities, Lake Front, Waterfront
- Body of water: Lake Fenton
Lot
- Size: 0.26 Acres
- Dimensions: 67.00 x 170.00
Details
- Parcel number: 0611503018
- Special conditions: Short Sale No,Standard
Construction
Type & style
- Home type: SingleFamily
- Architectural style: Other
- Property subtype: Single Family Residence
Materials
- Brick, Vinyl Siding
- Foundation: Slab
Condition
- New construction: No
- Year built: 1966
Utilities & green energy
- Sewer: Public Sewer
- Water: Well
Community & HOA
Community
- Subdivision: SUPRVRS 16 FENTON TOWNSHIP
HOA
- Has HOA: No
Location
- Region: Fenton
Financial & listing details
- Price per square foot: $394/sqft
- Tax assessed value: $470,900
- Annual tax amount: $14,216
- Date on market: 8/21/2026
- Cumulative days on market: 26 days
- Listing agreement: Exclusive Right To Sell
- Listing terms: Cash,Conventional,Va Loan
Estimated market value
$1,172,100
$1.11M - $1.23M
Not available
Price history
| Date | Event | Price |
|---|---|---|
| 8/21/2026 | Listed for sale | $1,250,000+40.4%$394/sqft |
Source:  Realcomp II #20261065834 Report a problem Realcomp II #20261065834 Report a problem | ||
| 10/29/2024 | Sold | $890,000-1.1%$280/sqft |
Source: Realcomp II #20240051697 Report a problem | ||
| 9/19/2024 | Pending sale | $899,999$284/sqft |
Source: Realcomp II #20240051697 Report a problem | ||
| 9/12/2024 | Price change | $899,999-18.2%$284/sqft |
Source: Realcomp II #20240051697 Report a problem | ||
| 7/18/2024 | Listed for sale | $1,099,999-7.9%$347/sqft |
Source: Realcomp II #20240051697 Report a problem | ||
| 7/15/2024 | Listing removed | -- |
Source: Owner Report a problem | ||
| 6/25/2024 | Listed for sale | $1,195,000+1227.8%$376/sqft |
Source: Owner Report a problem | ||
| 6/15/2000 | Sold | $90,000$28/sqft |
Source: Public Record Report a problem | ||
Public tax history
| Year | Property taxes | Tax assessment |
|---|---|---|
| 2025 | $8,237 +6.2% | $470,900 +13.3% |
| 2024 | $7,757 | $415,700 +16.2% |
| 2023 | -- | $357,700 +6.4% |
| 2022 | -- | $336,200 -3.2% |
| 2021 | -- | $347,300 +6.5% |
| 2020 | -- | $326,200 +11.6% |
| 2019 | -- | $292,300 +8.9% |
| 2018 | $7,101 +23% | $268,500 +10% |
| 2017 | $5,772 -3.8% | $244,000 +5.7% |
| 2016 | $6,002 | $230,900 +4.6% |
| 2015 | $6,002 +186.7% | $220,700 +5.1% |
| 2014 | $2,093 | $209,900 +5.5% |
| 2012 | -- | $198,900 -0.8% |
| 2011 | -- | $200,600 +4.9% |
| 2010 | -- | $191,300 -21.2% |
| 2008 | $2,956 | $242,700 -1.9% |
| 2006 | -- | $247,300 +2.7% |
| 2005 | -- | $240,900 +0.7% |
| 2004 | -- | $239,200 +1.7% |
| 2003 | -- | $235,200 +13% |
| 2002 | -- | $208,100 +4% |
| 2001 | -- | $200,000 +14.2% |
| 2000 | -- | $175,100 |
Find assessor info on the county website
Monthly payment
Est. payment
Payment breakdown
Explore the cost of this home by adjusting the details. Changes won't be saved.Climate risks
Neighborhood: Lake Fenton
Similar homes
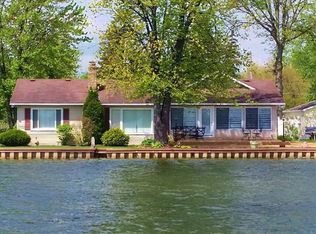
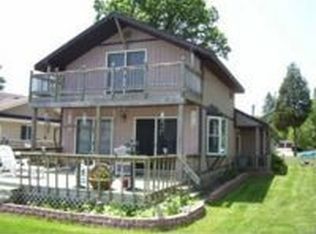
- $849,9003 bd3 ba1.9k sqft2288 N Long Lake Rd, Fenton, MI 48430For Sale
 Berkshire Hathaway HomeServices Michigan and Northern Indiana Real Estate
 - $849,9003 bd3 ba1.9k sqft2288 N Long Lake Rd, Fenton, MI 48430For Sale
 MLS ID #20261072466, Sean Affrica, Berkshire Hathaway HomeServices Michigan Real Est. Realcomp II
 - $834,9993 bd2 ba2.7k sqft12078 Mantawauka Dr, Fenton, MI 48430For Sale
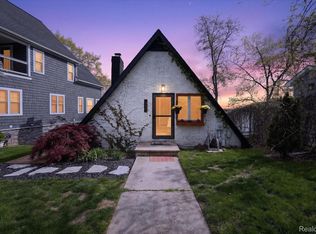 MLS ID #20261033712, Lynne Gebski, EXP Realty Main. Realcomp II
 - $1,795,9003 bd2 ba3.5k sqft13009 Torrey Rd, Fenton, MI 48430For Sale
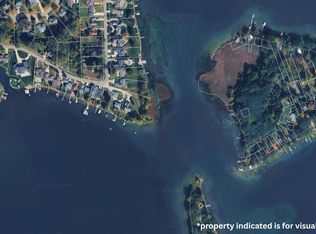
 MLS ID #50220188, Michael J Davidson, REMAX Right Choice. MiRealSource
 - $765,0004 bd2 ba2.7k sqft2354 Grove Park Rd, Fenton, MI 48430For SaleMLS ID #20261055050, Yvonne Perry, Keller Williams First. Realcomp II
- $647,7754 bd3 ba2.6k sqft11361 Olde Wood Trl, Fenton, MI 48430For SaleMLS ID #50220483, Rose Ann Anderson, Allstate Properties.com. MiRealSource
- $849,9004 bd4 ba3.3k sqft1061 W Rose Center Rd, Fenton, MI 48430For SaleMLS ID #50204870, Michele K Papatheodore, Keller Williams First. MiRealSource
- $799,9993 bd4 ba2.4k sqft14292 Westman Dr, Fenton, MI 48430For SaleMLS ID #20261057004, Danny O'Brien, Wentworth Real Estate Group. Realcomp II
- $689,0005 bd3 ba4.2k sqft308 W Shiawassee Ave, Fenton, MI 48430For SaleMLS ID #50219666, Michele K Papatheodore, Keller Williams First. MiRealSource
- $950,0003 bd2 ba2.2k sqft13122 Linden Rd, Linden, MI 48451For SaleMLS ID #20261065108, Manuel Salazar, American Associates Inc. Realcomp II
- $629,9003 bd2 ba1.9k sqft1 Timber Trl #1, Fenton, MI 48430New ConstructionMLS ID #50195830, Rob Moen, Keller Williams First. MiRealSource
- $629,9003 bd2 ba1.9k sqft1 Timber Trl, Fenton, MI 48430For SaleMLS ID #20261014098, Rob Moen, Keller Williams First. Realcomp II
- $659,9003 bd3 ba2.2k sqft16410 Sleepy Hollow Dr, Fenton, MI 48430New Construction
 MLS ID #26047970, Tina Pieczarka, New Home Experts. MichRIC
 - $969,9003 bd2 ba2.6k sqft9317 Lovejoy Rd, Linden, MI 48451For SaleMLS ID #20261067853, Stacy Daul, Berkshire Hathaway HomeServices Michigan Real Est. Realcomp II
- $630,0004 bd3 ba2.1k sqft16437 Sleepy Hollow Dr, Fenton, MI 48430For SaleMLS ID #20261040975, Deborah L Perry, Century 21 Metro Brokers. Realcomp II
- $1,099,9003 bd3 ba2.1k sqft831 N Hadley Rd, Ortonville, MI 48462For SaleMLS ID #20261072855, Kelly Hamilton, National Realty Centers, Inc. Realcomp II
- $1,095,0005 bd5 ba2.9k sqft3831 Woodland Dr, Highland, MI 48356For SaleMLS ID #20261043297, Dana Shook, HomePointe Realty LLC. Realcomp II
- $1,799,9994 bd5 ba3.7k sqft13281 Haddon St, Fenton, MI 48430New ConstructionMLS ID #20261059669, Dominic Berishaj, Showtime Realty. Realcomp II
