An exceptional opportunity to own a beautifully designed custom residence on 1.57 acres in the prestigious Bridge Valley subdivision. Crafted by a well-known local custom home builder with an established reputation for quality and craftsmanship, this remarkable home will combine timeless architecture, impressive scale and thoughtful details throughout. Permits are approved, the homesite is cleared, and construction is underway.
Offering 3,585 sq. ft. on the main level, the home features an open-concept kitchen, dining area and great room designed for everyday living and entertaining. A dedicated coffee/bar area adds a sophisticated touch. Privacy is central to the floor plan with three bedroom suites, each featuring its own full bath. The luxurious primary suite is complemented by two additional ensuite bedrooms, providing exceptional privacy and comfort.
The expansive covered rear deck extends the living space outdoors, creating a beautiful setting for dining, entertaining and enjoying the privacy of the property. An additional 852 sq. ft. upper-level flex room offers flexibility for a media room, recreation space, office or private retreat. The impressive 3,625 sq. ft. walkout basement offers tremendous potential for future finished living space and will be prepared for an additional bathroom.
Striking stonework, dramatic rooflines and timeless architectural details give this home the commanding presence of a true custom residence. Exterior design and finishes are association-approved, while an early buyer may still have the opportunity to personalize interior selections and finishes.
Estimated completion Fall 2027.
New construction
$1,920,000
7804 Fieldstone Rdg, Clarkston, MI 48348
3beds
4,477sqft
Single Family Residence
Built in 2027
1.57 Acres Lot
$1,872,400 Zestimate®
$429/sqft
$117/mo HOA
What's special
- 28 days
- 722
- 27
Zillow last checked:
Listing updated:
Listed by:
Olga Yakimenko 248-882-5687,
Berkshire Hathaway HomeServices Michigan Real Est 248-625-5700
Source: Realcomp II,MLS#: 20261066198
Facts & features
Interior
Bedrooms & bathrooms
- Bedrooms: 3
- Bathrooms: 5
- Full bathrooms: 3
- 1/2 bathrooms: 2
Primary bedroom
- Level: Entry
- Area: 216
- Dimensions: 18 X 12
Bedroom
- Level: Entry
- Area: 144
- Dimensions: 12 X 12
Bedroom
- Level: Entry
- Area: 216
- Dimensions: 18 X 12
Primary bathroom
- Level: Entry
- Area: 234
- Dimensions: 18 X 13
Other
- Level: Entry
- Area: 50
- Dimensions: 10 X 5
Other
- Level: Entry
- Area: 55
- Dimensions: 5 X 11
Other
- Level: Entry
- Area: 50
- Dimensions: 10 X 5
Other
- Level: Entry
- Area: 36
- Dimensions: 6 X 6
Bonus room
- Level: Entry
- Area: 814
- Dimensions: 22 X 37
Other
- Level: Entry
- Area: 35
- Dimensions: 5 X 7
Other
- Level: Entry
- Area: 78
- Dimensions: 13 X 6
Dining room
- Level: Entry
- Area: 180
- Dimensions: 18 X 10
Great room
- Level: Entry
- Area: 522
- Dimensions: 18 X 29
Kitchen
- Level: Entry
- Area: 400
- Dimensions: 16 X 25
Laundry
- Level: Entry
- Area: 90
- Dimensions: 10 X 9
Library
- Level: Entry
- Area: 168
- Dimensions: 14 X 12
Other
- Level: Entry
- Area: 182
- Dimensions: 14 X 13
Heating
- Forced Air, Natural Gas, Zoned
Cooling
- Central Air
Appliances
- Included: Dishwasher, Disposal, Dryer, Free Standing Gas Range, Free Standing Refrigerator, Humidifier, Range Hood, Washer Dryer Stacked, Washer, Water Softener Owned
Features
- Programmable Thermostat
- Windows: Energy Star Qualified Windows
- Basement: Full,Unfinished,Walk Out Access
- Has fireplace: Yes
- Fireplace features: Great Room
Interior area
- Total interior livable area: 4,477 sqft
- Finished area above ground: 4,477
Video & virtual tour
Property
Parking
- Total spaces: 3
- Parking features: Three Car Garage, Attached, Circular Driveway, Electricityin Garage, Heated Garage, Garage Door Opener, Side Entrance
- Garage spaces: 3
Features
- Levels: One
- Stories: 1
- Entry location: GroundLevelwSteps
- Patio & porch: Covered, Deck, Patio, Porch
- Pool features: None
Lot
- Size: 1.57 Acres
- Features: Dead End Street, Irregular Lot
Details
- Parcel number: 0819102011
- Special conditions: Short Sale No,Standard
Construction
Type & style
- Home type: SingleFamily
- Architectural style: Ranch
- Property subtype: Single Family Residence
Materials
- Other, Stone
- Foundation: Basement, Poured, Sump Pump
- Roof: Asphalt,Metal
Condition
- New Construction,Permit Ready
- New construction: Yes
- Year built: 2027
Utilities & green energy
- Sewer: Septic Tank
- Water: Well
Community & HOA
Community
- Subdivision: BRIDGE VALLEY II
HOA
- Has HOA: Yes
- Services included: Snow Removal
- HOA fee: $1,400 annually
Location
- Region: Clarkston
Financial & listing details
- Price per square foot: $429/sqft
- Tax assessed value: $73,900
- Annual tax amount: $3,565
- Date on market: 8/19/2026
- Cumulative days on market: 28 days
- Listing agreement: Exclusive Right To Sell
- Listing terms: Cash,Conventional
Estimated market value
$1,872,400
$1.78M - $1.97M
$5,479/mo
Price history
| Date | Event | Price |
|---|---|---|
| 8/19/2026 | Listed for sale | $1,920,000+1622%$429/sqft |
Source:  Realcomp II #20261066198 Report a problem Realcomp II #20261066198 Report a problem | ||
| 8/23/2024 | Sold | $111,500+3.2%$25/sqft |
Source: Public Record Report a problem | ||
| 11/13/2018 | Sold | $108,000$24/sqft |
Source: Public Record Report a problem | ||
Public tax history
| Year | Property taxes | Tax assessment |
|---|---|---|
| 2025 | -- | $73,900 +11.5% |
| 2024 | -- | $66,300 +3.6% |
| 2023 | -- | $64,000 +18.7% |
| 2022 | -- | $53,900 +1.3% |
| 2021 | -- | $53,200 -9.5% |
| 2020 | -- | $58,800 +1.2% |
| 2019 | -- | $58,100 +1% |
| 2018 | $1,546 +6.6% | $57,500 +63.4% |
| 2015 | $1,450 | $35,200 +1.4% |
| 2014 | -- | $34,700 -26% |
| 2011 | -- | $46,900 +4.2% |
| 2010 | -- | $45,000 -26.1% |
| 2009 | -- | $60,900 |
Find assessor info on the county website
Monthly payment
Est. payment
Payment breakdown
Explore the cost of this home by adjusting the details. Changes won't be saved.Climate risks
Neighborhood: 48348
Similar homes
- $1,875,0004 bd4 ba6k sqft8439 Holcomb Rd, Clarkston, MI 48348For Sale
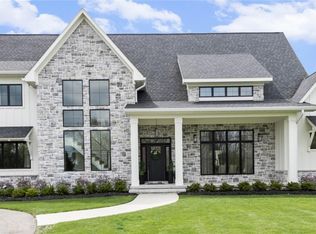
 MLS ID #20261037278, Mark Avery, Paradigm Realty. Realcomp II
 - $1,175,0005 bd5 ba6k sqft7798 Fieldstone Rdg, Clarkston, MI 48348For Sale
 MLS ID #20261058929, Heather Roeser, Real Estate One. Realcomp II
 - $1,549,0004 bd4 ba4.7k sqft7541 Maple Ridge Maple Ridge Dr, Clarkston, MI 48346New Construction
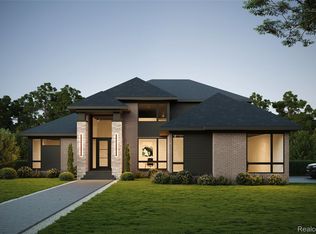 MLS ID #20261073130, John Lionas, DOBI Real Estate. Realcomp II
 - $1,399,9006 bd6 ba4.8k sqft6675 College Park Dr, Clarkston, MI 48346New Construction
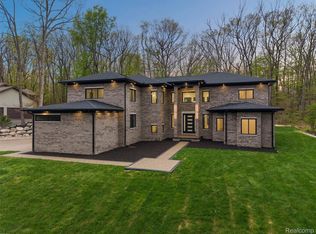 MLS ID #20261068911, Vera Camaj, RE/MAX Empire. Realcomp II
 - $1,295,0004 bd5 ba3.8k sqft5340 Clarkston Rd, Clarkston, MI 48348For SaleMLS ID #20261038799, Lauren Fortinberry, Century 21 Professionals Clarkston. Realcomp II
- $1,800,0006 bd6 ba6.2k sqft9669 Steephollow Dr, White Lake, MI 48386For SaleMLS ID #20261064673, Diana Shea, MBA Real Estate Services. Realcomp II
- $1,395,0004 bd4 ba5.4k sqft7509 Maple Ridge Dr, Clarkston, MI 48346New ConstructionMLS ID #20261051800, John Lionas, DOBI Real Estate. Realcomp II
- $1,899,0004 bd4 ba4.6k sqft6485 Shannon Glen Dr, Fenton, MI 48430For SaleMLS ID #20261063374, John Wentworth, Wentworth Real Estate Group. Realcomp II
- $1,998,1915 bd6 ba4.8k sqft2707 Turtle Lake Dr, Bloomfield Hills, MI 48302For SaleMLS ID #20261060224, Raghid Michael, Community Choice Realty Inc. Realcomp II
- $1,950,0004 bd4 ba3.8k sqft1597 Vista Dr, Oakland, MI 48363New ConstructionMLS ID #20261056931, Curtis Shewell, EXP Z Real Estate. Realcomp II
- $1,695,0004 bd5 ba4.8k sqft3228 Pine Lake Rd, West Bloomfield, MI 48324For SaleMLS ID #20261072066, Melanie S Bishop, KW Domain. Realcomp II
- $1,945,5003 bd4 ba4.2k sqft2706 Heights View Ct, Rochester, MI 48306For SaleMLS ID #20251049174, Samantha Phillips, KW Domain. Realcomp II
- $1,885,0004 bd6 ba5.2k sqft5560 Sheldon Rd, Rochester, MI 48306For SaleMLS ID #20261023967, Domenica DiNello, Vanguard Realty Group. Realcomp II
- $1,999,9003 bd5 ba4k sqftLOT 4350 49 The Heights Blvd, Rochester, MI 48306For SaleMLS ID #20261052539, Saba Katto, Sapphire Realty. Realcomp II
- $1,850,0004 bd6 ba5.6k sqft12385 Boulder Pass Dr, Milford, MI 48380For SaleMLS ID #20261025110, Teresa Hanson, NextHome All Pro Realty. Realcomp II
- $1,479,0004 bd4 ba4k sqft767 Pinery Blvd, Orion, MI 48362New ConstructionMLS ID #20251037198, Leah Lafata, Kaiser Realty Group LLC. Realcomp II
- $1,960,0004 bd4 ba4.4k sqft1 E Knollwood Cir, West Bloomfield, MI 48322For SaleMLS ID #20261045362, Logan C Wert, Max Broock, REALTORS®-Bloomfield Hills. Realcomp II
- $1,395,0006 bd6 ba6.6k sqft840 High View Ct, Oxford, MI 48371For SaleMLS ID #20261062832, William Whitehouse, Berkshire Hathaway HomeServices Kee Realty Bham. Realcomp II
- $2,195,0003 bd5 ba3.4k sqft596 Henrietta St, Birmingham, MI 48009For SaleMLS ID #20261074416, Jessica Stencel, DOBI Real Estate. Realcomp II
- $1,695,8884 bd6 ba6.2k sqft460 E Long Lake Rd, Bloomfield Hills, MI 48304For Sale
 MLS ID #26038037, Stanley Dickson, Trowbridge Realty. MichRIC
