To be built - stunning Whitney Colonial by Vitale Real Estate & New Homes! Located in the secluded Pinery of Lake Orion. Build this home or design your own with our architect. This beautiful home features 4 bedrooms, 3.1 bathrooms, 4-car garage, a kitchen, dining nook, and family room made for gatherings, perfect primary suite with an extensive walk-in closet, and so much more! Price includes $50,000 in luxury upgrades (covered patio not included). Property is 1 acres and has no rear neighbors. Experience luxury living with the quiet atmosphere and private feel, this is the perfect location to build your custom designed home. **Walk through our brand new show home located at 70802 Renata Court, Bruce Twp MI during our model hours: Mon, Tues, Fri, Sat from 12pm-5pm** Interior photos are of a previously built home
New construction
$1,479,000
767 Pinery Blvd, Orion, MI 48362
4beds
4,047sqft
Single Family Residence
Built in 2025
2.5 Acres Lot
$1,435,000 Zestimate®
$365/sqft
$75/mo HOA
What's special
- 339 days
- 225
- 11
Zillow last checked:
Listing updated:
Listed by:
Leah Lafata 586-213-5877,
Kaiser Realty Group LLC 586-930-0022
Source: Realcomp II,MLS#: 20251037198
Facts & features
Interior
Bedrooms & bathrooms
- Bedrooms: 4
- Bathrooms: 4
- Full bathrooms: 3
- 1/2 bathrooms: 1
Primary bedroom
- Level: Second
- Area: 256
- Dimensions: 16 X 16
Bedroom
- Level: Second
- Area: 182
- Dimensions: 14 X 13
Bedroom
- Level: Second
- Area: 180
- Dimensions: 12 X 15
Bedroom
- Level: Second
- Area: 168
- Dimensions: 14 X 12
Primary bathroom
- Level: Second
- Area: 150
- Dimensions: 10 X 15
Other
- Level: Second
- Area: 126
- Dimensions: 7 X 18
Other
- Level: Second
- Area: 50
- Dimensions: 5 X 10
Other
- Level: Entry
- Area: 35
- Dimensions: 7 X 5
Other
- Level: Entry
- Area: 156
- Dimensions: 13 X 12
Flex room
- Level: Entry
- Area: 192
- Dimensions: 16 X 12
Great room
- Level: Entry
- Area: 361
- Dimensions: 19 X 19
Kitchen
- Level: Entry
- Area: 361
- Dimensions: 19 X 19
Laundry
- Level: Second
- Area: 80
- Dimensions: 8 X 10
Heating
- Forced Air, Natural Gas
Features
- Basement: Full,Unfinished
- Has fireplace: No
Interior area
- Total interior livable area: 4,047 sqft
- Finished area above ground: 4,047
Property
Parking
- Total spaces: 4
- Parking features: Four Car Garage, Attached
- Attached garage spaces: 4
Features
- Levels: Two
- Stories: 2
- Entry location: GroundLevelwSteps
- Pool features: None
Lot
- Size: 2.5 Acres
- Dimensions: 113 x 505 x 320
Details
- Parcel number: 0905200031
- Special conditions: Short Sale No,Standard
Construction
Type & style
- Home type: SingleFamily
- Architectural style: Colonial
- Property subtype: Single Family Residence
Materials
- Brick, Stone, Stucco, Wood Siding
- Foundation: Basement, Poured
Condition
- Const Start Upon Sale,New Construction
- New construction: Yes
- Year built: 2025
Details
- Warranty included: Yes
Utilities & green energy
- Sewer: Septic Tank
- Water: Well
Community & HOA
HOA
- Has HOA: Yes
- HOA fee: $900 annually
Location
- Region: Orion
Financial & listing details
- Price per square foot: $365/sqft
- Tax assessed value: $90,760
- Annual tax amount: $1,840
- Date on market: 9/26/2025
- Cumulative days on market: 514 days
- Listing agreement: Exclusive Right To Sell
- Listing terms: Cash,Conventional
- Exclusions: Exclusion(s) Do Not Exist
Estimated market value
$1,435,000
$1.36M - $1.51M
$6,097/mo
Price history
| Date | Event | Price |
|---|---|---|
| 9/26/2025 | Listed for sale | $1,479,000$365/sqft |
Source:  Realcomp II #20251037198 Report a problem Realcomp II #20251037198 Report a problem | ||
| 9/16/2025 | Listing removed | $1,479,000$365/sqft |
Source: Realcomp II #20250020028 Report a problem | ||
| 9/15/2025 | Price change | $1,479,000+19.8%$365/sqft |
Source: Realcomp II #20250020028 Report a problem | ||
| 3/25/2025 | Listed for sale | $1,234,900+26.1%$305/sqft |
Source: Realcomp II #20250020028 Report a problem | ||
| 4/9/2024 | Listing removed | -- |
Source: Realcomp II #20230033706 Report a problem | ||
| 5/3/2023 | Listed for sale | $979,000+23.9%$242/sqft |
Source: Realcomp II #20230033706 Report a problem | ||
| 5/2/2023 | Listing removed | -- |
Source: Realcomp II #2210096011 Report a problem | ||
| 4/11/2023 | Price change | $789,900-0.6%$195/sqft |
Source: Realcomp II #2210096011 Report a problem | ||
| 7/8/2022 | Price change | $794,900-0.6%$196/sqft |
Source: Realcomp II #2210096011 Report a problem | ||
| 3/18/2022 | Price change | $799,900+15.5%$198/sqft |
Source: Realcomp II #2210096011 Report a problem | ||
| 11/24/2021 | Listed for sale | $692,368$171/sqft |
Source: Realcomp II #2210096011 Report a problem | ||
Public tax history
| Year | Property taxes | Tax assessment |
|---|---|---|
| 2025 | $2,445 +0.4% | $45,380 |
| 2024 | $2,434 0% | $45,380 |
| 2023 | $2,434 +29.4% | $45,380 |
| 2022 | $1,881 +0.8% | $45,380 |
| 2021 | $1,866 | $45,380 +30% |
| 2020 | -- | $34,900 |
| 2019 | $1,821 | $34,900 |
| 2018 | -- | $34,900 |
| 2017 | -- | $34,900 +10% |
| 2016 | -- | $31,730 |
| 2015 | -- | $31,730 |
| 2014 | -- | $31,730 -34.2% |
| 2011 | -- | $48,250 -10.2% |
| 2010 | -- | $53,740 -17% |
| 2009 | -- | $64,750 |
Find assessor info on the county website
Monthly payment
Est. payment
Payment breakdown
Explore the cost of this home by adjusting the details. Changes won't be saved.Climate risks
Neighborhood: 48362
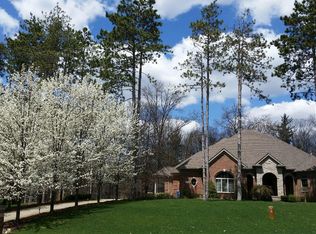
Similar homes
- $895,0003 bd3 ba2.5k sqft1 Pinery Ct, Lake Orion, MI 48362New Construction

 MLS ID #20251037222, Leah Lafata, Kaiser Realty Group LLC. Realcomp II
 - $1,475,0004 bd4 ba3k sqft1 Bur Oak Ln, Oakland, MI 48363New Construction
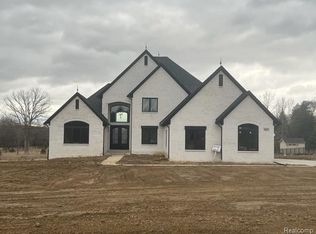 MLS ID #20261005738, Evduza Ramaj, Inside Realty, LLC. Realcomp II
 - $1,550,0004 bd4 ba3.4k sqft3 Bur Oak Ln, Oakland, MI 48363New Construction
 MLS ID #20261005759, Evduza Ramaj, Inside Realty, LLC. Realcomp II
 - $1,190,0004 bd3 ba4.2k sqft7330 W Gates St, Romeo, MI 48065For Sale
 MLS ID #20261066876, Valerie Spicer, RUSH Realty. Realcomp II
 - $1,399,9006 bd6 ba4.8k sqft6675 College Park Dr, Clarkston, MI 48346New ConstructionMLS ID #20261068911, Vera Camaj, RE/MAX Empire. Realcomp II
- $1,230,0004 bd4 ba3.3k sqft0 Knights Bridge Rd, Addison, MI 48367New ConstructionMLS ID #20240056642, Geri Brown, Berkshire Hathaway HomeServices Kee Realty. Realcomp II
- $1,199,0004 bd4 ba4.2k sqft275 Pine Ridge Dr, Bloomfield Hills, MI 48304For SaleMLS ID #20261025345, Shawn Pratt, Community Choice Realty Inc. Realcomp II
- $893,9314 bd3 ba3.6k sqftE Judah Rd, New Baltimore, MI 48051New ConstructionRealcomp II
- $1,600,0004 bd4 ba3.6k sqft70903 Renata Ct, Bruce, MI 48065New ConstructionMLS ID #20261003670, Anthony Lombardo, Cranbrook Custom Homes LLC. Realcomp II
- $1,690,9004 bd4 ba3.6k sqft3082 Pompilio Dr, Rochester, MI 48306New ConstructionMLS ID #20251001382, Anthony Lombardo, Cranbrook Custom Homes LLC. Realcomp II
- $925,0004 bd3 ba3.2k sqft950 Weber Ct, Lake Orion, MI 48360For Sale
 MLS ID #50215914, Stacy E Peardon, Epique Inc.. MiRealSource
 - $1,699,9004 bd4 ba4.3k sqft4369 The Heights Blvd, Rochester, MI 48306New ConstructionMLS ID #20251003849, Samantha Phillips, KW Domain. Realcomp II
- $1,795,0004 bd5 ba4.8k sqft3228 Pine Lake Rd, West Bloomfield, MI 48324For SaleMLS ID #20261067953, Melanie S Bishop, KW Domain. Realcomp II
- $1,395,0004 bd4 ba5.4k sqft7509 Maple Ridge Dr, Clarkston, MI 48346New ConstructionMLS ID #20261051800, John Lionas, DOBI Real Estate. Realcomp II
- $1,400,0004 bd4 ba3.6k sqft1055 Avon Rd, Rochester Hills, MI 48307New ConstructionMLS ID #50206960, Nicole Ulewicz, Vanguard Realty Group LLC. MiRealSource
- $1,750,0004 bd4 ba4.4k sqft70910 Renata Ct, Bruce, MI 48065New ConstructionMLS ID #20261003669, Anthony Lombardo, Cranbrook Custom Homes LLC. Realcomp II
- $1,925,0004 bd4 ba6k sqft8439 Holcomb Rd, Clarkston, MI 48348For SaleMLS ID #20261037278, Mark Avery, Paradigm Realty. Realcomp II
- $1,249,0004 bd4 ba3.5k sqft2691 S Bradway Blvd, Bloomfield Hills, MI 48301For SaleMLS ID #20261066196, Daniel J Teahan, The Agency Hall & Hunter. Realcomp II
- $1,850,0004 bd6 ba5.3k sqft62477 Rosina Ct, Ray, MI 48096For SaleMLS ID #20261064133, Ron Trombetti, Berkshire Hathaway HomeServices Kee Realty Washin. Realcomp II
- $1,100,0004 bd4 ba5.5k sqft1887 Harvest Ln, Bloomfield Hills, MI 48302For SaleMLS ID #20261060157, Rashad Elabed, JNA Real Estate. Realcomp II
