To be built - Stratford II Ranch by Vitale Real Estate & New Homes! Located in the secluded Pinery of Lake Orion. Build this home or design your own with our architect. This beautiful home features 3 bedrooms, 2.1 bathrooms, an open concept kitchen/dining/living area perfect for gatherings, high ceilings, tons of natural light, the list goes on! Property can accommodate a daylight basement and has no rear neighbors. **Walk through our brand new show home located at 70802 Renata Court, Bruce Twp MI during our model hours: Mon, Weds, Fri from 12pm-5pm. Saturdays: By appointment.** No home on property.
New construction
$899,000
1 Pinery Ct, Lake Orion, MI 48362
3beds
2,505sqft
:
Get pre-qualified$6,718/mo
Single Family Residence
Built in 2025
1.06 Acres Lot
$887,900 Zestimate®
$359/sqft
$75/mo HOA
What's special
- 302 days |
- 354 |
- 7 |
Zillow last checked:
Listing updated:
Listed by:
Leah Lafata 586-213-5877,
Kaiser Realty Group LLC 586-930-0022
Source: Realcomp II,MLS#: 20251037222
Facts & features
Interior
Bedrooms & bathrooms
- Bedrooms: 3
- Bathrooms: 3
- Full bathrooms: 2
- 1/2 bathrooms: 1
Primary bedroom
- Level: Entry
- Area: 210
- Dimensions: 14 X 15
Bedroom
- Level: Entry
- Area: 143
- Dimensions: 11 X 13
Bedroom
- Level: Entry
- Area: 165
- Dimensions: 15 X 11
Primary bathroom
- Level: Entry
- Area: 140
- Dimensions: 10 X 14
Other
- Level: Entry
- Area: 40
- Dimensions: 5 X 8
Other
- Level: Entry
- Area: 45
- Dimensions: 5 X 9
Other
- Level: Entry
- Area: 160
- Dimensions: 10 X 16
Family room
- Level: Entry
- Area: 399
- Dimensions: 19 X 21
Kitchen
- Level: Entry
- Area: 160
- Dimensions: 10 X 16
Laundry
- Level: Entry
- Area: 77
- Dimensions: 11 X 7
Library
- Level: Entry
- Area: 120
- Dimensions: 10 X 12
Heating
- Forced Air, Natural Gas
Features
- Basement: Unfinished
- Has fireplace: No
Interior area
- Total interior livable area: 2,505 sqft
- Finished area above ground: 2,505
Property
Parking
- Total spaces: 3
- Parking features: Three Car Garage, Attached
- Garage spaces: 3
Features
- Levels: One
- Stories: 1
- Entry location: GroundLevelwSteps
- Pool features: None
Lot
- Size: 1.06 Acres
- Dimensions: 138 x 281 x 174 x 281
Details
- Parcel number: 0905226017
- Special conditions: Short Sale No,Standard
Construction
Type & style
- Home type: SingleFamily
- Architectural style: Ranch
- Property subtype: Single Family Residence
Materials
- Brick, Stone
- Foundation: Basement, Poured
Condition
- New Construction
- New construction: Yes
- Year built: 2025
Details
- Warranty included: Yes
Utilities & green energy
- Sewer: Septic Tank
- Water: Well
Community & HOA
Community
- Subdivision: THE PINERY AT PAINT CREEK OCCPN 1178
HOA
- Has HOA: Yes
- HOA fee: $900 annually
Location
- Region: Lake Orion
Financial & listing details
- Price per square foot: $359/sqft
- Tax assessed value: $45,380
- Annual tax amount: $2,444
- Date on market: 9/26/2025
- Cumulative days on market: 302 days
- Listing agreement: Exclusive Right To Sell
- Listing terms: Cash,Conventional
- Exclusions: Exclusion(s) Do Not Exist
Estimated market value
$887,900
$844,000 - $932,000
$4,268/mo
Price history
| Date | Event | Price |
|---|---|---|
| 9/26/2025 | Price change | $899,000+808.1%$359/sqft |
Source:  Realcomp II #20251037222 Report a problem Realcomp II #20251037222 Report a problem | ||
| 5/10/2023 | Price change | $99,000-87.9%$40/sqft |
Source: Realcomp II #20230036043 Report a problem | ||
| 4/11/2023 | Price change | $819,900-0.6%$327/sqft |
Source: Realcomp II #2210084419 Report a problem | ||
| 7/8/2022 | Price change | $824,900-0.6%$329/sqft |
Source: Realcomp II #2210084419 Report a problem | ||
| 3/18/2022 | Price change | $829,900+3.8%$331/sqft |
Source: Realcomp II #2210084419 Report a problem | ||
| 10/13/2021 | Price change | $799,900+1234.3%$319/sqft |
Source: Realcomp II #2210084419 Report a problem | ||
| 10/2/2020 | Listed for sale | $59,950$24/sqft |
Source: Realcomp II #58031378383 Report a problem | ||
Public tax history
Tax history is unavailable.
Monthly payment
Est. payment
Payment breakdown
Explore the cost of this home by adjusting the details. Changes won't be saved.Climate risks
Neighborhood: 48362
Nearby schools
GreatSchools rating
- 9/10Paint Creek Elementary SchoolGrades: PK-5Distance: 0.7 mi
- 8/10Scripps Middle SchoolGrades: 6-8Distance: 4.2 mi
- 8/10Lake Orion Community High SchoolGrades: 9-12Distance: 4.4 mi
- $100,000-- bd-- ba-- sqft468 Hoyt Dr, Lake Orion, MI 48362Sold
- $--2.5 Acres468 Hoyt Dr, Orion, MI 48362Off Market
- $625,3003 bd2 ba2.4k sqft924 Pinery Ct, Lake Orion, MI 48362Off Market
- $751,9004 bd4 ba3.5k sqft943 Pinery Blvd, Lake Orion, MI 48362Off Market
- $664,4004 bd3 ba3k sqft892 Pinery Ct, Lake Orion, MI 48362Off Market
- $610,0004 bd4 ba3k sqft879 Pinery Blvd, Lake Orion, MI 48362Sold
- $875,2005 bd5 ba3.5k sqft908 Pinery Ct, Lake Orion, MI 48362Off Market
- $697,1004 bd5 ba3k sqft895 Pinery Blvd, Lake Orion, MI 48362Off Market
A local agent can set up tours, give advice and negotiate with sellers.
Similar homes
- $893,9314 bd3 ba3.6k sqftE Judah Rd, New Baltimore, MI 48051New Construction
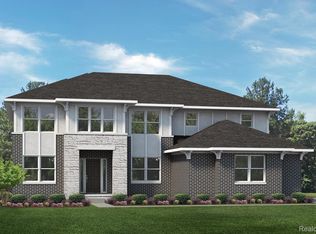
 Realcomp II
 - $500,0004 bd3 ba2.8k sqft3094 Waldon Park Dr, Orion, MI 48359For Sale
 MLS ID #20261057279, Hannah Atkinson, EXP Realty Main. Realcomp II
 - $769,9003 bd3 ba2.5k sqft2280 Heidi Dr, Oxford, MI 48370New Construction
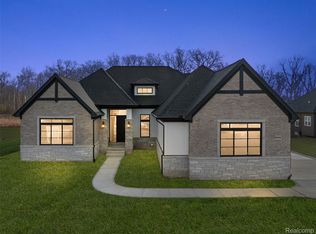 MLS ID #20251037213, Leah Lafata, Kaiser Realty Group LLC. Realcomp II
 - $750,0004 bd4 ba2.6k sqft2411 Farmbrook Trl, Oxford, MI 48370For Sale
 MLS ID #20261052504, Ian Billock, Top Agent Realty. Realcomp II
 - $599,0004 bd4 ba3.5k sqft1161 Glass Lake Cir, Oxford, MI 48371For SaleMLS ID #20261052370, Jaclyn Moncrieff, Brookstone, Realtors LLC. Realcomp II
- $749,9004 bd3 ba2.5k sqft2934 W Walton Blvd, Waterford, MI 48329New ConstructionMLS ID #20261057082, Katrina Berishaj, Monopoly Real Estate, LLC. Realcomp II
- $584,9903 bd3 ba2.3k sqft5222 Coulter Lake Blvd, Clarkston, MI 48348For SaleMLS ID #20261043797, Michele Shinedling, Heritage Real Estate. Realcomp II
- $719,0004 bd3 ba2.6k sqft1309 Walloon Way, Orion, MI 48360New ConstructionMLS ID #20261049530, Michelle Herrst, RE/MAX Platinum. Realcomp II
- $849,5003 bd3 ba2.8k sqft880 Hemlock Dr, Addison, MI 48370New Construction
 MLS ID #50162969, Charles G D'Luge, Real Estate One Chesterfield. MiRealSource
 - $999,9003 bd3 ba2.5k sqft4647 Applewood Ct, Oakland Township, MI 48306New ConstructionMLS ID #20250014601, Leah Lafata, Kaiser Realty Group LLC. Realcomp II
- $489,9003 bd3 ba2.2k sqft510 Boulder Lake Dr, Oxford, MI 48371For SaleMLS ID #20261038798, Chad D Martin, Real Estate One-Oxford. Realcomp II
- $600,0004 bd3 ba3k sqft1357 Kentfield Dr, Rochester, MI 48307For SaleMLS ID #20261057663, Shawn Flemmer, Coldwell Banker Professionals-Birm. Realcomp II
- $825,0004 bd4 ba3.2k sqft6085 Worlington Rd, Bloomfield Hills, MI 48301For SaleMLS ID #20261047471, Jeffrey J Kashat, KW Domain. Realcomp II
- $840,4904 bd3 ba3.1k sqft2938 Enclave Dr, Rochester, MI 48363New ConstructionRealcomp II
- $891,7204 bd4 ba3.5k sqft67300 Campground Rd, Washington, MI 48095New ConstructionMLS ID #20261009751, Anthony Lombardo, Lombardo Realty. Realcomp II
- $769,9003 bd3 ba2.7k sqft139 Wimbleton Dr, Birmingham, MI 48009For SaleMLS ID #20261051039, Christian J Grothe, Max Broock, REALTORS®-Birmingham. Realcomp II
- $729,9004 bd3 ba3.1k sqft1356 Masters Dr, Metamora, MI 48455New ConstructionMLS ID #20261040228, Hana Bojaj, Remirus. Realcomp II
- $849,9004 bd5 ba2.8k sqft2921 Walsh Dr, Rochester Hills, MI 48309New ConstructionMLS ID #20261046431, Jeff Glover, KW Professionals. Realcomp II
- $649,0003 bd3 ba2.4k sqft7419 Park Terrace Ln, Shelby Township, MI 48317New ConstructionMLS ID #20261052494, Shawn R Arnaout, @properties Christie's Int'l R E Rochester. Realcomp II
- $650,0003 bd3 ba2.6k sqft2766 Acorn Rd, Bloomfield Hills, MI 48302For SaleMLS ID #20261048431, Emily P Day, @properties Christie's Int'l R.E. Birmingham. Realcomp II
