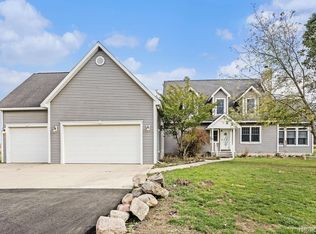
Livingston County's most magnificent property adorned by a solid, Sprawling Beautiful and Comfortable residence. Serenity is found here amongst multitudes of Wildlife. Room for Horses and Pastures, Farming, 4-wheeling and motor sports, Helipad, Training or Conference Centre, or Development opportunity. Located just 2 miles from Conveniences yet Perfectly Private and Peaceful. Surrounded by the Bogue Creek. Starry nights and sounds include owls, possum, sandhill cranes. The most amazing Sunset views! White tail Deer abound. This stunning home has Panoramic Views of the property, In-Ground Pool & Stocked Pond, Rolling hills with groomed Trails. Custom Chef's Viking kitchen, Granite. Relax in the log style living room by the stone fireplace and enjoy the Panoramic view. The Lavish Primary Bath suite has Two Full Baths. The Main Floor Bedroom with Full Bath & Laundry is perfect Guest quarters or separate Suite. The Expansive Pole Barn is 100x40 plus, Electrical, Lighting, Cement flooring. Central location between Lansing and Ann Arbor. Easy commute to expressways. Just one-half mile to paved road. Property is electronically Gated and monitored. Shown by Appointment only, do not approach without appointment. Gated and Security cameras. Listing agent related to Seller.
For sale
$1,900,000
Howell, MI 48855
4beds
4,410sqft
Single Family Residence
Built in 1967
140 Acres Lot
$-- Zestimate®
$431/sqft
$-- HOA
What's special
Stocked pondIn-ground poolGated and security camerasStone fireplaceAmazing sunset views
- 464 days
- 824
- 25
Zillow last checked:
Listing updated:
Listed by:
Jan Kellogg 810-227-5005,
Real Estate One-Brighton 810-227-5005
Source: Realcomp II,MLS#: 20250014195
Facts & features
Interior
Bedrooms & bathrooms
- Bedrooms: 4
- Bathrooms: 6
- Full bathrooms: 4
- 1/2 bathrooms: 2
Primary bedroom
- Level: Second
- Area: 400
- Dimensions: 20 x 20
Bedroom
- Level: Entry
- Area: 110
- Dimensions: 10 x 11
Bedroom
- Level: Second
- Area: 156
- Dimensions: 12 x 13
Bedroom
- Level: Second
- Area: 156
- Dimensions: 12 x 13
Primary bathroom
- Level: Second
Other
- Level: Second
- Area: 120
- Dimensions: 10 x 12
Other
- Level: Entry
Other
- Level: Second
Other
- Level: Basement
Other
- Level: Entry
Dining room
- Level: Entry
- Area: 225
- Dimensions: 15 x 15
Flex room
- Level: Second
- Area: 121
- Dimensions: 11 x 11
Kitchen
- Level: Entry
- Area: 800
- Dimensions: 20 x 40
Heating
- Forced Air, Propane
Cooling
- Attic Fan, Central Air
Appliances
- Included: Built In Gas Oven, Built In Gas Range, Built In Refrigerator, Dishwasher, Disposal, Double Oven, Dryer, Exhaust Fan, Gas Cooktop, Microwave, Stainless Steel Appliances, Washer, Water Softener Owned
Features
- Entrance Foyer, Programmable Thermostat
- Basement: Finished,Interior Entry,Partial,Walk Out Access
- Has fireplace: Yes
- Fireplace features: Electric, Gas, Great Room
Interior area
- Total interior livable area: 4,410 sqft
- Finished area above ground: 3,810
- Finished area below ground: 600
Property
Parking
- Total spaces: 8.5
- Parking features: Oneand Half Car Garage, Two Car Garage, Five Car Garage, Attached, Driveway, Electricityin Garage, Garage Faces Front, Garage Door Opener, Workshop In Garage
- Attached garage spaces: 8.5
Features
- Levels: One And One Half
- Stories: 1.5
- Entry location: GroundLevel
- Patio & porch: Covered, Deck, Porch, Terrace
- Exterior features: Balcony, Gutter Guard System, Lighting
- Pool features: In Ground, Outdoor Pool
- Fencing: Fencing Allowed
Lot
- Size: 140 Acres
- Features: Hilly Ravine, Irregular Lot, Splits Available, Sprinklers, Wetlands, Wooded
Details
- Additional structures: Pole Barn, Second Garage
- Parcel number: 0718300001
- Special conditions: Agent Owned,Short Sale No
Construction
Type & style
- Home type: SingleFamily
- Architectural style: Contemporary,Craftsman
- Property subtype: Single Family Residence
Materials
- Brick, Stone, Vinyl Siding
- Foundation: Basement, Poured
- Roof: Asphalt
Condition
- New construction: No
- Year built: 1967
- Major remodel year: 2014
Utilities & green energy
- Electric: Circuit Breakers, Generator
- Sewer: Septic Tank
- Water: Well
- Utilities for property: Above Ground Utilities, Cable Available
Community & HOA
Community
- Security: Closed Circuit Cameras, Exterior Video Surveillance, Smoke Detectors
HOA
- Has HOA: No
Location
- Region: Howell
Financial & listing details
- Price per square foot: $431/sqft
- Tax assessed value: $516,931
- Annual tax amount: $11,870
- Date on market: 3/13/2025
- Cumulative days on market: 464 days
- Listing agreement: Exclusive Right To Sell
- Listing terms: Cash,Conventional
- Exclusions: Exclusion(s) Do Not Exist
Estimated market value
Not available
Estimated sales range
Not available
$4,613/mo
Price history
| Date | Event | Price |
|---|---|---|
| 7/2/2026 | Listed for sale | $1,900,000$431/sqft |
Source:  Realcomp II #20250014195 Report a problem Realcomp II #20250014195 Report a problem | ||
| 6/18/2026 | Pending sale | $1,900,000$431/sqft |
Source: Realcomp II #20250014195 Report a problem | ||
| 6/6/2026 | Price change | $1,900,000-13.6%$431/sqft |
Source: Realcomp II #20250014195 Report a problem | ||
| 3/20/2026 | Price change | $2,200,000-17%$499/sqft |
Source: Realcomp II #20250014195 Report a problem | ||
| 11/27/2025 | Listed for sale | $2,650,000+20.5%$601/sqft |
Source: Realcomp II #20250014195 Report a problem | ||
| 9/22/2025 | Listing removed | $2,200,000$499/sqft |
Source: Realcomp II #20250014195 Report a problem | ||
| 9/18/2025 | Listed for sale | $2,200,000$499/sqft |
Source: Realcomp II #20250014195 Report a problem | ||
| 9/7/2025 | Pending sale | $2,200,000$499/sqft |
Source: Realcomp II #20250014195 Report a problem | ||
| 8/21/2025 | Price change | $2,200,000-17%$499/sqft |
Source: Realcomp II #20250014195 Report a problem | ||
| 6/11/2025 | Price change | $2,650,000-11.7%$601/sqft |
Source: Realcomp II #20250014195 Report a problem | ||
| 3/13/2025 | Listed for sale | $3,000,000+7.2%$680/sqft |
Source: Realcomp II #20250014195 Report a problem | ||
| 3/16/2017 | Listing removed | $2,799,000$635/sqft |
Source: Signature Sotheby's International Realty #216064320 Report a problem | ||
| 6/29/2016 | Listed for sale | $2,799,000+166.6%$635/sqft |
Source: Signature Sotheby's International Realty #216064320 Report a problem | ||
| 10/24/2003 | Sold | $1,050,000$238/sqft |
Source: Public Record Report a problem | ||
Public tax history
| Year | Property taxes | Tax assessment |
|---|---|---|
| 2026 | $13,139 +6.8% | $976,900 +3.1% |
| 2025 | $12,303 +6.8% | $947,100 +13.4% |
| 2024 | $11,515 +8.2% | $834,900 +11.7% |
| 2023 | $10,647 +1.7% | $747,500 +5.9% |
| 2022 | $10,467 | $705,900 +7.7% |
| 2021 | -- | $655,500 +3% |
| 2020 | -- | $636,400 +21.1% |
| 2019 | $10,412 +198.2% | $525,500 |
| 2018 | $3,492 | $525,500 +0.8% |
| 2017 | -- | $521,200 +12% |
| 2016 | -- | $465,300 +12.7% |
| 2014 | -- | $413,000 +3.4% |
| 2012 | $9,724 | $399,600 -3.1% |
| 2011 | -- | $412,500 -1.2% |
| 2010 | -- | $417,700 -8.7% |
| 2009 | -- | $457,700 -9.9% |
| 2008 | -- | $508,200 |
| 2007 | $8,134 +12.6% | -- |
| 2006 | $7,226 +20% | $581,900 +7.1% |
| 2005 | $6,023 -23.2% | $543,300 +28% |
| 2003 | $7,842 | $424,600 +8.5% |
| 2002 | -- | $391,500 |
Monthly payment
Est. payment
Payment breakdown
Explore the cost of this home by adjusting the details. Changes won't be saved.Climate risks
Neighborhood: 48855
Similar homes
- $1,899,0004 bd4 ba4.6k sqft6485 Shannon Glen Dr, Fenton, MI 48430For Sale

 MLS ID #20261063374, John Wentworth, Wentworth Real Estate Group. Realcomp II
 - $1,050,0004 bd6 ba5.6k sqft2365 Melton Dr, Howell, MI 48843For Sale
 MLS ID #20261075793, Anthony Djon, Anthony Djon Luxury Real Estate. Realcomp II
 - $1,999,9993 bd2 ba4.5k sqft10500 W Grand River Rd, Fowlerville, MI 48836For Sale
 MLS ID #20261040685, Cynthia Hawkins, Green Hills Realty Co. Realcomp II
 - $1,200,0004 bd4 ba5.2k sqft11349 Philway Ct, Brighton, MI 48114For Sale
 MLS ID #20261075680, Timothy Hillmer, Century 21 Curran & Oberski. Realcomp II
 - $1,850,0004 bd6 ba5.6k sqft12385 Boulder Pass Dr, Milford, MI 48380For SaleMLS ID #20261025110, Teresa Hanson, NextHome All Pro Realty. Realcomp II
- $1,250,0004 bd4 ba3.7k sqft3962 Highcrest Dr, Brighton, MI 48116For SaleMLS ID #20261075483, Melanie S Bishop, KW Domain. Realcomp II
- $1,800,0005 bd3 ba3.5k sqft8950 Riverview, Pinckney, MI 48169For SaleMLS ID #20261038555, Jim Bunn, KW Realty Livingston. Realcomp II
- $1,575,0003 bd5 ba3.9k sqft1166 Lake Forest Way, Milford, MI 48380For SaleMLS ID #20261073493, Janet K Stockton, KW Showcase Realty. Realcomp II
- $1,100,0004 bd3 ba2.6k sqft3650 Hogback Rd, Fowlerville, MI 48836For Sale
 MLS ID #26037263, Darlene McLane Dresch, Keller Williams Ann Arbor Mrkt. MichRIC
 - $1,000,0004 bd4 ba5.3k sqft7291 Parkwood Dr, Fenton, MI 48430For SaleMLS ID #20261072302, Bernard Shamow, EXP Realty Main. Realcomp II
- $1,795,9003 bd2 ba3.5k sqft13009 Torrey Rd, Fenton, MI 48430For Sale
 MLS ID #50220188, Michael J Davidson, REMAX Right Choice. MiRealSource
 - $1,399,0005 bd5 ba5.2k sqft2550 Hartun Dr, Brighton, MI 48114For SaleMLS ID #20261025916, Nathan B Oake, Griffith Realty. Realcomp II
- $1,150,0003 bd2 ba4.3k sqft1462 S Hughes Rd, Howell, MI 48843For SaleMLS ID #20261034888, Diana Rencsak, RE/MAX Platinum. Realcomp II
- $1,199,0004 bd4 ba5.2k sqft561 Valley Dr, Milford, MI 48381For SaleMLS ID #20261067096, Michael Hermiz, RE/MAX New Trend. Realcomp II
- $1,320,0005 bd7 ba4.4k sqft187 Darwin Rd, Pinckney, MI 48169For SaleMLS ID #20251057921, Rick Beaudin, KW Realty Livingston. Realcomp II
- $1,750,0005 bd4 ba4.5k sqft10464 Stoney Point Dr, South Lyon, MI 48178For SaleMLS ID #20261052102, Anthony Maisano, Max Broock, REALTORS®-Birmingham. Realcomp II
- $1,000,0003 bd4 ba3.8k sqft4701 E Allen Rd, Webberville, MI 48892For SaleMLS ID #20261070274, Laura L Toms, Century 21 Affiliated. Realcomp II
- $1,250,0004 bd4 ba4.8k sqft16048 Pine Bluff Ct, Fenton, MI 48430For SaleMLS ID #50218577, Shanna L Meissner, Keller Williams First. MiRealSource
- $995,0004 bd5 ba5.3k sqft13130 Pine Meadow Dr, Fenton, MI 48430For SaleMLS ID #20261062538, Jason White, EXP Realty - Fenton. Realcomp II
- $2,400,0007 bd4 ba5.3k sqft3483 Windwheel Point Dr, Pinckney, MI 48169For SaleMLS ID #20261009956, Dina E Sabuda, Sabuda & Associates LLC. Realcomp II
