An exceptionally unique opportunity to enjoy both Privacy and Lake Living! Stunning Craftsman style home located on 20 acres of wooded seclusion while still boasting over 450 ft of waterfront on All-Sports Whitewood Lake, part of the Greater Portage Chain of Lakes! The main home features 4 Bedrooms, 3 Full Bathrooms, a two-story Great Room with wood-burning stove, a remarkable Chef's Kitchen with Walk-In Pantry and Coffee Bar Area, In-Floor Heating throughout the first floor, and a Recreation Room that's currently used as a Home Theater but easily could be used as a Play Room or additional Bedroom. Built in 2020, the exterior features Hardie Plank siding and the home features High-Efficiency mechanicals. Additionally, there's an attached 3-Car Garage that leads to the the 2 Bedroom In-Law/Guest Quarters with separate entrance. Your chance for Privacy and room to grow! This land can be split (best location would be a 5 acre or 7 acre split located in the area of the Barn). The vertical cedar-sided Barn/Workshop with lean-to also features two 10 ft overhead doors, a two-story loft area, indoor golf simulator, concrete, and is currently heated with wood & propane and uses solar power for electricity.
For sale
$2,400,000
3483 Windwheel Point Dr, Pinckney, MI 48169
7beds
5,320sqft
Single Family Residence
Built in 2020
20.9 Acres Lot
$2,193,000 Zestimate®
$451/sqft
$-- HOA
What's special
Hardie plank sidingCoffee bar areaWalk-in pantryIndoor golf simulator
- 234 days
- 1,088
- 67
Zillow last checked:
Listing updated:
Listed by:
Dina E Sabuda 734-335-1105,
Sabuda & Associates LLC 734-216-9467
Source: Realcomp II,MLS#: 20261009956
Facts & features
Interior
Bedrooms & bathrooms
- Bedrooms: 7
- Bathrooms: 4
- Full bathrooms: 4
Primary bedroom
- Level: Entry
- Area: 225
- Dimensions: 15 X 15
Bedroom
- Level: Entry
- Area: 168
- Dimensions: 14 X 12
Bedroom
- Level: Second
- Area: 180
- Dimensions: 15 X 12
Bedroom
- Level: Second
- Area: 156
- Dimensions: 13 X 12
Bedroom
- Level: Second
- Area: 578
- Dimensions: 34 X 17
Bedroom
- Level: Second
- Area: 372
- Dimensions: 31 X 12
Bedroom
- Level: Entry
- Area: 104
- Dimensions: 8 X 13
Primary bathroom
- Level: Entry
- Area: 216
- Dimensions: 18 X 12
Other
- Level: Entry
- Area: 66
- Dimensions: 6 X 11
Other
- Level: Second
- Area: 90
- Dimensions: 10 X 9
Other
- Level: Entry
- Area: 121
- Dimensions: 11 X 11
Other
- Level: Entry
- Area: 108
- Dimensions: 12 X 9
Dining room
- Level: Entry
- Area: 273
- Dimensions: 13 X 21
Great room
- Level: Entry
- Area: 378
- Dimensions: 18 X 21
Kitchen
- Level: Entry
- Area: 272
- Dimensions: 16 X 17
Other
- Level: Entry
- Area: 350
- Dimensions: 25 X 14
Laundry
- Level: Entry
- Area: 63
- Dimensions: 9 X 7
Living room
- Level: Entry
- Area: 224
- Dimensions: 14 X 16
Heating
- Forced Air, Natural Gas, Radiant, Zoned
Cooling
- Central Air
Appliances
- Included: Bar Fridge, Dishwasher, Dryer, Free Standing Electric Oven, Free Standing Electric Range, Free Standing Refrigerator, Microwave, Washer
- Laundry: Laundry Room
Features
- Entrance Foyer, High Speed Internet, Spa Hottub, Wet Bar
- Has basement: No
- Has fireplace: Yes
- Fireplace features: Great Room, Wood Burning
Interior area
- Total interior livable area: 5,320 sqft
- Finished area above ground: 5,320
Property
Parking
- Total spaces: 3
- Parking features: Three Car Garage, Attached
- Garage spaces: 3
Features
- Levels: Two
- Stories: 2
- Entry location: GroundLevelwSteps
- Patio & porch: Covered, Patio
- Exterior features: Lighting, Spa Hottub
- Pool features: None
- On waterfront: Yes
- Waterfront features: All Sports Lake, Canal Front, Direct Water Frontage, Lake Front, River Front, Waterfront
- Body of water: Whitewood Lake
Lot
- Size: 20.9 Acres
- Features: Water View, Split Possible, Wooded
Details
- Additional structures: Barns, Other, Outbuildings Allowed, Pole Barn, Second Garage, Sheds Allowed
- Parcel number: 1532100034
- Special conditions: Short Sale No,Standard
Construction
Type & style
- Home type: SingleFamily
- Architectural style: Colonial,Craftsman
- Property subtype: Single Family Residence
Materials
- Other
- Foundation: Slab
- Roof: Asphalt,Metal
Condition
- New construction: No
- Year built: 2020
Utilities & green energy
- Sewer: Public Sewer
- Water: Well
- Utilities for property: Cable Available, Underground Utilities
Community & HOA
Community
- Subdivision: WHITE LODGE COUNTRY CLUB
HOA
- Has HOA: No
Location
- Region: Pinckney
Financial & listing details
- Price per square foot: $451/sqft
- Tax assessed value: $518,613
- Annual tax amount: $14,440
- Date on market: 3/2/2026
- Cumulative days on market: 235 days
- Listing agreement: Exclusive Right To Sell
- Listing terms: Cash,Conventional,FHA,Usda Loan,Va Loan
Estimated market value
$2,193,000
$2.08M - $2.30M
$6,202/mo
Price history
| Date | Event | Price |
|---|---|---|
| 7/13/2026 | Price change | $2,400,000-12.4%$451/sqft |
Source:  Realcomp II #20261009956 Report a problem Realcomp II #20261009956 Report a problem | ||
| 6/2/2026 | Price change | $2,740,000-5.5%$515/sqft |
Source: Realcomp II #20261009956 Report a problem | ||
| 3/2/2026 | Listed for sale | $2,900,000+1188.9%$545/sqft |
Source: Realcomp II #20261009956 Report a problem | ||
| 6/15/2018 | Sold | $225,000-11.8%$42/sqft |
Source: Public Record Report a problem | ||
| 8/31/2015 | Sold | $255,000$48/sqft |
Source: Public Record Report a problem | ||
| 12/10/2014 | Sold | $255,000$48/sqft |
Source: Public Record Report a problem | ||
Public tax history
| Year | Property taxes | Tax assessment |
|---|---|---|
| 2026 | $14,715 +2.8% | $544,440 +1.6% |
| 2025 | $14,311 +8.1% | $535,870 -8.2% |
| 2024 | $13,235 +2.2% | $583,570 +3% |
| 2023 | $12,949 -16% | $566,410 +13% |
| 2022 | $15,417 | $501,060 +3.5% |
| 2021 | -- | $484,290 +363.4% |
| 2020 | -- | $104,500 +42.9% |
| 2019 | $3,718 +118.6% | $73,150 |
| 2018 | $1,701 -53.6% | $73,150 +106.3% |
| 2017 | $3,667 | $35,450 -50.8% |
| 2016 | $3,667 | $72,030 -20.3% |
| 2014 | $3,667 -24.2% | $90,400 |
| 2012 | $4,838 | $90,400 -21.2% |
| 2010 | -- | $114,750 +9.8% |
| 2009 | -- | $104,500 |
| 2008 | -- | $104,500 |
| 2007 | $991 +8.7% | -- |
| 2003 | $912 | $21,600 |
| 2002 | -- | -- |
| 2001 | -- | -- |
| 2000 | $287 | $16,200 |
Find assessor info on the county website
Monthly payment
Est. payment
Payment breakdown
Explore the cost of this home by adjusting the details. Changes won't be saved.Climate risks
Neighborhood: 48169

- $608,2003 bd2 ba1.1k sqft3490 Windwheel Point Dr, Pinckney, MI 48169Off Market
- $1,185,5455 bd3 ba3.2k sqft3502 Windwheel Point Dr, Pinckney, MI 48169Sold

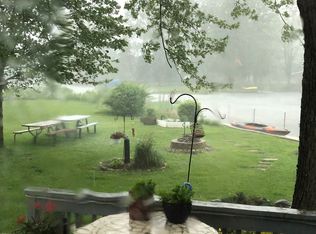
- $1,391,2006 bd2 ba2.9k sqft3478 Windwheel Point Dr, Pinckney, MI 48169Off Market
- $720,9003 bd2 ba1.1k sqft3514 Windwheel Point Dr, Pinckney, MI 48169Off Market
Similar homes
- $1,320,0005 bd7 ba4.4k sqft187 Darwin Rd, Pinckney, MI 48169For Sale

 MLS ID #20251057921, Rick Beaudin, KW Realty Livingston. Realcomp II
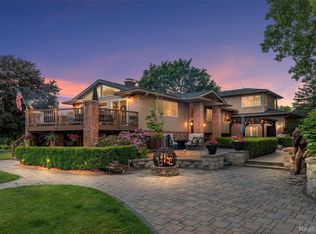
 - $1,575,0005 bd3 ba3.5k sqft8950 Riverview, Pinckney, MI 48169For Sale
 MLS ID #20261038555, Jim Bunn, KW Realty Livingston. Realcomp II
 - $1,200,0004 bd6 ba6.2k sqft6311 Cobblestone Ln, Dexter, MI 48130For Sale

 MLS ID #26051971, Ariel Hurwitz-Greene, @properties Christie's Int'lAA. MichRIC
 - $1,775,0004 bd4 ba4.7k sqft445 Huntington Dr, Ann Arbor, MI 48104For Sale
 MLS ID #26056317, Nancy Bishop, The Charles Reinhart Company. MichRIC
 - $1,999,9004 bd3 ba2.6k sqft1 Seven Mile Rd, Northville, MI 48167New ConstructionMLS ID #20261084817, Brad W McGuire, @properties Christie's Int'l RE Northville. Realcomp II
- $1,749,0004 bd3 ba3.2k sqft596 S Parker Rd, Ann Arbor, MI 48103For SaleMLS ID #26034244, Laura Fisher, Cornerstone Real Estate. MichRIC
- $1,200,0005 bd7 ba7.8k sqft22101 Kettle Lake Rd, Northville, MI 48167For SaleMLS ID #20261085698, Stephanie Janiga, Keller Williams Advantage. Realcomp II
- $1,850,0004 bd4 ba3.8k sqft10710-7 Mile Rd, Northville, MI 48167New ConstructionMLS ID #20261084664, Brad W McGuire, @properties Christie's Int'l RE Northville. Realcomp II
- $1,299,0004 bd4 ba4.1k sqft55550 Lee Rd, New Hudson, MI 48165For SaleMLS ID #20261070882, Katrina Kamenetski, KVK Realty Group LLC. Realcomp II
- $1,875,0004 bd4 ba4.3k sqft48892 Barola Ct, Northville, MI 48167For SaleMLS ID #20261079882, Angela Jaafar, RE/MAX Dream Properties. Realcomp II
- $2,950,0004 bd4 ba3k sqft14625 Edgewater Dr, Gregory, MI 48137For SaleMLS ID #20261013451, Dylan Tent, Signature Sotheby's International Realty Nvl. Realcomp II
- $1,595,0005 bd4 ba4.4k sqft10725 Jerusalem Rd, Chelsea, MI 48118For SaleMLS ID #26048491, Elizabeth Brien, The Charles Reinhart Company. MichRIC
- $2,100,0004 bd6 ba5.8k sqft48554 Stoneridge Dr, Northville, MI 48168For SaleMLS ID #20261074457, Anthony Djon, Anthony Djon Luxury Real Estate. Realcomp II
- $2,150,0004 bd4 ba5.1k sqft1030 Spruce Dr, Ann Arbor, MI 48104For SaleMLS ID #26048206, Melissa VanDam, The Charles Reinhart Company. MichRIC
- $2,347,1155 bd4 ba4.5k sqft244 Barton Shore Dr #1, Ann Arbor, MI 48105New ConstructionMLS ID #26028323, Jade Mazzola, Berkshire Hathaway Snyder & Co. MichRIC
- $2,679,0004 bd5 ba3.9k sqft5980 Cherry Hill Rd, Ann Arbor, MI 48105New ConstructionMLS ID #26001246, Keith Brandt, Brandt Real Estate. MichRIC
- $2,200,0004 bd4 ba4k sqftJohns Rd, South Lyon, MI 48178New ConstructionMLS ID #20261056161, Thomas Gaunt, KW Showcase Realty. Realcomp II
- $2,174,9994 bd4 ba3.6k sqftA 0 Six Mile Rd, Northville, MI 48168For SaleMLS ID #20261008598, Ron Yarbrough, Avera Realty. Realcomp II
- $1,750,0005 bd4 ba4.5k sqft10464 Stoney Point Dr, South Lyon, MI 48178For SaleMLS ID #20261052102, Anthony Maisano, Max Broock, REALTORS®-Birmingham. Realcomp II
- $1,400,0004 bd4 ba5.1k sqft8033 Pine Ridge Ct, Northville, MI 48168For SaleMLS ID #20261046488, Mary A Gladchun, RE/MAX Classic. Realcomp II
