Discover the unparalleled serenity of Treasure Island, an exquisite 80-acre private island where your dream home or family compound stands as the sole residence. Nestled between the tranquil waters of Halfmoon Lake and Blind Lake, this idyllic retreat offers ultimate privacy amid abundant natural beauty, with elevated, breathtaking views from a charming Nantucket-style main home and a luxurious guest/boat house.
Step inside to a crisp, airy interior featuring gorgeous white custom cabinetry, elegant wainscoting, granite countertops, state-of-the-art appliances, and stylish tiled backsplashes and floors. The open main floor plan is flooded with natural light through numerous door walls and windows, perfectly framing the picturesque surroundings. The en-suite master retreat includes a cozy sitting area, a full bath with a classic clawfoot tub, a spacious tiled shower, and beautifully tiled floors and walls. The boat house is a masterpiece, complete with a hoist and first-class woodworking. Above, the guest quarters boast a convenient kitchenette, comfortable sitting room, outdoor shower, and stunning barreled wood ceilings that extend to a covered balcony. Outdoors, enjoy a wrap-around deck with see-through glass panels, multiple patio areas, a year-round permanent dock/pier, and professionally landscaped grounds. An oversized 6-car garage provides ample storage, with a large bonus space above ideal for an apartment. Conveniently located just outside of Ann Arbor, this property makes the perfect private retreat or family compound, blending seclusion with easy access to urban amenities.
For sale
$2,950,000
14625 Edgewater Dr, Gregory, MI 48137
4beds
3,000sqft
Single Family Residence
Built in 2019
1.81 Acres Lot
$2,715,400 Zestimate®
$983/sqft
$-- HOA
What's special
- 233 days
- 401
- 23
Zillow last checked:
Listing updated:
Listed by:
Dylan Tent 248-990-0356,
Signature Sotheby's International Realty Nvl 248-378-1000
Source: Realcomp II,MLS#: 20261013451
Facts & features
Interior
Bedrooms & bathrooms
- Bedrooms: 4
- Bathrooms: 4
- Full bathrooms: 3
- 1/2 bathrooms: 1
Primary bedroom
- Level: Second
- Area: 240
- Dimensions: 16 X 15
Bedroom
- Level: Second
- Area: 288
- Dimensions: 16 X 18
Bedroom
- Level: Third
- Area: 160
- Dimensions: 16 X 10
Bedroom
- Level: Second
- Area: 120
- Dimensions: 10 X 12
Other
- Level: Third
- Area: 72
- Dimensions: 8 X 9
Other
- Level: Entry
- Area: 63
- Dimensions: 9 X 7
Other
- Level: Second
- Area: 120
- Dimensions: 10 X 12
Other
- Level: Second
- Area: 35
- Dimensions: 5 X 7
Dining room
- Level: Entry
- Area: 108
- Dimensions: 12 X 9
Great room
- Level: Entry
- Area: 288
- Dimensions: 16 X 18
Kitchen
- Level: Entry
- Area: 108
- Dimensions: 9 X 12
Laundry
- Level: Second
- Area: 35
- Dimensions: 5 X 7
Heating
- ENERGYSTAR Qualified Furnace Equipment, Forced Air, Natural Gas
Cooling
- Ceiling Fans, ENERGYSTAR Qualified Ceiling Fans, ENERGYSTAR Qualified AC Equipment
Appliances
- Included: Disposal, Exhaust Fan, Energy Star Qualified Dryer, Energy Star Qualified Dishwasher, Energy Star Qualified Freezer, Energy Star Qualified Refrigerator, Energy Star Qualified Washer, Free Standing Gas Oven, Free Standing Gas Range, Free Standing Ice Maker, Gas Cooktop, Microwave, Self Cleaning Oven, Vented Exhaust Fan, Washer Dryer Stacked, Water Purifier Owned, Water Softener Owned
Features
- Dual Flush Toilets, ENERGYSTAR Qualified Doors, ENERGYSTAR Qualified Light Fixtures, High Speed Internet, Programmable Thermostat
- Windows: Egress Windows, Energy Star Qualified Windows
- Has basement: No
- Has fireplace: Yes
- Fireplace features: Great Room, Wood Burning Stove
Interior area
- Total interior livable area: 3,000 sqft
- Finished area above ground: 3,000
Video & virtual tour
Property
Parking
- Total spaces: 6
- Parking features: Sixor More Car Garage, Detached
- Garage spaces: 6
Features
- Levels: Three
- Stories: 3
- Entry location: GroundLevel
- Patio & porch: Deck, Patio, Terrace
- Exterior features: Awnings, Balcony, Barbecue, Chimney Caps, Gutter Guard System, Lighting, Used Water Sense Irrigation Partner
- Pool features: None
- On waterfront: Yes
- Waterfront features: All Sports Lake, Beach Front, Boat Facilities, Lake Front, Seawall, Waterfront
- Body of water: Half Moon/ Blind
Lot
- Size: 1.81 Acres
- Dimensions: 95.88 x 220.09 x 95.88 x 220.09
- Features: Water View, Sprinklers, Wooded
Details
- Additional structures: Second Garage, Sheds
- Parcel number: E00501400002
- Special conditions: Short Sale No,Standard
Construction
Type & style
- Home type: SingleFamily
- Architectural style: Cape Cod
- Property subtype: Single Family Residence
Materials
- Cedar, Stone
- Foundation: Crawl Space, Poured, Sealed Foundation
- Roof: Wood
Condition
- New construction: No
- Year built: 2019
Utilities & green energy
- Electric: Generator
- Sewer: Public Sewer
- Water: Well
- Utilities for property: Cable Available
Community & HOA
Community
- Security: Carbon Monoxide Detectors, Security System Owned
HOA
- Has HOA: No
Location
- Region: Gregory
Financial & listing details
- Price per square foot: $983/sqft
- Tax assessed value: $44,888
- Annual tax amount: $15,476
- Date on market: 3/7/2026
- Cumulative days on market: 233 days
- Listing agreement: Exclusive Right To Sell
- Listing terms: Cash,Conventional
Estimated market value
$2,715,400
$2.58M - $2.85M
$4,211/mo
Price history
| Date | Event | Price |
|---|---|---|
| 7/5/2026 | Price change | $2,950,000-7.8%$983/sqft |
Source:  Realcomp II #20261013451 Report a problem Realcomp II #20261013451 Report a problem | ||
| 3/7/2026 | Listed for sale | $3,200,000-37.3%$1,067/sqft |
Source: Realcomp II #20261013451 Report a problem | ||
| 8/30/2024 | Listing removed | $5,100,000$1,700/sqft |
Source: Realcomp II #20240052304 Report a problem | ||
| 7/19/2024 | Listed for sale | $5,100,000+4.1%$1,700/sqft |
Source: Realcomp II #20240052304 Report a problem | ||
| 6/18/2024 | Listing removed | -- |
Source: Realcomp II #20230013150 Report a problem | ||
| 2/23/2023 | Listed for sale | $4,900,000$1,633/sqft |
Source: Realcomp II #20230013150 Report a problem | ||
| 10/1/2022 | Listing removed | -- |
Source: Realcomp II #2210027025 Report a problem | ||
| 9/1/2022 | Price change | $4,900,000-3.9%$1,633/sqft |
Source: Realcomp II #2210027025 Report a problem | ||
| 3/21/2022 | Price change | $5,100,000-7.3%$1,700/sqft |
Source: Realcomp II #2210027025 Report a problem | ||
| 3/20/2022 | Listed for sale | $5,500,000-6.8%$1,833/sqft |
Source: Realcomp II #2210027025 Report a problem | ||
| 4/19/2021 | Listed for sale | $5,900,000$1,967/sqft |
Source: Realcomp II #2210027025 Report a problem | ||
| 2/20/2021 | Listing removed | -- |
Source: Realcomp II #2200064595 Report a problem | ||
| 8/19/2020 | Listed for sale | $5,900,000$1,967/sqft |
Source: Lady of the Lakes Real Estate, Inc. #2200064595 Report a problem | ||
Public tax history
Tax history is unavailable.
Monthly payment
Est. payment
Payment breakdown
Explore the cost of this home by adjusting the details. Changes won't be saved.Climate risks
Neighborhood: 48137

Similar homes
- $1,590,0003 bd3 ba3k sqft14625A Edgewater Dr, Gregory, MI 48137For Sale
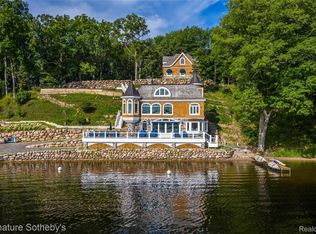
 MLS ID #20261039900, Dylan Tent, Signature Sotheby's International Realty Nvl. Realcomp II
 - $1,575,0005 bd3 ba3.5k sqft8950 Riverview, Pinckney, MI 48169For Sale
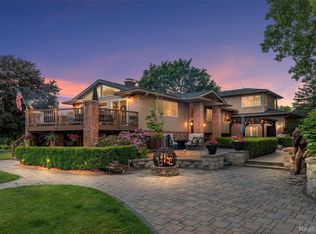 MLS ID #20261038555, Jim Bunn, KW Realty Livingston. Realcomp II
 - $1,525,0002 bd3 ba2.8k sqft5903 Gregory Rd, Dexter, MI 48130For Sale
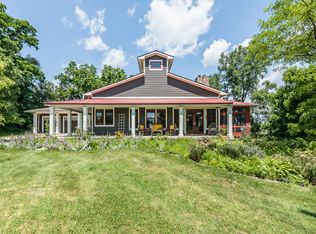
 MLS ID #26045713, Carly Richards, Remerica Hometown One. MichRIC
 - $1,749,0004 bd3 ba3.2k sqft596 S Parker Rd, Ann Arbor, MI 48103For Sale
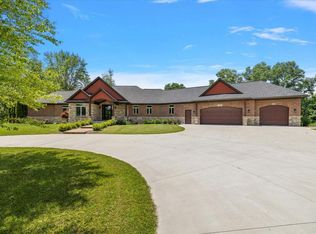 MLS ID #26034244, Laura Fisher, Cornerstone Real Estate. MichRIC
 - $1,550,0004 bd4 ba3.4k sqft821 Hidden Creek Ct, Dexter, MI 48130For SaleMLS ID #26045571, Aleksandr Milshteyn, Real Estate One Inc. MichRIC
- $1,595,0005 bd4 ba4.4k sqft10725 Jerusalem Rd, Chelsea, MI 48118For SaleMLS ID #26048491, Elizabeth Brien, The Charles Reinhart Company. MichRIC
- $2,174,9994 bd4 ba3.6k sqftA 0 Six Mile Rd, Northville, MI 48168For SaleMLS ID #20261008598, Ron Yarbrough, Avera Realty. Realcomp II
- $2,895,0003 bd4 ba3.1k sqft544 Detroit St #201, Ann Arbor, MI 48104For SaleMLS ID #26047258, Gina Walsh, The Charles Reinhart Company. MichRIC
- $1,900,0004 bd6 ba4.4k sqft(Undisclosed Address), Howell, MI 48855For SaleMLS ID #20250014195, Jan Kellogg, Real Estate One-Brighton. Realcomp II
- $1,495,0004 bd4 ba3.8k sqft916 Olivia Ave, Ann Arbor, MI 48104For SaleMLS ID #26044879, Jean Wedemeyer, The Charles Reinhart Company. MichRIC
- $1,684,0004 bd4 ba3k sqft5700 Seven Mile Rd, South Lyon, MI 48178For SaleMLS ID #20230103631, Gregory Morad, GEM Realty & Development. Realcomp II
- $1,899,0004 bd3 ba4k sqft1158 Baldwin Ave, Ann Arbor, MI 48104For SaleMLS ID #26048941, Christopher Brady, The Charles Reinhart Company. MichRIC
- $1,500,0004 bd4 ba3.6k sqft4483 Farm View Dr, Ann Arbor, MI 48105New ConstructionMLS ID #20261003665, Anthony Lombardo, Cranbrook Custom Homes LLC. Realcomp II
- $1,995,0005 bd6 ba2.8k sqft901 5th St, Ann Arbor, MI 48103For SaleMLS ID #26013364, Matthew Dejanovich, Real Estate One Inc. MichRIC
- $1,679,9003 bd3 ba2.6k sqft3481 Cottontail Ln, Ann Arbor, MI 48103New ConstructionMLS ID #26005393, Elizabeth Brien, The Charles Reinhart Company. MichRIC
- $1,950,0004 bd5 ba4.3k sqft4535 Ann Arbor Saline Rd, Ann Arbor, MI 48103New ConstructionMLS ID #20251036774, Robert Yoder, HomeCraft Real Estate. Realcomp II
- $1,500,0004 bd4 ba4.2k sqftLOT 50 Rosemarie Run, Brighton, MI 48114For SaleMLS ID #20261069059, Cindy Gibson, National Realty Centers, Inc. Realcomp II
- $1,590,0003 bd3 ba2.4k sqft8190 Main St Unit 402, Dexter, MI 48130New ConstructionMLS ID #26048144, Dawn Wetzel, Baker Cowan Group LLC. MichRIC
- $1,555,0003 bd3 ba2.3k sqft8190 Main St Unit 401, Dexter, MI 48130New ConstructionMLS ID #26048139, Dawn Wetzel, Baker Cowan Group LLC. MichRIC
- $1,875,0003 bd4 ba2.4k sqft530 N Division St, Ann Arbor, MI 48104New ConstructionMLS ID #26040318, Carson Alexander-White, Bob White Realty. MichRIC
