An extraordinary opportunity in Lodi Township — over 12 wooded acres with a stream, Ann Arbor Schools, and the rare chance to design and build your dream estate. This scenic parcel offers privacy, natural beauty, and proximity to everything Ann Arbor and Saline have to offer, with the added benefit of low township taxes. Backing up to Travis Pointe Country Club, a premier golf community undergoing multi-million-dollar renovations, the setting is as prestigious as it is convenient. To match this one-of-a-kind land, Lombardo Homes presents a spectacular “to be built” residence of over 4,300 square feet. From the moment you enter the foyer, you’re welcomed into a soaring great room with 11-foot ceilings and a striking stone fireplace. A formal dining room and private den flank the entry, while the chef’s kitchen steals the show with stacked cabinetry, quartz countertops, a massive island, a walk-in pantry, and designer appliances. Hardwood floors and detailed finishes throughout create a space both luxurious and functional, perfect for everyday living or entertaining. Upstairs, double doors lead to an expansive owner’s suite featuring a spa-like bath with a freestanding tub. A loft, Jack-and-Jill bedrooms, a Princess Suite, and a convenient second-floor laundry complete the layout, blending comfort and practicality. With 4 bedrooms, 3 full bathrooms, and 2 half bathrooms, this home has ample space for every need. The property itself is just as impressive — 12.3 acres of wooded landscape, stream, and golf course backdrop provide the privacy of country living with quick access to downtown Ann Arbor, the Village of Saline, shopping, dining, and major freeways. Bring your own builder or build with Lombardo Homes, as you can select this plan or one of Lombardo’s other designs. This is more than land — it’s the foundation for a dream lifestyle in one of Washtenaw County’s most desirable locations.
New construction
$1,950,000
4535 Ann Arbor Saline Rd, Ann Arbor, MI 48103
4beds
4,379sqft
Single Family Residence
Built in 2026
12.3 Acres Lot
$1,876,400 Zestimate®
$445/sqft
$-- HOA
What's special
- 377 days
- 379
- 19
Zillow last checked:
Listing updated:
Listed by:
Robert Yoder 734-329-0123,
HomeCraft Real Estate 734-329-0123,
Tim Bruce 734-637-1741,
HomeCraft Real Estate
Source: Realcomp II,MLS#: 20251036774
Facts & features
Interior
Bedrooms & bathrooms
- Bedrooms: 4
- Bathrooms: 5
- Full bathrooms: 3
- 1/2 bathrooms: 2
Primary bedroom
- Level: Second
- Area: 368
- Dimensions: 16 X 23
Bedroom
- Level: Second
- Area: 156
- Dimensions: 12 X 13
Bedroom
- Level: Second
- Area: 132
- Dimensions: 12 X 11
Bedroom
- Level: Second
- Area: 168
- Dimensions: 12 X 14
Primary bathroom
- Level: Second
Other
- Level: Second
Other
- Level: Second
Other
- Level: Entry
Other
- Level: Entry
Other
- Level: Entry
- Area: 255
- Dimensions: 15 X 17
Dining room
- Level: Entry
- Area: 180
- Dimensions: 12 X 15
Great room
- Level: Entry
- Area: 361
- Dimensions: 19 X 19
Kitchen
- Level: Entry
- Area: 252
- Dimensions: 12 X 21
Laundry
- Level: Second
- Area: 60
- Dimensions: 6 X 10
Library
- Level: Entry
- Area: 221
- Dimensions: 13 X 17
Loft
- Level: Second
- Area: 380
- Dimensions: 20 X 19
Heating
- Forced Air, Natural Gas
Cooling
- Central Air
Appliances
- Included: Built In Electric Oven, Disposal, Exhaust Fan, Gas Cooktop, Humidifier, Microwave, Portable Dishwasher, Range Hood, Stainless Steel Appliances, Vented Exhaust Fan
- Laundry: Gas Dryer Hookup, Laundry Room, Washer Hookup
Features
- Programmable Thermostat
- Windows: Egress Windows
- Basement: Full,Unfinished
- Has fireplace: Yes
- Fireplace features: Gas, Great Room
Interior area
- Total interior livable area: 4,379 sqft
- Finished area above ground: 4,379
Video & virtual tour
Property
Parking
- Total spaces: 4
- Parking features: Four Car Garage, Attached, Electricityin Garage, Garage Faces Side, Side Entrance
- Attached garage spaces: 4
Features
- Levels: Two
- Stories: 2
- Entry location: GroundLevelwSteps
- Patio & porch: Deck, Patio, Porch
- Exterior features: Balcony, Lighting
- Pool features: None
- Waterfront features: Stream
Lot
- Size: 12.3 Acres
- Dimensions: 533 x 1176
- Features: Near Golf Course, Irregular Lot, Water View, Wooded
Details
- Parcel number: M01313300018
- Special conditions: Short Sale No,Standard
Construction
Type & style
- Home type: SingleFamily
- Architectural style: Colonial
- Property subtype: Single Family Residence
Materials
- Brick, Stone
- Foundation: Basement, Passive Radon Mitigation, Poured, Sump Pump
- Roof: Asphalt
Condition
- Const Start Upon Sale,New Construction
- New construction: Yes
- Year built: 2026
Utilities & green energy
- Sewer: Septic Tank
- Water: Well
- Utilities for property: Underground Utilities
Community & HOA
Community
- Security: Carbon Monoxide Detectors, Smoke Detectors
HOA
- Has HOA: No
Location
- Region: Ann Arbor
Financial & listing details
- Price per square foot: $445/sqft
- Tax assessed value: $40,428
- Date on market: 10/9/2025
- Cumulative days on market: 377 days
- Listing agreement: Exclusive Right To Sell
- Listing terms: Cash
Estimated market value
$1,876,400
$1.78M - $1.97M
$6,333/mo
Price history
| Date | Event | Price |
|---|---|---|
| 5/15/2026 | Listed for sale | $1,950,000-2.5%$445/sqft |
Source:  Realcomp II #20251036774 Report a problem Realcomp II #20251036774 Report a problem | ||
| 10/9/2025 | Listed for sale | $2,000,000$457/sqft |
Source: Realcomp II #20251036774 Report a problem | ||
Public tax history
Tax history is unavailable.
Monthly payment
Est. payment
Payment breakdown
Explore the cost of this home by adjusting the details. Changes won't be saved.Climate risks
Neighborhood: 48103
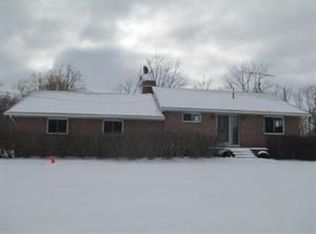
- $348,2002 bd1 ba800 sqft4441 Ann Arbor Saline Rd, Ann Arbor, MI 48103Off Market
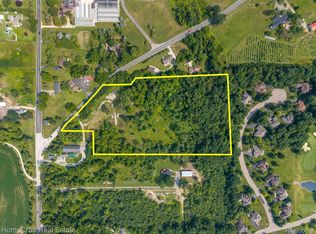
- $1,050,00012.3 acres4551 Ann Arbor Saline Rd, Ann Arbor, MI 48103Lot/Land
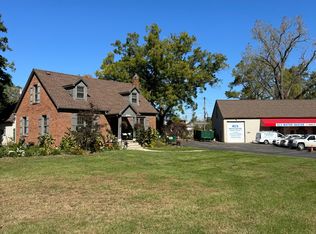
- $456,7003 bd2 ba1.5k sqft4548 Ann Arbor Saline Rd, Ann Arbor, MI 48103Off Market
- $550,7004 bd2 ba2.5k sqft4480 Ann Arbor Saline Rd, Ann Arbor, MI 48103Off Market
Similar homes
- $1,749,0004 bd3 ba3.2k sqft596 S Parker Rd, Ann Arbor, MI 48103For Sale
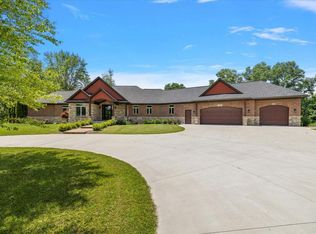
 MLS ID #26034244, Laura Fisher, Cornerstone Real Estate. MichRIC
 - $985,0004 bd4 ba4.3k sqft4324 Lohr Rd, Ann Arbor, MI 48108For Sale
 MLS ID #50224862, Jonathan Minerick, HomeCoin.com. MiRealSource
 - $1,300,0005 bd5 ba4.4k sqft887 Gallery Ln, Ann Arbor, MI 48103For Sale
 MLS ID #26052685, Nancy Bishop, The Charles Reinhart Company. MichRIC
 - $1,215,9304 bd4 ba3.2k sqft6 S Elodea, Ann Arbor, MI 48103New Construction
 MLS ID #26040798, Jade Mazzola, Berkshire Hathaway Snyder & Co. MichRIC
 - $1,995,0005 bd6 ba2.8k sqft901 5th St, Ann Arbor, MI 48103For SaleMLS ID #26013364, Matthew Dejanovich, Real Estate One Inc. MichRIC
- $1,995,0004 bd4 ba4.7k sqft445 Huntington Dr, Ann Arbor, MI 48104For SaleMLS ID #26021951, Nancy Bishop, The Charles Reinhart Company. MichRIC
- $1,064,9004 bd5 ba3.3k sqft10600 Mooreville Rd, Saline, MI 48176For SaleMLS ID #26054585, Denise Baker, Baker Cowan Group LLC. MichRIC
- $1,899,0004 bd3 ba4k sqft1158 Baldwin Ave, Ann Arbor, MI 48104For SaleMLS ID #26048941, Christopher Brady, The Charles Reinhart Company. MichRIC
- $2,150,0004 bd4 ba5.1k sqft1030 Spruce Dr, Ann Arbor, MI 48104For SaleMLS ID #26048206, Melissa VanDam, The Charles Reinhart Company. MichRIC
- $997,5005 bd4 ba3.5k sqft3447 River Pines Dr, Ann Arbor, MI 48103For SaleMLS ID #26051824, Martin Bouma, Keller Williams Ann Arbor Mrkt. MichRIC
- $1,679,9003 bd3 ba2.6k sqft3481 Cottontail Ln, Ann Arbor, MI 48103New ConstructionMLS ID #26005393, Elizabeth Brien, The Charles Reinhart Company. MichRIC
- $1,649,0004 bd4 ba2.9k sqft4061 Thornoaks Dr, Ann Arbor, MI 48104For SaleMLS ID #26038684, John Tenza, The Charles Reinhart Company. MichRIC
- $1,650,0005 bd5 ba5.2k sqft521 Rock Creek Dr, Ann Arbor, MI 48104For SaleMLS ID #26048243, Nancy Bishop, The Charles Reinhart Company. MichRIC
- $1,300,0005 bd4 ba5.8k sqft5900 Alber Rd, Saline, MI 48176For SaleMLS ID #26053127, Donald Wurtzel, Cornerstone Real Estate. MichRIC
- $1,661,7954 bd4 ba3.5k sqft1864 Arlington Blvd, Ann Arbor, MI 48104New ConstructionMLS ID #26019511, Matthew Dejanovich, Real Estate One Inc. MichRIC
- $1,725,0005 bd5 ba5.6k sqft2135 Tuomy Rd, Ann Arbor, MI 48104For SaleMLS ID #26028484, Jeffrey Post, @properties Christie's Int'lAA. MichRIC
- $1,595,0005 bd4 ba4.4k sqft10725 Jerusalem Rd, Chelsea, MI 48118For SaleMLS ID #26048491, Elizabeth Brien, The Charles Reinhart Company. MichRIC
- $1,495,0004 bd4 ba3.8k sqft916 Olivia Ave, Ann Arbor, MI 48104For SaleMLS ID #26044879, Jean Wedemeyer, The Charles Reinhart Company. MichRIC
- $2,347,1155 bd4 ba4.5k sqft244 Barton Shore Dr #1, Ann Arbor, MI 48105New ConstructionMLS ID #26028323, Jade Mazzola, Berkshire Hathaway Snyder & Co. MichRIC
- $1,290,0005 bd5 ba5.2k sqft4489 Clara Louise Ct, Saline, MI 48176For Sale
 MLS ID #20261060567, Natalie Goodwin Vanoyen, RE/MAX Classic. Realcomp II
