Absolutely Stunning custom log home built by the owner of the log home company and every detail shows. Its a true showcase of craftsmanship. Six spacious bedrooms, three with private en-suite full baths and walk-in closets. The great room stuns with soaring ceilings and gorgeous timber truss detail and Soaring Windows, while graceful arched doorways flow throughout the home. Luxurious owner’s suite w/Full Bath Featuring Jetted Tub, Dual Vanities and an Oversized Walk In Shower. Enjoy the Large Doorwall to Step onto your own private covered pavilion with breathtaking views All Year 'Round. Gourmet Island kitchen w/Stainless Steel Appliances and Gorgeous View. Open to Dining with Doorwall out to even more covered Patio for Grills and Sitting Area wrapping around to another Covered Patio w/outdoor living complete w/separate TV lounge area, all under cover. 3 Car attached garage w/Loft plus a detached, heated two-car garage and workshop offers room for every vehicle, project, and passion. This is log home living at its finest. This custom log home is owned by the owner of a log home and timber frame company currently is business today. This home has special noted featured such as tall ceilings, archway doorways, a timber frame pavilion, and so many other custom items. This log home was designed with an open concept integrating the kitchen, dining, and great room as one open space. All doorways are 36" wide for accessibility. This home also features a 2nd style family room on the 1st floor as well. Three-car oversized attached, plus a heated detached two-car with a workshop and softened water. Outdoor porches and pavilions to "boot". Geothermal Heating and Cooling. New Roof 2020.
Coming soon 08/06
$1,290,000
4489 Clara Louise Ct, Saline, MI 48176
5beds
5,235sqft
:
Get pre-qualified$9,276/mo
Single Family Residence
Built in 2002
2.43 Acres Lot
$923,000 Zestimate®
$246/sqft
$-- HOA
What's special
- 2 days |
- 293 |
- 23 |
Zillow last checked:
Listing updated:
Listed by:
Natalie Goodwin Vanoyen 248-348-3000,
RE/MAX Classic 248-348-3000
Source: Realcomp II,MLS#: 20261060567
Facts & features
Interior
Bedrooms & bathrooms
- Bedrooms: 5
- Bathrooms: 5
- Full bathrooms: 3
- 1/2 bathrooms: 2
Primary bedroom
- Level: Entry
- Area: 238
- Dimensions: 17 X 14
Bedroom
- Level: Basement
- Area: 350
- Dimensions: 25 X 14
Bedroom
- Level: Basement
- Area: 300
- Dimensions: 20 X 15
Bedroom
- Level: Second
- Area: 210
- Dimensions: 15 X 14
Bedroom
- Level: Second
- Area: 225
- Dimensions: 15 X 15
Primary bathroom
- Level: Entry
Other
- Level: Second
Other
- Level: Second
Other
- Level: Basement
Other
- Level: Entry
Dining room
- Level: Entry
- Area: 154
- Dimensions: 14 X 11
Family room
- Level: Second
- Area: 500
- Dimensions: 25 X 20
Family room
- Level: Entry
- Area: 323
- Dimensions: 17 X 19
Game room
- Level: Basement
- Area: 575
- Dimensions: 25 X 23
Great room
- Level: Entry
- Area: 475
- Dimensions: 25 X 19
Kitchen
- Level: Entry
- Area: 210
- Dimensions: 15 X 14
Laundry
- Level: Basement
- Area: 78
- Dimensions: 13 X 6
Library
- Level: Entry
- Area: 100
- Dimensions: 10 X 10
Heating
- Forced Air, Geothermal
Features
- Basement: Daylight,Finished,Full
- Has fireplace: No
Interior area
- Total interior livable area: 5,235 sqft
- Finished area above ground: 3,675
- Finished area below ground: 1,560
Property
Parking
- Total spaces: 7.5
- Parking features: Twoand Half Car Garage, Two Car Garage, Three Car Garage, Attached, Direct Access, Driveway, Electricityin Garage, Heated Garage, Garage Door Opener, Oversized, Side Entrance
- Attached garage spaces: 7.5
Features
- Levels: One And One Half
- Stories: 1.5
- Entry location: GroundLevelwSteps
- Patio & porch: Covered, Deck, Patio, Porch, Terrace
- Pool features: None
Lot
- Size: 2.43 Acres
- Dimensions: 294 x 440 x 130 x 95 x 112 x irr
Details
- Parcel number: R01813252045
- Special conditions: Short Sale No,Standard
Construction
Type & style
- Home type: SingleFamily
- Architectural style: Colonial,Log Home
- Property subtype: Single Family Residence
Materials
- Log, Stone
- Foundation: Basement, Poured
- Roof: Asphalt
Condition
- New construction: No
- Year built: 2002
Utilities & green energy
- Sewer: Septic Tank
- Water: Well
Community & HOA
Community
- Subdivision: OAK PARK ESTATES SUB NO 3
HOA
- Has HOA: No
Location
- Region: Saline
Financial & listing details
- Price per square foot: $246/sqft
- Tax assessed value: $332,020
- Annual tax amount: $12,427
- Date on market: 8/6/2026
- Cumulative days on market: 3 days
- Listing agreement: Exclusive Right To Sell
- Listing terms: Cash,Conventional
Estimated market value
$923,000
$840,000 - $1.01M
$3,673/mo
Price history
Price history is unavailable.
Public tax history
| Year | Property taxes | Tax assessment |
|---|---|---|
| 2025 | $12,099 | $531,400 +23.5% |
| 2024 | -- | $430,400 +10% |
| 2023 | -- | $391,100 +4.2% |
| 2022 | -- | $375,500 +9.2% |
| 2021 | -- | $343,900 -1.1% |
| 2020 | $9,801 | $347,600 +2.7% |
| 2019 | -- | $338,600 -9.4% |
| 2018 | -- | $373,900 +7.3% |
| 2017 | -- | $348,400 +38.9% |
| 2016 | -- | $250,864 +0.3% |
| 2015 | -- | $250,114 +3.2% |
| 2014 | -- | $242,300 |
| 2013 | -- | $242,300 -2.3% |
| 2012 | -- | $248,100 -4% |
| 2011 | -- | $258,400 +1.5% |
| 2010 | -- | $254,633 -0.3% |
| 2009 | -- | $255,400 -8.8% |
| 2008 | -- | $280,100 -11.2% |
| 2007 | -- | $315,400 -5.7% |
| 2005 | -- | $334,400 +5.7% |
| 2004 | -- | $316,500 +0.8% |
| 2003 | -- | $313,900 +365% |
| 2002 | -- | $67,500 |
Find assessor info on the county website
Monthly payment
Est. payment
Payment breakdown
Explore the cost of this home by adjusting the details. Changes won't be saved.Climate risks
Neighborhood: 48176
Nearby schools
GreatSchools rating
- 10/10Pleasant Ridge Elementary SchoolGrades: K-3Distance: 2 mi
- 9/10Saline Middle SchoolGrades: 6-8Distance: 3 mi
- 10/10Saline High SchoolGrades: 9-12Distance: 3.8 mi
- $680,3005 bd6 ba5.7k sqft3348 Oak Park Dr, Saline, MI 48176Off Market
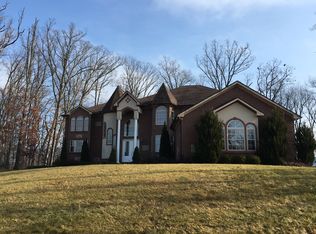
- $811,6004 bd3 ba3.8k sqft4477 Clara Louise Ct, Saline, MI 48176Off Market

- $459,3001 acre3334 Oak Park Dr, Saline, MI 48176Off Market

- $862,7004 bd5 ba-- sqft3362 Oak Park Dr, Saline, MI 48176Off Market
- $863,6005 bd4 ba2.9k sqft4453 Clara Louise Ct, Saline, MI 48176Off Market
- $424,300-- bd-- ba-- sqft3351 Oak Park Dr, Saline, MI 48176Off Market
- $774,500-- bd-- ba-- sqft4460 Clara Louise Ct, Saline, MI 48176Off Market
- $97,0001.07 acresOak Park Dr, Saline, MI 48176Off Market
A local agent can set up tours, give advice and negotiate with sellers.
Similar homes
- $1,425,0004 bd6 ba5.6k sqft277 Brittany Ln, Saline, MI 48176For Sale
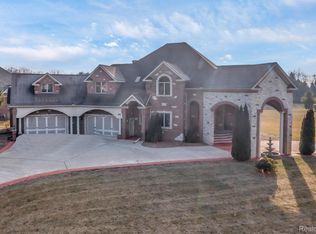
 MLS ID #20261041614, Johnny M Gewarges, EXP Realty. Realcomp II
 - $1,400,0004 bd3 ba4.1k sqft9757 Kaiser Rd, Saline, MI 48176For Sale

 MLS ID #26038051, Daniel DeCapua, RE/MAX Platinum. MichRIC
 - $1,400,0004 bd3 ba4.1k sqft9757 Kaiser Rd, Saline, MI 48176For SaleMLS ID #81026038051, Daniel DeCapua, RE/MAX Platinum. Realcomp II
- $799,0004 bd3 ba4.4k sqft7373 Dell Rd, Saline, MI 48176For Sale
 MLS ID #26037381, Rachel Howard, The Charles Reinhart Company. MichRIC
 - $1,276,0004 bd4 ba2.7k sqft12911 Case Rd, Clinton, MI 49236For SaleMLS ID #26039286, Susan Lemay, RE/MAX Platinum. MichRIC
- $799,0004 bd4 ba4.2k sqft8208 Parker Rd, Saline, MI 48176For SaleMLS ID #26038866, Martin Bouma, Keller Williams Ann Arbor Mrkt. MichRIC
- $680,0004 bd4 ba4.4k sqft479 Derby Ct, Saline, MI 48176For SaleMLS ID #26036219, Michael Penn, Real Estate One Inc. MichRIC
- $799,9005 bd3 ba3.2k sqft8757 Sydney Dr, Saline, MI 48176For SaleMLS ID #26031286, Xiao Li, The Charles Reinhart Company. MichRIC
- $699,0005 bd4 ba3k sqft6140 Saline Ann Arbor Rd, Saline, MI 48176For SaleMLS ID #26023678, Kirk Glassel, The Charles Reinhart Company. MichRIC
- $998,0004 bd3 ba3.3k sqft8885 Burmeister Rd, Saline, MI 48176For SaleMLS ID #26020723, Denise Baker, Baker Cowan Group LLC. MichRIC
- $654,9005 bd3 ba3.1k sqft6121 Saline Waterworks Rd, Saline, MI 48176For SaleMLS ID #26032252, La Tanya Keith, Keller Williams Ann Arbor Mrkt. MichRIC
- $699,0005 bd3 ba2.9k sqft3559 Meadow Ln, Saline, MI 48176For SaleMLS ID #26031345, Vance Shutes, Real Estate One Inc. MichRIC
- $1,150,0005 bd4 ba3.5k sqft3447 River Pines Dr, Ann Arbor, MI 48103For SaleMLS ID #26038631, Martin Bouma, Keller Williams Ann Arbor Mrkt. MichRIC
- $1,500,0004 bd5 ba4.6k sqft2529 Thornapple Dr, Ann Arbor, MI 48103For SaleMLS ID #26039128, Donald Wurtzel, Cornerstone Real Estate. MichRIC
- $1,250,0004 bd5 ba6.6k sqft6311 Cobblestone Ln, Dexter, MI 48130For SaleMLS ID #26034253, Ariel Hurwitz-Greene, @properties Christie's Int'lAA. MichRIC
- $1,299,0004 bd4 ba4.6k sqft5875 Pinecrest Estates Dr, Ann Arbor, MI 48105For SaleMLS ID #26027483, Kelley Crowe, Keller Williams Ann Arbor Mrkt. MichRIC
- $660,0004 bd3 ba3.6k sqft6961 Suncrest Dr, Saline, MI 48176For SaleMLS ID #26031607, Tammy Lehman, Lehman & Scheffler Real Estate. MichRIC
- $1,550,0005 bd6 ba5.6k sqft2086 Valleyview Dr, Ann Arbor, MI 48105For SaleMLS ID #26038985, Brian Bundesen, Real Estate One Inc. MichRIC
- $1,089,0004 bd4 ba7.2k sqft8785 Warren Rd, Plymouth, MI 48170For SaleMLS ID #20261059418, Ali T Charara, Century 21 Curran & Oberski. Realcomp II
- $649,9004 bd3 ba2.9k sqft2795 Gallop Way, Saline, MI 48176For SaleMLS ID #26038038, Matthew Dejanovich, Real Estate One Inc. MichRIC
