Do not miss the opportunity to own this absolutely stunning brick mansion, located on just over an acre, in a highly desirable area. Walk in through a grand entrance into stunning, Brazilian hardwood flooring and breathtaking architecture flowing throughout the home. The spacious living area features a gas fireplace and lots of natural light. The HUGE kitchen is every cook's dream, featuring granite countertops, lots of cabinets and high-end appliances. Grand dining room with tons of windows and space for hosting. Details throughout the home are gorgeous-- featuring numerous archways, recessed lighting, tray ceilings and crown molding. The boutique style primary bedroom is exquisite with lounge area, fireplace, bath with jetted tub and 2-person shower and truly feels like a retreat. Each of the other 3 bedrooms are a great size with ample closet space. Downstairs you will find a walkout basement that is absolutely extraordinary with a theater, full bath, and open area for home gym or entertaining - the options are limitless. Central vacuum, intercom system, heated floors and speakers with individual controls throughout the home are just some of the conveniences/upgrades that set this fantastic home apart. The walkout basement leads to a perfect patio featuring natural gas grill, outdoor fire pit, fireplace and enormous back yard. All of this with a 4-car garage...this home is truly a masterpiece - make it yours today!!!
For sale
Price increase: $25K (7/30)
$1,425,000
277 Brittany Ln, Saline, MI 48176
4beds
5,669sqft
:
Get pre-qualified$10,310/mo
Single Family Residence
Built in 2006
0.93 Acres Lot
$1,378,200 Zestimate®
$251/sqft
$63/mo HOA
What's special
- 70 days |
- 1,076 |
- 24 |
Zillow last checked:
Listing updated:
Listed by:
Johnny M Gewarges 313-207-7894,
EXP Realty 734-322-3302
Source: Realcomp II,MLS#: 20261041614
Facts & features
Interior
Bedrooms & bathrooms
- Bedrooms: 4
- Bathrooms: 6
- Full bathrooms: 5
- 1/2 bathrooms: 1
Primary bedroom
- Level: Second
- Area: 324
- Dimensions: 18 X 18
Bedroom
- Level: Second
- Area: 221
- Dimensions: 13 X 17
Bedroom
- Level: Second
- Area: 169
- Dimensions: 13 X 13
Bedroom
- Level: Second
- Area: 221
- Dimensions: 17 X 13
Primary bathroom
- Level: Second
Other
- Level: Second
Other
- Level: Second
Other
- Level: Second
Other
- Level: Basement
Other
- Level: Entry
Dining room
- Level: Entry
- Area: 221
- Dimensions: 13 X 17
Family room
- Level: Entry
- Area: 352
- Dimensions: 16 X 22
Kitchen
- Level: Entry
- Area: 182
- Dimensions: 13 X 14
Laundry
- Level: Second
- Area: 30
- Dimensions: 5 X 6
Library
- Level: Entry
- Area: 182
- Dimensions: 14 X 13
Living room
- Level: Entry
- Area: 320
- Dimensions: 16 X 20
Heating
- Forced Air, Natural Gas
Cooling
- Central Air
Appliances
- Included: Dishwasher, Disposal, Dryer, Microwave, Stainless Steel Appliances, Washer
- Laundry: Laundry Room
Features
- Central Vacuum, Entrance Foyer, Sound System
- Basement: Finished,Walk Out Access
- Has fireplace: Yes
- Fireplace features: Basement, Family Room, Master Bedroom
Interior area
- Total interior livable area: 5,669 sqft
- Finished area above ground: 4,169
- Finished area below ground: 1,500
Property
Parking
- Total spaces: 6
- Parking features: Sixor More Car Garage, Attached
- Attached garage spaces: 6
Features
- Levels: Two
- Stories: 2
- Entry location: GroundLevelwSteps
- Exterior features: Barbecue, Basketball Court
- Pool features: None
- Waterfront features: Pond
Lot
- Size: 0.93 Acres
- Dimensions: 262 x 334 x 309
- Features: Water View
Details
- Parcel number: S01904430015
- Special conditions: Short Sale No,Standard
- Other equipment: Intercom
Construction
Type & style
- Home type: SingleFamily
- Architectural style: Colonial
- Property subtype: Single Family Residence
Materials
- Brick
- Foundation: Basement, Poured, Sump Pump
- Roof: Asphalt
Condition
- New construction: No
- Year built: 2006
- Major remodel year: 2010
Utilities & green energy
- Sewer: Septic Tank
- Water: Well
- Utilities for property: Underground Utilities
Community & HOA
Community
- Subdivision: SAMBROOK OAKS CONDO
HOA
- Has HOA: Yes
- HOA fee: $750 annually
- HOA phone: 313-207-7894
Location
- Region: Saline
Financial & listing details
- Price per square foot: $251/sqft
- Tax assessed value: $444,008
- Annual tax amount: $14,266
- Date on market: 6/5/2026
- Cumulative days on market: 70 days
- Listing agreement: Exclusive Right To Sell
- Listing terms: Cash
Estimated market value
$1,378,200
$1.31M - $1.45M
$5,168/mo
Price history
| Date | Event | Price |
|---|---|---|
| 7/30/2026 | Price change | $1,425,000+1.8%$251/sqft |
Source:  Realcomp II #20261041614 Report a problem Realcomp II #20261041614 Report a problem | ||
| 6/5/2026 | Listed for sale | $1,400,000-1.5%$247/sqft |
Source: Realcomp II #20261041614 Report a problem | ||
| 10/22/2024 | Listing removed | $1,421,000$251/sqft |
Source: Realcomp II #20230091360 Report a problem | ||
| 10/22/2024 | Price change | $1,421,000+0%$251/sqft |
Source: Realcomp II #20230091360 Report a problem | ||
| 9/23/2024 | Price change | $1,420,999+0%$251/sqft |
Source: Realcomp II #20230091360 Report a problem | ||
| 9/3/2024 | Price change | $1,420,799+0%$251/sqft |
Source: Realcomp II #20230091360 Report a problem | ||
| 8/14/2024 | Price change | $1,420,699+0%$251/sqft |
Source: Realcomp II #20230091360 Report a problem | ||
| 7/22/2024 | Price change | $1,420,599+0%$251/sqft |
Source: Realcomp II #20230091360 Report a problem | ||
| 7/2/2024 | Price change | $1,420,499+0%$251/sqft |
Source: Realcomp II #20230091360 Report a problem | ||
| 6/13/2024 | Price change | $1,420,300+0%$251/sqft |
Source: Realcomp II #20230091360 Report a problem | ||
| 5/20/2024 | Price change | $1,420,200+0%$251/sqft |
Source: Realcomp II #20230091360 Report a problem | ||
| 4/29/2024 | Price change | $1,420,100+0%$251/sqft |
Source: Realcomp II #20230091360 Report a problem | ||
| 4/10/2024 | Price change | $1,420,000+0%$250/sqft |
Source: Realcomp II #20230091360 Report a problem | ||
| 3/18/2024 | Price change | $1,419,999+0%$250/sqft |
Source: Realcomp II #20230091360 Report a problem | ||
| 2/27/2024 | Price change | $1,419,899+0.7%$250/sqft |
Source: Realcomp II #20230091360 Report a problem | ||
| 1/19/2024 | Price change | $1,409,8990%$249/sqft |
Source: Realcomp II #20230091360 Report a problem | ||
| 12/16/2023 | Price change | $1,409,999+0.7%$249/sqft |
Source: Realcomp II #20230091360 Report a problem | ||
| 10/26/2023 | Listed for sale | $1,399,999-6.7%$247/sqft |
Source: Realcomp II #20230091360 Report a problem | ||
| 10/3/2023 | Listing removed | -- |
Source: Realcomp II #20221071123 Report a problem | ||
| 7/3/2023 | Price change | $1,499,999+3.5%$265/sqft |
Source: Realcomp II #20221071123 Report a problem | ||
| 3/4/2023 | Price change | $1,449,000+3.6%$256/sqft |
Source: Realcomp II #20221071123 Report a problem | ||
| 1/2/2023 | Listed for sale | $1,399,000-2.1%$247/sqft |
Source: Realcomp II #20221071123 Report a problem | ||
| 12/17/2022 | Listing removed | -- |
Source: Realcomp II #2220035582 Report a problem | ||
| 6/3/2022 | Price change | $1,429,000+2.1%$252/sqft |
Source: Realcomp II #2220035582 Report a problem | ||
| 5/12/2022 | Listed for sale | $1,399,000+131.2%$247/sqft |
Source: Realcomp II #2220035582 Report a problem | ||
| 5/23/2011 | Sold | $605,000+49.8%$107/sqft |
Source: Public Record Report a problem | ||
| 3/26/2010 | Sold | $404,000-51.9%$71/sqft |
Source: Public Record Report a problem | ||
| 12/9/2008 | Sold | $839,801+441.8%$148/sqft |
Source: Public Record Report a problem | ||
| 10/20/2005 | Sold | $155,000$27/sqft |
Source: Public Record Report a problem | ||
Public tax history
| Year | Property taxes | Tax assessment |
|---|---|---|
| 2025 | $14,447 | $644,200 +8.2% |
| 2024 | -- | $595,200 +18.1% |
| 2023 | -- | $504,000 +8.2% |
| 2022 | -- | $465,800 -1.3% |
| 2021 | -- | $472,100 +2.1% |
| 2020 | $12,598 | $462,200 +4.2% |
| 2019 | -- | $443,700 -0.2% |
| 2018 | -- | $444,600 +3% |
| 2017 | -- | $431,800 +27.8% |
| 2016 | -- | $337,800 +0.3% |
| 2015 | -- | $336,800 +3.2% |
| 2014 | -- | $326,300 |
| 2013 | -- | $326,300 +1.3% |
| 2012 | -- | $322,000 -3.3% |
| 2011 | -- | $333,000 +5.5% |
| 2010 | -- | $315,600 +0.5% |
| 2009 | -- | $313,900 -27.4% |
| 2008 | -- | $432,400 +40.8% |
| 2007 | -- | $307,200 +458.5% |
| 2005 | -- | $55,000 |
| 2004 | -- | $55,000 +15.8% |
| 2003 | -- | $47,500 |
Find assessor info on the county website
Monthly payment
Est. payment
Payment breakdown
Explore the cost of this home by adjusting the details. Changes won't be saved.Climate risks
Neighborhood: 48176
Nearby schools
GreatSchools rating
- 10/10Harvest Elementary SchoolGrades: K-3Distance: 2.2 mi
- 9/10Saline Middle SchoolGrades: 6-8Distance: 3.1 mi
- 10/10Saline High SchoolGrades: 9-12Distance: 2.5 mi
- $1,070,3004 bd6 ba5.6k sqft277 Brittany, York Township, MI 48176Off Market
- $1,017,600-- bd3 ba3.4k sqft273 Brittany Ln, Saline, MI 48176Off Market
- $1,024,9003 bd2 ba3.7k sqft281 Brittany Ln, Saline, MI 48176Off Market
- $1,060,0005 bd6 ba6.7k sqft278 Brittany Ln, Saline, MI 48176Sold
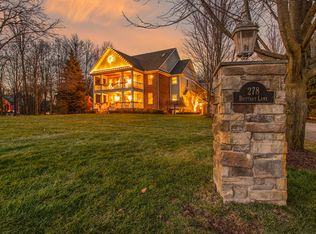
- $587,4000.87 acres298 Brittany Ln, Saline, MI 48176Off Market
- $1,286,4005 bd7 ba5.3k sqft285 Brittany Ln, Saline, MI 48176Off Market
- $825,0005 bd5 ba4.4k sqft8600 Warner Rd, Saline, MI 48176Sold
- $1,262,2005 bd7 ba6.5k sqft274 Brittany Ln, Saline, MI 48176Off Market
A local agent can set up tours, give advice and negotiate with sellers.
Similar homes
- $799,9005 bd3 ba3.2k sqft8757 Sydney Dr, Saline, MI 48176For Sale

 MLS ID #26031286, Xiao Li, The Charles Reinhart Company. MichRIC
 - $1,400,0004 bd3 ba4.1k sqft9757 Kaiser Rd, Saline, MI 48176For Sale

 MLS ID #81026038051, Daniel DeCapua, RE/MAX Platinum. Realcomp II
 - $1,400,0004 bd3 ba4.1k sqft9757 Kaiser Rd, Saline, MI 48176For SaleMLS ID #26038051, Daniel DeCapua, RE/MAX Platinum. MichRIC
- $1,195,0005 bd4 ba4.8k sqft758 Sutton Ct, Saline, MI 48176For Sale
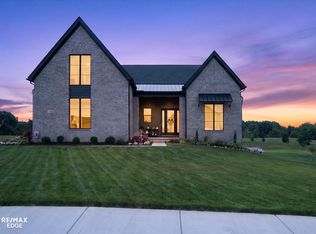
 MLS ID #50217675, Ryan M Eashoo, REMAX Edge. MiRealSource
 - $1,250,0004 bd4 ba2.9k sqft9034 York Crest Dr, Saline, MI 48176New ConstructionMLS ID #26031692, Kiara Nelson, Keller Williams Ann Arbor Mrkt. MichRIC
- $1,014,1995 bd5 ba4.8k sqft1059 Overlook Dr, Saline, MI 48176New ConstructionRealcomp II
- $789,0004 bd3 ba4.4k sqft7373 Dell Rd, Saline, MI 48176For SaleMLS ID #26037381, Rachel Howard, The Charles Reinhart Company. MichRIC
- $799,0004 bd4 ba4.2k sqft8208 Parker Rd, Saline, MI 48176For SaleMLS ID #26038866, Martin Bouma, Keller Williams Ann Arbor Mrkt. MichRIC
- $979,0004 bd3 ba3.2k sqft6081 Lincolnshire Dr, Saline, MI 48176For SaleMLS ID #26038764, Jade Mazzola, Berkshire Hathaway Snyder & Co. MichRIC
- $1,390,0005 bd4 ba6.2k sqft2325 Seven Mile Rd, South Lyon, MI 48178For SaleMLS ID #20261045335, Jennifer Murray, KW Professionals Brighton. Realcomp II
- $1,500,0004 bd5 ba4.6k sqft2529 Thornapple Dr, Ann Arbor, MI 48103For SaleMLS ID #26039128, Donald Wurtzel, Cornerstone Real Estate. MichRIC
- $1,550,0005 bd6 ba5.6k sqft2086 Valleyview Dr, Ann Arbor, MI 48105For SaleMLS ID #26038985, Brian Bundesen, Real Estate One Inc. MichRIC
- $998,0004 bd3 ba3.3k sqft8885 Burmeister Rd, Saline, MI 48176For SaleMLS ID #26020723, Denise Baker, Baker Cowan Group LLC. MichRIC
- $1,085,0005 bd5 ba5.8k sqft3528 Northbrooke Dr, Ypsilanti, MI 48198For SaleMLS ID #26041647, Howard Watts, Coldwell Banker Professionals. MichRIC
- $1,499,0005 bd6 ba5.8k sqft6411 Lapham Ct, Plymouth, MI 48170For SaleMLS ID #20261053626, Sid T Jamil, House Of May. Realcomp II
- $1,395,0004 bd6 ba4.5k sqft877 Cody Dr, Dexter, MI 48130For SaleMLS ID #50217626, Kinsley Brann, Keller Williams Realty Lakeside. MiRealSource
- $1,500,0003 bd5 ba4.7k sqft340 Orchard Hills Dr, Ann Arbor, MI 48104For SaleMLS ID #26038646, Nancy Bishop, The Charles Reinhart Company. MichRIC
- $749,9004 bd3 ba3.9k sqft5983 Munger Rd, Ypsilanti, MI 48197For SaleMLS ID #26041241, Mariam Mohsen, Network Realty LLC. MichRIC
- $994,0004 bd4 ba4.1k sqft5064 Rutland Dr, Saline, MI 48176New ConstructionRealcomp II
- $1,299,0004 bd4 ba4.6k sqft5875 Pinecrest Estates Dr, Ann Arbor, MI 48105For SaleMLS ID #26027483, Kelley Crowe, Keller Williams Ann Arbor Mrkt. MichRIC
