Impeccably maintained and exquisitely designed Toll Brothers home offering nearly 4,300 sq.ft. above grade plus over 1,500 sq.ft. in the professionally finished walk-up basement with expansive family room, kitchenette and half bath. Expanded beyond the original plan with a stunning sunroom and flexible 5th bedroom/bonus room. The dramatic two-story Great Room showcases a floor-to-ceiling stone fireplace and walls of windows overlooking the private tree-lined backyard with paver patio. Timeless finishes include hardwood floors, cherry cabinetry, granite countertops, stainless appliances and abundant natural light throughout. Luxurious primary suite with oversized walk-in closet and spa bath, plus a second ensuite bedroom. Finished 3-car garage, multi zoned HVAC, whole-house generator, reverse osmosis, water softener & filtration systems. Lower township taxes, Ann Arbor schools, and convenient access to U-M, hospitals, freeways and Detroit Metro Airport. Welcome to this impeccably maintained, exquisitely crafted Toll Brothers residence offering nearly 4,300 sq.ft. of beautifully finished above-grade living space, thoughtfully expanded beyond the original design. Exceptional additions include a spectacular light-filled sunroom and a reconfigured upper level featuring a spacious 5th bedroom or versatile bonus room. The professionally finished walk-up basement adds over 1,500 sq.ft. with an expansive family room, kitchenette & 2nd half bath. The heart of the home is a breathtaking 2-story Great Room featuring a dramatic floor-to-ceiling stone fireplace and soaring windows overlooking the private, tree-lined backyard and paver patio. Rich hardwood floors, timeless architectural details and abundant natural light create an elegant yet comfortable atmosphere throughout. The gourmet kitchen showcases cherry cabinetry, granite counters, a large center island and stainless steel appliances, flowing seamlessly into the breakfast nook and Great Room. The main level also offers the light-filled expansive sun room, formal living & dining rooms plus private office, creating exceptional spaces for everyday living and entertaining. A graceful curved staircase leads to the luxurious primary suite with an enormous walk-in closet and spa-inspired bath featuring soaker tub, separate tiled shower & granite vanity with dual sinks. A 2nd ensuite bedroom is ideal for guests, while three additional bedrooms share an adjoining full bath. The flexible 5th bedroom also serves perfectly as a bonus room, media room or home gym. Additional highlights include a 1st-floor laundry, attached 3-car garage, generator, new reverse osmosis system, water softener & filtration system, custom window treatments plus dual furnaces & A/C units with zoned climate control. Ideally located in a beautiful natural setting with lower township taxes & Ann Arbor schools. Convenient access to Ann Arbor, the Univ. of Michigan, hospitals, freeways and Detroit Metro Airport.
Active backup
$1,085,000
3528 Northbrooke Dr, Ypsilanti, MI 48198
5beds
5,807sqft
Single Family Residence
Built in 2009
1.04 Acres Lot
$1,091,200 Zestimate®
$187/sqft
$108/mo HOA
What's special
- 14 days |
- 716 |
- 26 |
Zillow last checked:
Listing updated:
Listed by:
Howard Watts 734-645-3907,
Coldwell Banker Professionals 734-930-0200
Source: MichRIC,MLS#: 26041647
Facts & features
Interior
Bedrooms & bathrooms
- Bedrooms: 5
- Bathrooms: 5
- Full bathrooms: 3
- 1/2 bathrooms: 2
Primary bedroom
- Level: Upper
- Area: 550
- Dimensions: 25.00 x 22.00
Bedroom 2
- Level: Upper
- Area: 156
- Dimensions: 12.00 x 13.00
Bedroom 3
- Level: Upper
- Area: 210
- Dimensions: 14.00 x 15.00
Bedroom 4
- Level: Upper
- Area: 156
- Dimensions: 12.00 x 13.00
Bedroom 5
- Level: Upper
- Area: 308
- Dimensions: 14.00 x 22.00
Primary bathroom
- Level: Upper
- Area: 168
- Dimensions: 12.00 x 14.00
Bathroom 2
- Level: Upper
- Area: 40
- Dimensions: 8.00 x 5.00
Bathroom 3
- Level: Upper
- Area: 40
- Dimensions: 8.00 x 5.00
Bathroom 4
- Description: 1/2 Bath
- Level: Main
- Area: 35
- Dimensions: 5.00 x 7.00
Bathroom 5
- Description: 1/2 Bath
- Level: Basement
- Area: 55
- Dimensions: 11.00 x 5.00
Dining area
- Level: Main
- Area: 187
- Dimensions: 11.00 x 17.00
Dining room
- Level: Main
- Area: 182
- Dimensions: 13.00 x 14.00
Family room
- Level: Basement
- Area: 1007
- Dimensions: 53.00 x 19.00
Great room
- Level: Main
- Area: 420
- Dimensions: 20.00 x 21.00
Kitchen
- Level: Main
- Area: 209
- Dimensions: 11.00 x 19.00
Kitchen
- Description: Kitchenette
- Level: Basement
- Area: 80
- Dimensions: 10.00 x 8.00
Laundry
- Level: Main
- Area: 105
- Dimensions: 15.00 x 7.00
Living room
- Level: Main
- Area: 224
- Dimensions: 14.00 x 16.00
Office
- Level: Main
- Area: 132
- Dimensions: 11.00 x 12.00
Other
- Description: Sunroom
- Level: Main
- Area: 378
- Dimensions: 14.00 x 27.00
Recreation
- Level: Basement
- Area: 396
- Dimensions: 22.00 x 18.00
Heating
- Forced Air
Cooling
- Central Air
Appliances
- Included: Humidifier, Built-In Electric Oven, Cooktop, Dishwasher, Disposal, Dryer, Microwave, Oven, Range, Refrigerator, Washer, Water Softener Owned
- Laundry: Electric Dryer Hookup, Laundry Room, Main Level, Washer Hookup
Features
- Ceiling Fan(s), Center Island, Pantry
- Flooring: Carpet, Ceramic Tile, Wood
- Windows: Screens, Window Treatments
- Basement: Full,Walk-Out Access
- Number of fireplaces: 1
- Fireplace features: Living Room
Interior area
- Total structure area: 4,277
- Total interior livable area: 5,807 sqft
- Finished area below ground: 1,530
Video & virtual tour
Property
Parking
- Total spaces: 3
- Parking features: Garage Faces Side, Garage Door Opener, Attached
- Garage spaces: 3
Features
- Stories: 2
Lot
- Size: 1.04 Acres
- Dimensions: 153 x 292
- Features: Corner Lot, Site Condo
Details
- Parcel number: J1008480001
- Zoning description: P-C
Construction
Type & style
- Home type: SingleFamily
- Architectural style: Contemporary
- Property subtype: Single Family Residence
Materials
- Brick, Vinyl Siding
- Roof: Asphalt
Condition
- New construction: No
- Year built: 2009
Utilities & green energy
- Sewer: Septic Tank
- Water: Well
- Utilities for property: Phone Connected, Natural Gas Connected, Cable Connected
Community & HOA
Community
- Security: Smoke Detector(s)
- Subdivision: Arbor Hills II
HOA
- Has HOA: Yes
- Amenities included: Trail(s)
- Services included: Other
- HOA fee: $1,290 annually
Location
- Region: Ypsilanti
Financial & listing details
- Price per square foot: $187/sqft
- Tax assessed value: $436,974
- Annual tax amount: $16,926
- Date on market: 8/13/2026
- Listing terms: Cash,Conventional
- Road surface type: Paved
Estimated market value
$1,091,200
$1.04M - $1.15M
$5,726/mo
Price history
| Date | Event | Price |
|---|---|---|
| 8/18/2026 | Contingent | $1,085,000$187/sqft |
Source:  MichRIC #26041647 Report a problem MichRIC #26041647 Report a problem | ||
| 8/13/2026 | Listed for sale | $1,085,000+85.5%$187/sqft |
Source: MichRIC #26041647 Report a problem | ||
| 8/6/2010 | Sold | $585,005$101/sqft |
Source: Public Record Report a problem | ||
Public tax history
| Year | Property taxes | Tax assessment |
|---|---|---|
| 2025 | $16,633 | $454,100 +4.5% |
| 2024 | -- | $434,600 +7.3% |
| 2023 | -- | $405,200 +5.5% |
| 2022 | -- | $383,900 -2.2% |
| 2021 | -- | $392,700 +1.7% |
| 2020 | $14,722 | $386,300 +7.5% |
| 2019 | -- | $359,400 +1.3% |
| 2018 | -- | $354,700 -2.5% |
| 2017 | $12,056 | $363,900 +11.1% |
| 2016 | $12,056 +5.5% | $327,517 +0.3% |
| 2015 | $11,425 | $326,538 +3.2% |
| 2014 | $11,425 | $316,335 |
| 2013 | $11,425 | $316,335 +2.4% |
| 2012 | -- | $308,921 +2.7% |
| 2011 | -- | $300,800 +301.1% |
| 2010 | -- | $75,000 -6.4% |
| 2009 | -- | $80,100 +4.4% |
| 2008 | -- | $76,725 +2.3% |
| 2007 | -- | $75,000 |
| 2005 | -- | $75,000 |
Find assessor info on the county website
Monthly payment
Est. payment
Payment breakdown
Explore the cost of this home by adjusting the details. Changes won't be saved.Climate risks
Neighborhood: 48198
Nearby schools
GreatSchools rating
- 9/10Thurston Elementary SchoolGrades: K-5Distance: 4.2 mi
- 9/10Clague Middle SchoolGrades: 6-8Distance: 4.3 mi
- 8/10Huron High SchoolGrades: 9-12Distance: 5 mi
Schools provided by the listing agent
- Elementary: Thurston Elementary School
- Middle: Clague Middle School
- High: Huron High School
Source: MichRIC. This data may not be complete. We recommend contacting the local school district to confirm school assignments for this home.
- $1,236,1005 bd5 ba4.2k sqft3540 Northbrooke Dr, Ypsilanti, MI 48198Off Market
- $1,245,300-- bd4 ba5.2k sqft3546 Northbrooke Dr, Ypsilanti, MI 48198Off Market
- $1,344,1004 bd6 ba5.2k sqft3517 Northbrooke Dr, Ypsilanti, MI 48198Off Market
- $852,7004 bd4 ba4.1k sqft3517 Northbrook Dr, Superior Township, MI 48198Off Market
- $807,0004 bd3 ba-- sqft3543 Northbrook Dr, Ypsilanti, MI 48198Off Market
- $1,075,9004 bd3 ba4.2k sqft3543 Northbrooke Dr, Ypsilanti, MI 48198Off Market
- $1,101,5766 bd6 ba6.4k sqft3552 Northbrooke Dr, Ypsilanti, MI 48198Sold
- $1,311,1006 bd5 ba5.3k sqft3555 Northbrooke Dr, Ypsilanti, MI 48198Off Market
A local agent can set up tours, give advice and negotiate with sellers.
Similar homes
- $900,0003 bd3 ba4.2k sqft3520 Blue Heron Ct, Ypsilanti, MI 48198For Sale
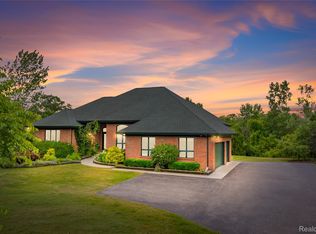
 MLS ID #20261066030, Benjamin Margolis, KW Domain. Realcomp II
 - $1,200,0005 bd4 ba4.4k sqft17486 Crestbrook Dr, Northville, MI 48168For Sale

 MLS ID #26041514, Sakina Arastu, KW Advantage. MichRIC
 - $1,285,0004 bd5 ba6.1k sqft17629 Mystic Valley Ct, Northville, MI 48168For Sale
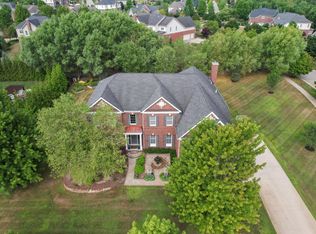 MLS ID #26041672, Keith Brandt, Brandt Real Estate. MichRIC
 - $1,150,0004 bd4 ba3k sqft1010 Baldwin Ave, Ann Arbor, MI 48104For Sale
 MLS ID #26043165, Martin Bouma, Keller Williams Ann Arbor Mrkt. MichRIC
 - $899,0005 bd6 ba4.8k sqft5175 Dixboro Rd, Ann Arbor, MI 48105For SaleMLS ID #26027849, Sierra Imwalle, The Charles Reinhart Company. MichRIC
- $1,550,0005 bd6 ba5.6k sqft2086 Valleyview Dr, Ann Arbor, MI 48105For SaleMLS ID #26038985, Brian Bundesen, Real Estate One Inc. MichRIC
- $999,0004 bd6 ba5.5k sqft49828 Waterstone Estates Cir, Northville, MI 48168For SaleMLS ID #26024641, Keith Brandt, Brandt Real Estate. MichRIC
- $1,299,0004 bd4 ba4.6k sqft5875 Pinecrest Estates Dr, Ann Arbor, MI 48105For SaleMLS ID #26027483, Kelley Crowe, Keller Williams Ann Arbor Mrkt. MichRIC
- $849,9005 bd4 ba4.1k sqft51110 Gulfstream Park Dr, Canton, MI 48188For SaleMLS ID #20261065501, Hari K Kakumanu, Community Choice Realty Associates, LLC. Realcomp II
- $1,195,0005 bd4 ba4.2k sqft685 Green Rd, Ann Arbor, MI 48105For SaleMLS ID #26034647, Matthew Dejanovich, Real Estate One Inc. MichRIC
- $1,139,0005 bd3 ba3.2k sqft589 Concord Pines Dr, Ann Arbor, MI 48105For SaleMLS ID #26034990, Elizabeth Brien, The Charles Reinhart Company. MichRIC
- $735,0004 bd4 ba2.9k sqft3949 Waldenwood Dr, Ann Arbor, MI 48105For SaleMLS ID #26042976, David Anderson, Howard Hanna Real Estate. MichRIC
- $839,0004 bd4 ba3.8k sqft50584 Telluride Ct, Canton, MI 48187For SaleMLS ID #20261061758, Alan Amcheslavsky, Home One Realty LLC. Realcomp II
- $799,0004 bd4 ba3.2k sqft4055 Pontiac Trl, Ann Arbor, MI 48105For SaleMLS ID #26038620, Rose Meza, Century 21 Affiliated. MichRIC
- $997,0005 bd4 ba4.7k sqft7544 Lake Hollow Ct, Dexter, MI 48130For SaleMLS ID #26035580, Martin Bouma, Keller Williams Ann Arbor Mrkt. MichRIC
- $899,7004 bd5 ba4.9k sqft8588 Webster Hills Rd, Dexter, MI 48130For SaleMLS ID #26040873, Penn | Ewing Real Estate, Real Estate One Inc. MichRIC
- $1,499,0005 bd6 ba5.8k sqft6411 Lapham Ct, Plymouth, MI 48170For SaleMLS ID #20261053626, Sid T Jamil, House Of May. Realcomp II
- $989,9004 bd4 ba4.3k sqft4324 Lohr Rd, Ann Arbor, MI 48108For SaleMLS ID #26023612, Charles Hagy, Berkshire Hathaway Snyder & Co. MichRIC
- $825,0004 bd4 ba3.3k sqft48377 Gyde Rd, Canton, MI 48187For SaleMLS ID #26029538, Kellie Smith, Home Matters Realty Group. MichRIC
- $925,0004 bd6 ba5.5k sqft12106 Deer Creek Run, Plymouth, MI 48170For SaleMLS ID #20261049762, Lynn M Black, RE/MAX Dream Properties. Realcomp II
