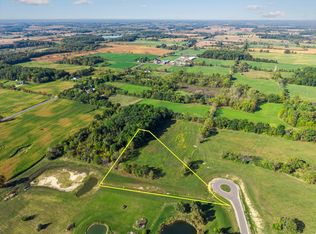
New Construction on 10 Acres in Meadowview Way Estates! Experience the perfect blend of luxury, privacy, and modern design with this stunning new construction home situated on 10 picturesque acres in the highly acclaimed Saline School District. Step through the inviting foyer into the spectacular Great Room, where soaring 11-foot ceilings and an abundance of natural light create a bright, open atmosphere. A striking ledgestone fireplace with a beautifully crafted full-surround mantel serves as the stunning focal point of the space. Just off the foyer, the versatile study offers the ideal setting for a home office, library, or additional living area. Designed with both everyday living and entertaining in mind, the gourmet kitchen showcases stacked cabinetry with elegant crown molding, quartz countertops, beautiful 5-inch hardwood flooring, chef-inspired appliances, an oversized center island with stylish pendant lighting, and a spacious walk-in pantry. Whether you're hosting family and friends or preparing a quiet dinner at home, this kitchen is sure to impress. Escape to the luxurious primary suite, complete with a spa-inspired ensuite featuring a relaxing soaking tub—the perfect place to unwind after a long day. The thoughtfully designed two bedrooms connected by a Jack-and-Jill bath, while the fourth bedroom enjoys the privacy of its own ensuite, making it ideal for guests or family members. Build this exceptional home, or choose from one of our other thoughtfully designed floor plans to create the home that best fits your lifestyle. Photos are of a similar home and may depict optional features. Builder to verify all due diligence and development costs.
Active
$1,215,930
6 S Elodea, Ann Arbor, MI 48103
4beds
3,265sqft
Single Family Residence
Built in 2026
10.07 Acres Lot
$1,192,300 Zestimate®
$372/sqft
$8/mo HOA
What's special
Striking ledgestone fireplaceVersatile studySpectacular great roomSpa-inspired ensuiteQuartz countertopsRelaxing soaking tubLuxurious primary suite
- 48 days
- 335
- 17
Zillow last checked:
Listing updated:
Listed by:
Jade Mazzola 734-585-4038,
Berkshire Hathaway Snyder & Co 734-747-7700
Source: MichRIC,MLS#: 26040798
Facts & features
Interior
Bedrooms & bathrooms
- Bedrooms: 4
- Bathrooms: 4
- Full bathrooms: 3
- 1/2 bathrooms: 1
- Main level bedrooms: 4
Heating
- Forced Air
Cooling
- Central Air
Appliances
- Laundry: Laundry Room
Features
- Flooring: Carpet, Tile, Wood
- Windows: Insulated Windows
- Basement: Full
- Number of fireplaces: 1
- Fireplace features: Gas Log, Living Room
Interior area
- Total structure area: 3,265
- Total interior livable area: 3,265 sqft
- Finished area below ground: 0
Property
Parking
- Total spaces: 3
- Parking features: Attached
- Garage spaces: 3
Features
- Stories: 1
Lot
- Size: 10.07 Acres
- Features: Wooded, Cul-De-Sac
Details
- Parcel number: M1316400018
Construction
Type & style
- Home type: SingleFamily
- Architectural style: Ranch
- Property subtype: Single Family Residence
Materials
- Brick, Stone
- Roof: Shingle
Condition
- New Construction
- New construction: Yes
- Year built: 2026
Details
- Builder name: Lombardo
Utilities & green energy
- Sewer: Septic Tank
- Water: Well
- Utilities for property: Electricity Available
Community & HOA
Community
- Subdivision: Meadowview Way Estates
HOA
- Has HOA: Yes
- Services included: None
- HOA fee: $100 annually
Location
- Region: Ann Arbor
Financial & listing details
- Price per square foot: $372/sqft
- Tax assessed value: $100,200
- Date on market: 8/6/2026
- Listing terms: Cash,Conventional
- Electric utility on property: Yes
- Road surface type: Paved
Estimated market value
$1,192,300
$1.13M - $1.25M
$5,113/mo
Price history
| Date | Event | Price |
|---|---|---|
| 8/6/2026 | Listed for sale | $1,215,930$372/sqft |
Source:  MichRIC #26040798 Report a problem MichRIC #26040798 Report a problem | ||
Public tax history
Tax history is unavailable.
Monthly payment
Est. payment
Payment breakdown
Explore the cost of this home by adjusting the details. Changes won't be saved.Climate risks
Neighborhood: 48103

Similar homes

- $970,1654 bd4 ba3.6k sqft1192 Stags Leap Ln, Ann Arbor, MI 48103New Construction

 MLS ID #26037518, Tammi Ebenhoeh, The Charles Reinhart Company. MichRIC
 - $925,0004 bd4 ba3.5k sqft5172 Pratt Rd, Ann Arbor, MI 48103New Construction
 MLS ID #26049776, Patricia Durston, The Charles Reinhart Company. MichRIC
 - $950,0004 bd3 ba3.2k sqft2631 N Maple Rd, Ann Arbor, MI 48103For Sale
 MLS ID #26035710, Beverly Fabian, Lifestyles Realty Company. MichRIC
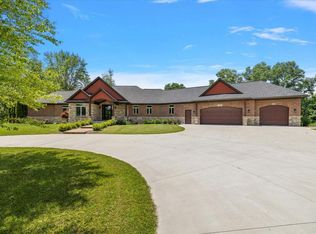
 - $1,749,0004 bd3 ba3.2k sqft596 S Parker Rd, Ann Arbor, MI 48103For Sale
 MLS ID #26034244, Laura Fisher, Cornerstone Real Estate. MichRIC
 - $1,150,0004 bd4 ba4.6k sqft5875 Pinecrest Estates Dr, Ann Arbor, MI 48105For SaleMLS ID #26027483, Kelley Crowe, Keller Williams Ann Arbor Mrkt. MichRIC
- $825,0004 bd3 ba2.8k sqft2 Textile Rd, Saline, MI 48176For Sale
 MLS ID #20230100761, Mark Krysiak, Casablanca Real Estate Company, LLC. Realcomp II
 - $1,250,0004 bd4 ba2.9k sqft9034 York Crest Dr, Saline, MI 48176New ConstructionMLS ID #26031692, Kiara Nelson, Keller Williams Ann Arbor Mrkt. MichRIC
- $750,0004 bd3 ba2.8k sqft1711 Cypress Pointe Ct, Ann Arbor, MI 48108For SaleMLS ID #26034596, Howard Watts, Coldwell Banker Professionals. MichRIC
- $1,100,0004 bd3 ba3.1k sqft3718 Cornwell Ct, Ann Arbor, MI 48105For SaleMLS ID #20261069046, Fadi Fawzi, EXP Z Real Estate. Realcomp II
- $830,0005 bd4 ba3.5k sqft430 Pineway Dr, Ann Arbor, MI 48103For SaleMLS ID #26029194, Jade Mazzola, Berkshire Hathaway Snyder & Co. MichRIC
- $1,049,0005 bd5 ba4.7k sqft1465 Whispering Maples Dr S, Ann Arbor, MI 48108For SaleMLS ID #20261064591, Adam Farha, Nationwide Realty. Realcomp II
- $799,0004 bd4 ba4.2k sqft8208 Parker Rd, Saline, MI 48176For SaleMLS ID #26038866, Martin Bouma, Keller Williams Ann Arbor Mrkt. MichRIC
- $955,0004 bd4 ba2.8k sqft23 Loon Ln, Ann Arbor, MI 48103New ConstructionMLS ID #26038477, Julie Picknell, The Charles Reinhart Company. MichRIC
- $1,139,0005 bd3 ba3.2k sqft589 Concord Pines Dr, Ann Arbor, MI 48105For SaleMLS ID #26034990, Elizabeth Brien, The Charles Reinhart Company. MichRIC
- $999,0004 bd3 ba3k sqft6089 Lincolnshire Dr, Saline, MI 48176For SaleMLS ID #26048269, Jade Mazzola, Berkshire Hathaway Snyder & Co. MichRIC
- $1,169,0005 bd4 ba4.8k sqft758 Sutton Ct, Saline, MI 48176For Sale
 MLS ID #50217675, Ryan M Eashoo, REMAX Edge. MiRealSource
 - $1,679,9003 bd3 ba2.6k sqft3481 Cottontail Ln, Ann Arbor, MI 48103New ConstructionMLS ID #26005393, Elizabeth Brien, The Charles Reinhart Company. MichRIC
- $1,320,0005 bd7 ba4.4k sqft187 Darwin Rd, Pinckney, MI 48169For SaleMLS ID #20251057921, Rick Beaudin, KW Realty Livingston. Realcomp II
