Stunning 25.57-acre equestrian property offering privacy, exceptional views & thoughtful amenities. Set on the highest point, the home overlooks rolling pastures, a 3/4-acre pond & mature woods. A wraparound porch & screened porch w/fireplace create wonderful outdoor living spaces. Open great room features a monitor roof, hardwood floors, & a seamless flow. Gourmet kitchen offers granite counters, 12' island, custom cabinets & wood fireplace. Spacious primary suite, guest suite, office & oversized mudroom with dog shower. Full basement, whole-house/barn generator & 3-car garage. Exceptional 36'x72' monitor-roof horse barn includes 6 large stalls, tack room, wash rack, water, fans & extensive storage. Multiple fenced pastures, paddock, run-ins, heated automatic waterers, riding/walking trails, round pen, & compost area. Gardens, wildlife, dock & fire pit complete this remarkable property. Agricultural designation offers favorable property taxes. Minor exclusions,Agent related to Seller.
Active
$1,525,000
5903 Gregory Rd, Dexter, MI 48130
2beds
2,898sqft
Single Family Residence
Built in 2008
25.57 Acres Lot
$1,425,100 Zestimate®
$526/sqft
$-- HOA
What's special
- 22 days
- 1,506
- 93
Zillow last checked:
Listing updated:
Listed by:
Carly Richards 734-968-4333,
Remerica Hometown One 734-420-3400
Source: MichRIC,MLS#: 26045713
Facts & features
Interior
Bedrooms & bathrooms
- Bedrooms: 2
- Bathrooms: 3
- Full bathrooms: 2
- 1/2 bathrooms: 1
- Main level bedrooms: 2
Primary bedroom
- Level: Main
- Area: 270
- Dimensions: 18.00 x 15.00
Bedroom 2
- Level: Main
- Area: 180
- Dimensions: 15.00 x 12.00
Primary bathroom
- Level: Main
- Area: 150
- Dimensions: 15.00 x 10.00
Bathroom 1
- Level: Main
- Area: 27.5
- Dimensions: 5.00 x 5.50
Bathroom 2
- Level: Main
- Area: 40
- Dimensions: 8.00 x 5.00
Dining room
- Level: Main
- Area: 208
- Dimensions: 16.00 x 13.00
Kitchen
- Level: Main
- Area: 264
- Dimensions: 22.00 x 12.00
Laundry
- Level: Main
- Area: 132
- Dimensions: 16.50 x 8.00
Living room
- Level: Main
- Area: 240
- Dimensions: 16.00 x 15.00
Office
- Level: Main
- Area: 144
- Dimensions: 16.00 x 9.00
Other
- Description: Screened Porch
- Area: 255
- Dimensions: 15.00 x 17.00
Other
- Description: Mud Room/storage
- Area: 625
- Dimensions: 25.00 x 25.00
Heating
- Forced Air
Cooling
- Central Air
Appliances
- Included: Built-In Gas Oven, Dishwasher, Disposal, Dryer, Microwave, Oven, Washer
- Laundry: Main Level
Features
- Ceiling Fan(s), Center Island, Pantry
- Flooring: Carpet, Wood
- Windows: Skylight(s)
- Basement: Full
- Number of fireplaces: 2
- Fireplace features: Kitchen, Other
Interior area
- Total structure area: 2,898
- Total interior livable area: 2,898 sqft
- Finished area below ground: 0
Video & virtual tour
Property
Parking
- Total spaces: 3
- Parking features: Garage Door Opener, Attached
- Garage spaces: 3
Accessibility
- Accessibility features: 42 in or + Hallway, Accessible Mn Flr Bedroom, Covered Entrance, Low Threshold Shower
Features
- Stories: 1
- Patio & porch: Scrn Porch
- Fencing: Other
- Waterfront features: Pond
Lot
- Size: 25.57 Acres
- Features: Ground Cover, Shrubs/Hedges
Details
- Additional structures: Shed(s), Barn(s), Stable(s)
- Parcel number: C0328100017
Construction
Type & style
- Home type: SingleFamily
- Architectural style: Ranch
- Property subtype: Single Family Residence
Materials
- Brick, HardiPlank Type
Condition
- New construction: No
- Year built: 2008
Utilities & green energy
- Sewer: Septic Tank
- Water: Private
Community & HOA
Location
- Region: Dexter
Financial & listing details
- Price per square foot: $526/sqft
- Tax assessed value: $359,981
- Annual tax amount: $12,765
- Date on market: 9/4/2026
- Listing terms: Cash,Conventional
Estimated market value
$1,425,100
$1.35M - $1.50M
$3,600/mo
Price history
| Date | Event | Price |
|---|---|---|
| 9/4/2026 | Listed for sale | $1,525,000$526/sqft |
Source:  MichRIC #26045713 Report a problem MichRIC #26045713 Report a problem | ||
Public tax history
| Year | Property taxes | Tax assessment |
|---|---|---|
| 2026 | $12,673 +2.1% | $464,600 +4.9% |
| 2025 | $12,409 | $442,700 +8% |
| 2024 | -- | $410,000 +7.3% |
| 2023 | -- | $382,100 +6.9% |
| 2022 | -- | $357,300 +2.3% |
| 2021 | -- | $349,100 +2% |
| 2020 | $10,629 | $342,300 +4.7% |
| 2019 | -- | $327,000 +5.9% |
| 2018 | -- | $308,700 -1.5% |
| 2017 | -- | $313,500 +19.9% |
| 2016 | -- | $261,385 +0.3% |
| 2015 | -- | $260,604 +0.5% |
| 2014 | -- | $259,300 |
Find assessor info on the county website
Monthly payment
Est. payment
Payment breakdown
Explore the cost of this home by adjusting the details. Changes won't be saved.Climate risks
Neighborhood: 48130
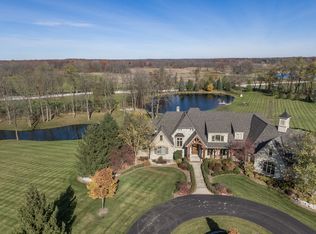
Similar homes
- $1,550,0004 bd4 ba3.4k sqft821 Hidden Creek Ct, Dexter, MI 48130For Sale
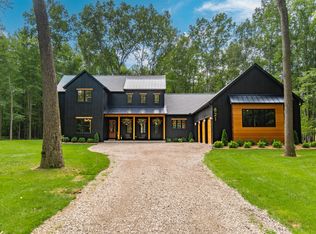
 MLS ID #26045571, Aleksandr Milshteyn, Real Estate One Inc. MichRIC
 - $1,400,0004 bd4 ba4.1k sqft7888 N Territorial Rd, Dexter, MI 48130For Sale

 MLS ID #20261040119, Natalie Goodwin Vanoyen, RE/MAX Classic. Realcomp II
 - $1,749,0004 bd3 ba3.2k sqft596 S Parker Rd, Ann Arbor, MI 48103For Sale
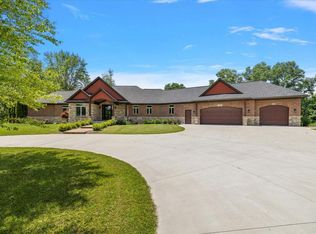 MLS ID #26034244, Laura Fisher, Cornerstone Real Estate. MichRIC
 - $1,800,0005 bd3 ba3.5k sqft8950 Riverview, Pinckney, MI 48169For Sale
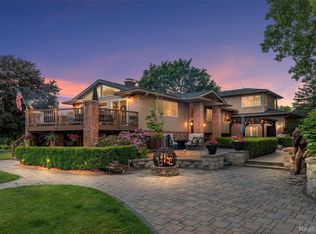 MLS ID #20261038555, Jim Bunn, KW Realty Livingston. Realcomp II
 - $1,195,0004 bd5 ba3.3k sqft10600 Mooreville Rd, Saline, MI 48176For SaleMLS ID #26046841, Denise Baker, Baker Cowan Group LLC. MichRIC
- $1,495,0004 bd4 ba3.8k sqft916 Olivia Ave, Ann Arbor, MI 48104For SaleMLS ID #26044879, Jean Wedemeyer, The Charles Reinhart Company. MichRIC
- $1,049,0005 bd4 ba3.5k sqft3447 River Pines Dr, Ann Arbor, MI 48103For SaleMLS ID #26043195, Martin Bouma, Keller Williams Ann Arbor Mrkt. MichRIC
- $1,299,0004 bd4 ba4.1k sqft55550 Lee Rd, New Hudson, MI 48165For SaleMLS ID #20261070882, Katrina Kamenetski, KVK Realty Group LLC. Realcomp II
- $1,250,0004 bd3 ba4k sqft47993 Nine Mile Rd, Northville, MI 48167For SaleMLS ID #20261072507, Angela Jaafar, RE/MAX Dream Properties. Realcomp II
- $895,0002 bd2 ba1.5k sqft6431 Whitmore Lake Rd, Whitmore Lake, MI 48189For Sale
 MLS ID #50207728, Sarah Rouech, Modern Realty. MiRealSource
 - $1,250,0004 bd3 ba4.1k sqft9757 Kaiser Rd, Saline, MI 48176For SaleMLS ID #26038051, Daniel DeCapua, RE/MAX Platinum. MichRIC
- $1,649,0004 bd4 ba2.9k sqft4061 Thornoaks Dr, Ann Arbor, MI 48104For SaleMLS ID #26038684, John Tenza, The Charles Reinhart Company. MichRIC
- $1,250,0004 bd4 ba3.7k sqft3962 Highcrest Dr, Brighton, MI 48116For SaleMLS ID #20261075483, Melanie S Bishop, KW Domain. Realcomp II
- $1,495,0004 bd2 ba1.8k sqft1120 Jewell Rd, Milan, MI 48160For SaleMLS ID #26027113, Wendy Allen, Century 21 Affiliated. MichRIC
- $849,9004 bd4 ba3.4k sqft380 Wild Fox Ct, Ann Arbor, MI 48103For SaleMLS ID #26034827, Aleksandr Milshteyn, Real Estate One Inc. MichRIC
- $1,679,9003 bd3 ba2.6k sqft3481 Cottontail Ln, Ann Arbor, MI 48103New ConstructionMLS ID #26005393, Elizabeth Brien, The Charles Reinhart Company. MichRIC
- $1,249,9004 bd3 ba2.6k sqft344 Rock Creek Ct, Ann Arbor, MI 48104For SaleMLS ID #26046434, Richard Taylor, The Charles Reinhart Company. MichRIC
- $949,9004 bd3 ba3.3k sqft8885 Burmeister Rd, Saline, MI 48176For SaleMLS ID #26020723, Denise Baker, Baker Cowan Group LLC. MichRIC
- $774,9004 bd4 ba3.2k sqft4055 Pontiac Trl, Ann Arbor, MI 48105For SaleMLS ID #26038620, Rose Meza, Century 21 Affiliated. MichRIC
- $950,0004 bd3 ba3.2k sqft2631 N Maple Rd, Ann Arbor, MI 48103For SaleMLS ID #26035710, Beverly Fabian, Lifestyles Realty Company. MichRIC
