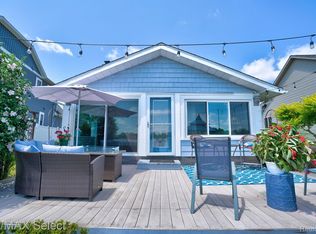
No detail overlooked in this gorgeous waterfront home! Enjoy lake life with 40' of sandy frontage on Lake Fenton in this amazing home designed by Karl Jasinksi & custom built in 2015 by Pinkleman Builders, featuring 3 bedroom, 3.5 bathrooms and almost 3500 square feet including the finished basement. Welcoming open-concept main living space has stunning lake views, wide-plank flooring, an inviting living room with a fireplace, beautiful woodwork, and a dream kitchen with island seating, stainless steel appliances, and lovely granite countertops. Spacious master bedroom boasts lake views, a large en-suite bath, and the convenience of a second floor laundry just down the hall. Two more upstairs bedrooms share a Jack-and-Jill bath, and a bonus room offers a great place to relax. Zoned heating keeps everyone comfortable throughout. The finished walkout lower level is made for entertaining with a wet bar, additional living space and direct access to the backyard. Step outside to an incredible waterfront setting featuring an in-ground saltwater pool, patio, low-maintenance Trex deck, professional landscaping, private dock and sandy lake frontage. From mornings overlooking the water to summer days spent by the pool or out on Lake Fenton, this home was designed to make the most of lake living!
For sale
$1,500,000
13453 Haddon St, Fenton, MI 48430
3beds
3,450sqft
Single Family Residence
Built in 2015
3,484 Square Feet Lot
$1,436,300 Zestimate®
$435/sqft
$-- HOA
What's special
- 8 days
- 2,054
- 167
Likely to sell faster than
Zillow last checked:
Listing updated:
Listed by:
Danny O'Brien 810-471-2916,
Wentworth Real Estate Group 810-955-6600
Source: Realcomp II,MLS#: 20261078730
Facts & features
Interior
Bedrooms & bathrooms
- Bedrooms: 3
- Bathrooms: 4
- Full bathrooms: 3
- 1/2 bathrooms: 1
Primary bedroom
- Level: Second
- Area: 204
- Dimensions: 12 X 17
Bedroom
- Level: Second
- Area: 143
- Dimensions: 11 X 13
Bedroom
- Level: Second
- Area: 132
- Dimensions: 11 X 12
Primary bathroom
- Level: Second
- Area: 120
- Dimensions: 10 X 12
Other
- Level: Second
- Area: 78
- Dimensions: 6 X 13
Other
- Level: Basement
- Area: 54
- Dimensions: 6 X 9
Other
- Level: Entry
- Area: 30
- Dimensions: 5 X 6
Family room
- Level: Entry
- Area: 336
- Dimensions: 16 X 21
Kitchen
- Level: Entry
- Area: 187
- Dimensions: 11 X 17
Heating
- Forced Air, Natural Gas
Cooling
- Central Air
Features
- Basement: Finished
- Has fireplace: Yes
- Fireplace features: Living Room
Interior area
- Total interior livable area: 3,450 sqft
- Finished area above ground: 2,450
- Finished area below ground: 1,000
Video & virtual tour
Property
Parking
- Total spaces: 2
- Parking features: Two Car Garage, Attached
- Attached garage spaces: 2
Features
- Levels: Two
- Stories: 2
- Entry location: GroundLevel
- Patio & porch: Covered, Deck, Patio, Porch
- Exterior features: Awnings
- Pool features: In Ground
- On waterfront: Yes
- Waterfront features: All Sports Lake, Lake Front, Waterfront
- Body of water: Lake Fenton
Lot
- Size: 3,484 Square Feet
- Dimensions: 40 x 99 x 40 x 41 x 134
Details
- Parcel number: 0614577096
- Special conditions: Short Sale No,Standard
Construction
Type & style
- Home type: SingleFamily
- Architectural style: Colonial
- Property subtype: Single Family Residence
Materials
- Stone, Vinyl Siding
- Foundation: Basement, Poured
Condition
- New construction: No
- Year built: 2015
Utilities & green energy
- Sewer: Public Sewer
- Water: Well
Community & HOA
Community
- Subdivision: GROVE PARK SUB OF ORRS POINT
HOA
- Has HOA: No
Location
- Region: Fenton
Financial & listing details
- Price per square foot: $435/sqft
- Tax assessed value: $507,600
- Annual tax amount: $16,246
- Date on market: 9/30/2026
- Cumulative days on market: 8 days
- Listing agreement: Exclusive Right To Sell
- Listing terms: Cash,Conventional
Estimated market value
$1,436,300
$1.36M - $1.51M
$3,504/mo
Price history
| Date | Event | Price |
|---|---|---|
| 9/30/2026 | Listed for sale | $1,500,000+15.4%$435/sqft |
Source:  Realcomp II #20261078730 Report a problem Realcomp II #20261078730 Report a problem | ||
| 1/20/2023 | Sold | $1,300,000-7.1%$377/sqft |
Source: Realcomp II #20221064844 Report a problem | ||
| 1/20/2023 | Pending sale | $1,399,000$406/sqft |
Source: Realcomp II #20221064844 Report a problem | ||
| 12/15/2022 | Contingent | $1,399,000$406/sqft |
Source: Realcomp II #20221064844 Report a problem | ||
| 12/1/2022 | Listed for sale | $1,399,000$406/sqft |
Source: Realcomp II #20221064844 Report a problem | ||
Public tax history
| Year | Property taxes | Tax assessment |
|---|---|---|
| 2025 | $15,731 +46.4% | $507,600 +0.4% |
| 2024 | $10,744 | $505,800 +13.2% |
| 2023 | -- | $446,700 +5.2% |
| 2022 | -- | $424,600 +6% |
| 2021 | -- | $400,600 +2% |
| 2020 | -- | $392,700 +11.1% |
| 2019 | -- | $353,500 +12.4% |
| 2018 | $9,490 +13.7% | $314,500 +5% |
| 2017 | $8,349 +113.7% | $299,400 +11.7% |
| 2016 | $3,907 | $268,100 +230.2% |
| 2015 | $3,907 +346.2% | $81,200 |
| 2014 | $875 | $81,200 -10.8% |
| 2012 | -- | $91,000 -7.1% |
| 2011 | -- | $98,000 -2.8% |
| 2010 | -- | $100,800 -12.2% |
| 2008 | $2,436 | $114,800 +9.3% |
| 2006 | -- | $105,000 +5.6% |
| 2005 | -- | $99,400 +4.4% |
| 2004 | -- | $95,200 +11.5% |
| 2003 | -- | $85,400 +35.6% |
| 2002 | -- | $63,000 +12.5% |
| 2001 | -- | $56,000 -6.7% |
| 2000 | -- | $60,000 |
Find assessor info on the county website
Monthly payment
Est. payment
Payment breakdown
Explore the cost of this home by adjusting the details. Changes won't be saved.Climate risks
Neighborhood: Lake Fenton

Similar homes
- $1,795,9003 bd2 ba3.5k sqft13009 Torrey Rd, Fenton, MI 48430For Sale
 MLS ID #50220188, Michael J Davidson, REMAX Right Choice. MiRealSource
 - $1,199,9993 bd3 ba3.1k sqft12067 Torrey Rd, Fenton, MI 48430For Sale
 MLS ID #20261065834, Andrew Belson, Wentworth Real Estate Group. Realcomp II
 - $1,799,9994 bd5 ba3.7k sqft13281 Haddon St, Fenton, MI 48430New Construction
 MLS ID #20261059669, Dominic Berishaj, Showtime Realty. Realcomp II
 - $774,9993 bd4 ba2.4k sqft14292 Westman Dr, Fenton, MI 48430For Sale
 MLS ID #20261057004, Danny O'Brien, Wentworth Real Estate Group. Realcomp II
 - $834,9993 bd2 ba2.7k sqft12078 Mantawauka Dr, Fenton, MI 48430For SaleMLS ID #20261033712, Lynne Gebski, EXP Realty Main. Realcomp II
- $1,050,0004 bd5 ba4.6k sqft10400 Runyan Lake Rd, Fenton, MI 48430For SaleMLS ID #20261076694, Danny O'Brien, Wentworth Real Estate Group. Realcomp II
- $1,999,9994 bd4 ba3.5k sqft2294 Sonora Dr, Fenton, MI 48430New ConstructionMLS ID #20261034392, Ghassan Saab, C2C Real Estate Group. Realcomp II
- $849,9003 bd3 ba4.3k sqft62 Chateaux Du Lac, Fenton, MI 48430For SaleMLS ID #20261067636, Adam Waechter, The Agency Hall & Hunter. Realcomp II
- $799,9004 bd4 ba3.3k sqft1061 W Rose Center Rd, Fenton, MI 48430For SaleMLS ID #50204870, Michele K Papatheodore, Keller Williams First. MiRealSource
- $839,9003 bd3 ba1.9k sqft2288 N Long Lake Rd, Fenton, MI 48430For SaleMLS ID #20261072466, Sean Affrica, Berkshire Hathaway HomeServices Michigan Real Est. Realcomp II
- $1,150,0004 bd3 ba4k sqft7346 Driftwood Dr, Fenton, MI 48430For SaleMLS ID #20261077569, Janice Stuckey, American Associates Inc. Realcomp II
- $875,9005 bd4 ba5k sqft9032 Palmers Way Dr, Fenton, MI 48430For SaleMLS ID #20261075862, Anita VanAcker, KW Showcase Realty. Realcomp II
- $875,0004 bd2 ba2.9k sqft9225 Faussett Rd, Fenton, MI 48430For SaleMLS ID #20261071101, Joel Schmidt, Realty Concierge Group. Realcomp II
- $1,575,0003 bd5 ba3.9k sqft1166 Lake Forest Way, Milford, MI 48380For SaleMLS ID #20261073493, Janet K Stockton, KW Showcase Realty. Realcomp II
- $1,100,0005 bd3 ba4k sqft2360 Lone Tree Rd, Milford, MI 48380For SaleMLS ID #20261078090, Christin Bracken, Real Estate One-Milford. Realcomp II
