New Cedar roof! Lakefront living awaits in Fenton's prestigious gated Chateaux du Lac community. Capture the natural beauty of all-sports Silver Lake, this exceptional ranch-style residence offers breathtaking water views from nearly every room & includes a private deeded HOA dock, making waterfront living effortless. Offering more than 2,480 sq ft of thoughtfully designed main-level living space, this home features 3 bedrooms, 2.5 baths, & an open-concept floor plan filled w/natural light. The great room showcases soaring cathedral ceilings & flows seamlessly into the dining area & spacious kitchen, complete with ss appliances & panoramic lake views that create an unforgettable backdrop for everyday living & entertaining. The luxurious 1st floor primary suite serves as a private retreat, featuring a spa-inspired bath adorned w/elegant tumbled marble finishes. Dedicated home office with built-in workstation provides an ideal space for remote work, while the conveniently located 1st floor laundry room enhances everyday functionality. The finished walkout lower level significantly expands the home's versatility with 2 add'l bedrooms, bath, oversized family/flex room, & abundant storage. Whether envisioned as a recreation area, guest quarters, fitness space, or media room, this level offers endless possibilities & direct access to the backyard & lake. Designed to embrace Michigan's beautiful seasons, the expansive multi-tiered decks provide the perfect setting for entertaining guests or simply relaxing while enjoying spectacular sunsets. Updates include: cedar roof June 2026 & the peace of mind of a connected natural gas generator. Move right in, or bring your decorator to update as you desire. Residents of Chateaux du Lac enjoy an exceptional, maintenance-free lifestyle with resort-style amenities-a clubhouse, swimming pool, tennis courts, lawn care, snow removal, & dock installation and removal. Experience luxury, convenience, & the best of lakefront living in one of Fenton's most sought-after communities. Easy
For sale
Price cut: $50K (9/16)
$849,900
62 Chateaux Du Lac, Fenton, MI 48430
3beds
4,334sqft
Single Family Residence
Built in 1989
0.46 Acres Lot
$828,200 Zestimate®
$196/sqft
$420/mo HOA
What's special
- 53 days
- 1,168
- 42
Zillow last checked:
Listing updated:
Listed by:
Adam Waechter 248-644-3500,
The Agency Hall & Hunter 248-644-3500
Source: Realcomp II,MLS#: 20261067636
Facts & features
Interior
Bedrooms & bathrooms
- Bedrooms: 3
- Bathrooms: 3
- Full bathrooms: 2
- 1/2 bathrooms: 1
Primary bedroom
- Level: Entry
- Area: 272
- Dimensions: 16 X 17
Bedroom
- Level: Basement
- Area: 180
- Dimensions: 12 X 15
Bedroom
- Level: Basement
- Area: 144
- Dimensions: 12 X 12
Primary bathroom
- Level: Entry
- Area: 144
- Dimensions: 12 X 12
Other
- Level: Basement
- Area: 56
- Dimensions: 7 X 8
Other
- Level: Entry
- Area: 24
- Dimensions: 6 X 4
Other
- Level: Entry
- Area: 110
- Dimensions: 10 X 11
Dining room
- Level: Entry
- Area: 168
- Dimensions: 12 X 14
Flex room
- Level: Basement
- Area: 480
- Dimensions: 16 X 30
Great room
- Level: Entry
- Area: 480
- Dimensions: 24 X 20
Kitchen
- Level: Entry
- Area: 195
- Dimensions: 15 X 13
Laundry
- Level: Entry
- Area: 64
- Dimensions: 8 X 8
Library
- Level: Entry
- Area: 182
- Dimensions: 13 X 14
Living room
- Level: Entry
- Area: 144
- Dimensions: 12 X 12
Heating
- Forced Air, Natural Gas
Cooling
- Ceiling Fans, Central Air
Appliances
- Included: Built In Electric Oven, Dishwasher, Disposal, Dryer, Electric Cooktop, Exhaust Fan, Free Standing Refrigerator, Humidifier, Microwave, Self Cleaning Oven, Stainless Steel Appliances, Vented Exhaust Fan, Washer
Features
- Entrance Foyer, High Speed Internet
- Windows: Egress Windows
- Basement: Daylight,Finished,Full,Walk Out Access
- Has fireplace: Yes
- Fireplace features: Gas, Other Locations
Interior area
- Total interior livable area: 4,334 sqft
- Finished area above ground: 2,484
- Finished area below ground: 1,850
Property
Parking
- Total spaces: 2.5
- Parking features: Twoand Half Car Garage, Attached, Direct Access, Driveway, Garage Door Opener, Garage Faces Side
- Attached garage spaces: 2.5
Features
- Levels: One
- Stories: 1
- Entry location: GroundLevelwSteps
- Patio & porch: Deck, Patio, Porch, Terrace
- Exterior features: Grounds Maintenance, Lighting, Tennis Courts
- Pool features: Community, In Ground, Outdoor Pool
- Fencing: Fencingnot Allowed
- On waterfront: Yes
- Waterfront features: All Sports Lake, Boat Facilities, Direct Water Frontage, Dock Facilities, Lake Front, Lake Privileges, Waterfront
- Body of water: Silver Lake
Lot
- Size: 0.46 Acres
- Dimensions: 100 x 220 x 106 x 185
Details
- Parcel number: 0628676014
- Special conditions: Short Sale No,Standard
Construction
Type & style
- Home type: SingleFamily
- Architectural style: Ranch
- Property subtype: Single Family Residence
Materials
- Brick
- Foundation: Basement, Block
- Roof: Wood
Condition
- New construction: No
- Year built: 1989
Utilities & green energy
- Electric: Generator
- Sewer: Public Sewer
- Water: Community
- Utilities for property: Above Ground Utilities, Cable Available, Underground Utilities
Community & HOA
Community
- Features: Clubhouse, Tennis Courts
- Security: Gated Community, Security System Owned
- Subdivision: CHATEAUX DULAC CONDO
HOA
- Has HOA: Yes
- Services included: Maintenance Grounds, Snow Removal
- HOA fee: $420 monthly
- HOA phone: 810-694-0330
Location
- Region: Fenton
Financial & listing details
- Price per square foot: $196/sqft
- Tax assessed value: $324,273
- Annual tax amount: $10,889
- Date on market: 8/24/2026
- Cumulative days on market: 88 days
- Listing agreement: Exclusive Right To Sell
- Listing terms: Cash,Conventional
Estimated market value
$828,200
$787,000 - $870,000
$4,692/mo
Price history
| Date | Event | Price |
|---|---|---|
| 9/16/2026 | Price change | $849,900-5.6%$196/sqft |
Source:  Realcomp II #20261067636 Report a problem Realcomp II #20261067636 Report a problem | ||
| 8/24/2026 | Listed for sale | $899,900-5.3%$208/sqft |
Source: Realcomp II #20261067636 Report a problem | ||
| 8/21/2026 | Listing removed | $949,900$219/sqft |
Source: Realcomp II #20261054534 Report a problem | ||
| 7/17/2026 | Listed for sale | $949,900$219/sqft |
Source: Realcomp II #20261054534 Report a problem | ||
Public tax history
| Year | Property taxes | Tax assessment |
|---|---|---|
| 2025 | $10,791 +7.2% | $431,900 +2.3% |
| 2024 | $10,070 | $422,200 +5.5% |
| 2023 | -- | $400,100 +13.6% |
| 2022 | -- | $352,100 -1.1% |
| 2021 | -- | $356,100 +7% |
| 2020 | -- | $332,900 -0.4% |
| 2019 | -- | $334,300 +10.1% |
| 2018 | $9,070 +12.4% | $303,700 -1.5% |
| 2017 | $8,071 -8.5% | $308,400 +9.4% |
| 2016 | $8,818 | $281,900 +8.5% |
| 2015 | $8,818 +208.2% | $259,800 +0.4% |
| 2014 | $2,861 | $258,800 +5.7% |
| 2012 | -- | $244,900 +5.2% |
| 2011 | -- | $232,700 -3.3% |
| 2010 | -- | $240,600 -10.6% |
| 2008 | $4,875 | $269,200 -7.8% |
| 2006 | -- | $292,000 +3.7% |
| 2005 | -- | $281,500 +1.6% |
| 2004 | -- | $277,100 +1% |
| 2003 | -- | $274,400 +6.2% |
| 2002 | -- | $258,400 +35.4% |
| 2001 | -- | $190,900 -2.2% |
| 2000 | -- | $195,100 |
Find assessor info on the county website
Monthly payment
Est. payment
Payment breakdown
Explore the cost of this home by adjusting the details. Changes won't be saved.Climate risks
Neighborhood: 48430
Similar homes
- $850,0003 bd3 ba4.2k sqft8507 Faussett Rd, Fenton, MI 48430For Sale
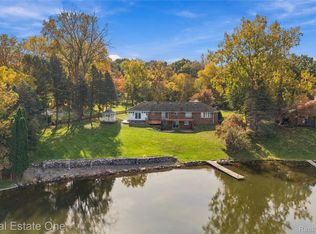
 MLS ID #20261070192, Patricia Lotz, Real Estate One-Brighton. Realcomp II
 - $749,9004 bd5 ba4.4k sqft11460 Tyrone Trl, Fenton, MI 48430For Sale
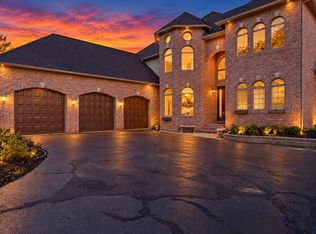
 MLS ID #50224271, Thomas Diegel, The Agency of Gateway. MiRealSource
 - $950,0004 bd5 ba4.6k sqft10400 Runyan Lake Rd, Fenton, MI 48430For Sale
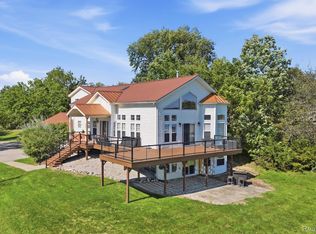 MLS ID #20261076694, Danny O'Brien, Wentworth Real Estate Group. Realcomp II
 - $825,0004 bd2 ba2.9k sqft9225 Faussett Rd, Fenton, MI 48430For Sale
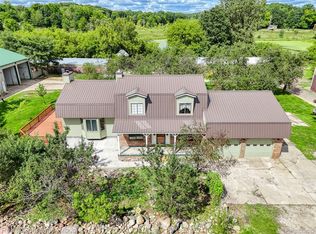 MLS ID #20261071101, Joel Schmidt, Realty Concierge Group. Realcomp II
 - $834,9993 bd2 ba2.7k sqft12078 Mantawauka Dr, Fenton, MI 48430For SaleMLS ID #20261033712, Lynne Gebski, EXP Realty Main. Realcomp II
- $689,0005 bd3 ba4.2k sqft308 W Shiawassee Ave, Fenton, MI 48430For SaleMLS ID #50219666, Michele K Papatheodore, Keller Williams First. MiRealSource
- $647,7754 bd3 ba2.6k sqft11361 Olde Wood Trl, Fenton, MI 48430For SaleMLS ID #50220483, Rose Ann Anderson, Allstate Properties.com. MiRealSource
- $499,0005 bd3 ba3.8k sqft16040 Silverwood Dr, Fenton, MI 48430For SaleMLS ID #20261080025, Katrin Mitri, Tremaine Real Estate. Realcomp II
- $749,0004 bd2 ba2.7k sqft2354 Grove Park Rd, Fenton, MI 48430For SaleMLS ID #20261055050, Yvonne Perry, Keller Williams First. Realcomp II
- $714,9004 bd3 ba2.3k sqft13138 White Lake Rd, Fenton, MI 48430For SaleMLS ID #50218622, Michael J Davidson, REMAX Right Choice. MiRealSource
- $799,9004 bd4 ba3.3k sqft1061 W Rose Center Rd, Fenton, MI 48430For SaleMLS ID #50204870, Michele K Papatheodore, Keller Williams First. MiRealSource
- $449,9003 bd3 ba3.1k sqft10280 Nimphie Rd, Fenton, MI 48430For SaleMLS ID #20261074657, Wilson Lahoud, Inca Realty, LLC. Realcomp II
- $774,9993 bd4 ba2.4k sqft14292 Westman Dr, Fenton, MI 48430For SaleMLS ID #20261057004, Danny O'Brien, Wentworth Real Estate Group. Realcomp II
- $1,000,0004 bd4 ba5.3k sqft7291 Parkwood Dr, Fenton, MI 48430For SaleMLS ID #20261072302, Bernard Shamow, EXP Realty Main. Realcomp II
- $629,9005 bd4 ba5.7k sqft10454 Heron Ct, Fenton, MI 48430For SaleMLS ID #20261067923, Shane Adams, RE/MAX Select. Realcomp II
- $990,0004 bd5 ba5.3k sqft13130 Pine Meadow Dr, Fenton, MI 48430For SaleMLS ID #20261062538, Jason White, EXP Realty - Fenton. Realcomp II
- $675,0003 bd2 ba3.2k sqft12350 Odell Rd, Linden, MI 48451For SaleMLS ID #20261079406, Jason White, EXP Realty - Fenton. Realcomp II
- $580,0003 bd3 ba3.1k sqft12416 Wolfberry Ct, Fenton, MI 48430For SaleMLS ID #20261082608, Kari Hartley, RE/MAX Town & Country. Realcomp II
- $599,0004 bd4 ba3.3k sqft2182 Wiggins Rd, Fenton, MI 48430For SaleMLS ID #20261068038, Wyatt Wilson, Real Estate by Tremaine. Realcomp II
