Better than new! This stunning ranch in Fenton Orchards has been immaculately maintained, offering over 3,100 square feet of beautifully finished living space. From the gorgeous curb appeal to the thoughtful design and exceptional finishes, this home is something special! The floor plan is ideal, offering an open, airy feel while still maintaining the definition of each living space. The inviting great room features vaulted ceilings and a striking stone fireplace, opening to the spacious kitchen and dining area. The kitchen features an oversized granite island, upgraded stainless steel appliances, tile backsplash, and custom pantry. The primary suite is equally impressive, featuring tray ceilings, bay window, and his-and-hers walk-in closets. The luxurious en suite feels spa like with separate granite vanities, a beautifully tiled shower, and an air-jet soaking tub. The finished lower level walkout is truly exceptional, offering an entirely additional level of comfortable living space! A huge family room, an additional bedroom and a dedicated office with custom built-ins and hidden storage make this space versatile. Perfect for guests, extended family, entertaining, or enjoying the extra room to spread out. Finished with the same quality as the main floor, this lower level feels like a whole second living quarters. The outdoor spaces are just as inviting! Step from the dining area onto the spacious deck overlooking the peaceful, wooded backdrop, or enjoy the beautiful patio just outside the walkout lower level. Complete with an attached two-car garage, tasteful finishes, beautiful landscaping, and so many of the extras already in place, this home offers the appeal of newer construction without the added expense of starting from scratch. Meticulously cared for and truly move-in ready!
Accepting backups
$580,000
12416 Wolfberry Ct, Fenton, MI 48430
3beds
3,163sqft
Single Family Residence
Built in 2017
0.38 Acres Lot
$580,900 Zestimate®
$183/sqft
$92/mo HOA
What's special
- 11 days
- 1,435
- 78
Likely to sell faster than
Zillow last checked:
Listing updated:
Listed by:
Kari Hartley 810-813-2000,
RE/MAX Town & Country 810-659-6300
Source: Realcomp II,MLS#: 20261082608
Facts & features
Interior
Bedrooms & bathrooms
- Bedrooms: 3
- Bathrooms: 3
- Full bathrooms: 3
Primary bedroom
- Level: Entry
- Area: 286
- Dimensions: 13 X 22
Bedroom
- Level: Entry
- Area: 121
- Dimensions: 11 X 11
Bedroom
- Level: Basement
- Area: 120
- Dimensions: 12 X 10
Primary bathroom
- Level: Entry
- Area: 130
- Dimensions: 13 X 10
Other
- Level: Entry
- Area: 55
- Dimensions: 11 X 5
Other
- Level: Basement
- Area: 108
- Dimensions: 12 X 9
Dining room
- Level: Entry
- Area: 108
- Dimensions: 12 X 9
Family room
- Level: Basement
- Area: 1184
- Dimensions: 32 X 37
Great room
- Level: Entry
- Area: 224
- Dimensions: 14 X 16
Kitchen
- Level: Entry
- Area: 168
- Dimensions: 12 X 14
Laundry
- Level: Entry
- Area: 96
- Dimensions: 16 X 6
Other
- Level: Entry
- Area: 192
- Dimensions: 12 X 16
Other
- Level: Basement
- Area: 182
- Dimensions: 13 X 14
Heating
- Forced Air, Natural Gas
Cooling
- Ceiling Fans, Central Air
Appliances
- Included: Down Draft, Dishwasher, Disposal, Free Standing Gas Oven, Free Standing Gas Range, Free Standing Refrigerator, Stainless Steel Appliances, Water Softener Owned
- Laundry: Laundry Room
Features
- High Speed Internet, Jetted Tub, Programmable Thermostat
- Windows: Egress Windows
- Basement: Daylight,Finished,Full,Walk Out Access
- Has fireplace: Yes
- Fireplace features: Gas, Great Room
Interior area
- Total interior livable area: 3,163 sqft
- Finished area above ground: 1,663
- Finished area below ground: 1,500
Video & virtual tour
Property
Parking
- Total spaces: 2
- Parking features: Two Car Garage, Attached, Electricityin Garage, Garage Door Opener
- Attached garage spaces: 2
Features
- Levels: One
- Stories: 1
- Entry location: GroundLevelwSteps
- Patio & porch: Deck, Patio, Porch
- Pool features: None
Lot
- Size: 0.38 Acres
- Dimensions: 156 x 103 x 170 x 199
- Features: Sprinklers
Details
- Parcel number: 0612627045
- Special conditions: Short Sale No,Standard
Construction
Type & style
- Home type: SingleFamily
- Architectural style: Ranch
- Property subtype: Single Family Residence
Materials
- Stone, Vinyl Siding
- Foundation: Basement, Poured, Sump Pump
- Roof: Asphalt
Condition
- New construction: No
- Year built: 2017
Utilities & green energy
- Sewer: Public Sewer
- Water: Well
Community & HOA
Community
- Security: Smoke Detectors
- Subdivision: FENTON ORCHARDS SITE CONDO
HOA
- Has HOA: Yes
- HOA fee: $275 quarterly
- HOA phone: 517-545-3900
Location
- Region: Fenton
Financial & listing details
- Price per square foot: $183/sqft
- Tax assessed value: $171,774
- Annual tax amount: $5,327
- Date on market: 10/15/2026
- Cumulative days on market: 11 days
- Listing agreement: Exclusive Right To Sell
- Listing terms: Cash,Conventional,FHA,Usda Loan,Va Loan
Estimated market value
$580,900
$552,000 - $610,000
$3,379/mo
Price history
| Date | Event | Price |
|---|---|---|
| 10/15/2026 | Listed for sale | $580,000+1188.9%$183/sqft |
Source:  Realcomp II #20261082608 Report a problem | ||
| 7/6/2017 | Sold | $45,000$14/sqft |
Source: Public Record Report a problem | ||
Public tax history
| Year | Property taxes | Tax assessment |
|---|---|---|
| 2025 | $5,261 +4.8% | $214,400 +5.9% |
| 2024 | $5,019 | $202,400 +8.4% |
| 2023 | -- | $186,700 +12.4% |
| 2022 | -- | $166,100 +4.3% |
| 2021 | -- | $159,200 +5.1% |
| 2020 | -- | $151,500 +4.5% |
| 2019 | -- | $145,000 +21.5% |
| 2018 | $4,124 +599.3% | $119,300 +581.7% |
| 2017 | $590 -10.1% | $17,500 +45.8% |
| 2016 | $656 | $12,000 |
| 2015 | $656 +356.1% | $12,000 -4% |
| 2014 | $144 | $12,500 |
| 2012 | -- | $12,500 -31.3% |
| 2011 | -- | $18,200 -7.6% |
| 2010 | -- | $19,700 -30.4% |
| 2008 | $445 | $28,300 +178.1% |
| 2006 | -- | $10,177 |
Find assessor info on the county website
Monthly payment
Est. payment
Payment breakdown
Explore the cost of this home by adjusting the details. Changes won't be saved.Climate risks
Neighborhood: Lake Fenton

Similar homes
- $599,0004 bd4 ba3.3k sqft2182 Wiggins Rd, Fenton, MI 48430For Sale

 MLS ID #20261068038, Wyatt Wilson, Real Estate by Tremaine. Realcomp II
- $599,0005 bd4 ba3.1k sqft10070 N Fenton Rd, Fenton, MI 48430For Sale
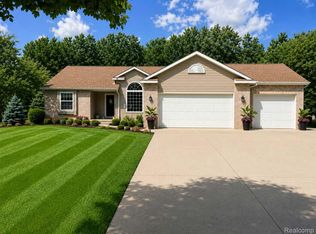 MLS ID #20261063490, Jeffrey B Valley, RE/MAX Edge. Realcomp II
- $574,9004 bd3 ba2.8k sqft2076 S Long Lake Rd, Fenton, MI 48430For Sale
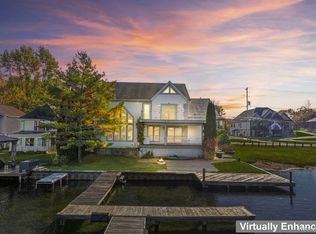 MLS ID #20261083766, Blake A Burton, Keller Williams First. Realcomp II
- $524,9994 bd3 ba3.5k sqft14200 Landings Way, Fenton, MI 48430For Sale
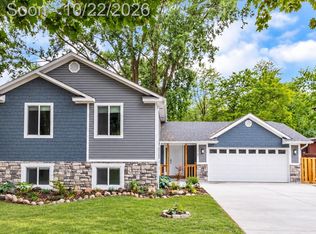 MLS ID #20261084481, Kristina M DeLisle, CMP Realty. Realcomp II
- $324,9003 bd3 ba1.6k sqft2479 N Long Lake Rd, Fenton, MI 48430For SaleMLS ID #20261085421, Helene Saldana, Crown Real Estate Group. Realcomp II
- $574,9003 bd3 ba3k sqft2118 E Baldwin Rd, Grand Blanc, MI 48439For SaleMLS ID #20261083652, Garrett Carroll, The Brand Real Estate. Realcomp II
- $585,0003 bd4 ba2.4k sqft213 W Shiawassee Ave, Fenton, MI 48430For SaleMLS ID #20261076935, Jocelyn Tucker, The Brand Real Estate. Realcomp II
- $589,9995 bd4 ba3k sqft1191 Gage Rd, Holly, MI 48442For SaleMLS ID #20261077669, Julie Wyland, Berkshire Hathaway HomeServices Michigan Real Est. Realcomp II
- $599,9003 bd2 ba1.6k sqft2504 Golden Shores Ct, Fenton, MI 48430For SaleMLS ID #20261058305, Bethany Gormont, Wentworth Real Estate Group. Realcomp II
- $485,0004 bd3 ba2k sqft1269 Lake Valley Dr, Fenton, MI 48430For Sale
 MLS ID #50223260, Shanna L Meissner, Keller Williams First. MiRealSource
- $499,0004 bd2 ba2.4k sqft403 E Ellen St, Fenton, MI 48430For SaleMLS ID #20261053790, Ryan Scully, Tremaine Real Estate. Realcomp II
- $384,9994 bd2 ba2k sqft11184 N Fenton Rd, Fenton, MI 48430For SaleMLS ID #20261073889, Mariam Boutros, Community Choice Realty Inc. Realcomp II
- $329,5003 bd2 ba2.1k sqft11124 Main Rd, Fenton, MI 48430For SaleMLS ID #50224181, Michael C Sikorski, Keller Williams Realty Lakeside. MiRealSource
- $689,0005 bd3 ba4.2k sqft308 W Shiawassee Ave, Fenton, MI 48430For SaleMLS ID #50219666, Michele K Papatheodore, Keller Williams First. MiRealSource
- $380,0004 bd2 ba2.1k sqft12293 Torrey Rd, Fenton, MI 48430For SaleMLS ID #20261078547, Francesca Joubran, Real Estate For A CAUSE. Realcomp II
- $399,9003 bd4 ba3k sqft9100 Old Oak Dr, Grand Blanc, MI 48439For SaleMLS ID #20261085008, Anthony Djon, Anthony Djon Luxury Real Estate. Realcomp II
- $675,0003 bd2 ba3.2k sqft12350 Odell Rd, Linden, MI 48451For SaleMLS ID #20261079406, Jason White, EXP Realty - Fenton. Realcomp II
- $513,5754 bd3 ba2.4k sqftLOT Ten Butcher Rd, Fenton, MI 48430New ConstructionMLS ID #20261012963, Daniel P Gullion, Real Estate For A CAUSE. Realcomp II
