This is not your average renovation! Historic charm and modern luxury meet in one unforgettable home! Completely gutted and rebuilt from the studs out by commercial contractors, this home has all the character you want and none of the old-house worries you don't. The original details were thoughtfully preserved, including exposed wood beams and an incredible five-foot sliding barn door that spent more than a century hidden inside the wall pocket. Restored with its original hardware, it now stars as the office door. The bright, open main level is made for everyday living and entertaining. Refinished hardwood floors, 9-foot ceilings and skylights create an airy feel, while the massive kitchen island is ready for everything from morning coffee to holiday gatherings. A first-floor den gives you a stylish place to work or read. A first-floor bedroom and full bathroom make the layout flexible. Upstairs, the primary suite brings the wow factor with dramatic wood beams and a spa-like bathroom featuring a freestanding soaking tub, walk-in glass shower, laundry hookups and a walk-in closet with custom built-ins. Another upstairs bedroom has its own private full bathroom, so guests may never want to leave. The basement is ready for game nights, movie marathons and bourbon tastings, with a wet bar and full bathroom. The concrete storage room is practically begging to become an amazing wine cellar! Outside, the private backyard and covered gazebo offer the perfect spot for summer dinners, cozy evenings and weekend entertaining. Downtown Fenton’s restaurants and events are just a short walk away. Behind all that personality is a serious list of improvements, including new electrical, new plumbing, a new two-stage furnace, Andersen windows, spray-foam insulation throughout the walls and a new underground drainage system. Historic, stylish, walkable and completely rebuilt, this home is not just a place to live. It is the Fenton lifestyle, and it is ready for its next owners!
For sale
Price cut: $15K (10/17)
$585,000
213 W Shiawassee Ave, Fenton, MI 48430
3beds
2,486sqft
Single Family Residence
Built in 1870
5,662 Square Feet Lot
$570,300 Zestimate®
$235/sqft
$-- HOA
What's special
- 25 days
- 3,443
- 225
Likely to sell faster than
Zillow last checked:
Listing updated:
Listed by:
Jocelyn Tucker 248-990-0212,
The Brand Real Estate 810-429-9691
Source: Realcomp II,MLS#: 20261076935
Facts & features
Interior
Bedrooms & bathrooms
- Bedrooms: 3
- Bathrooms: 4
- Full bathrooms: 4
Primary bedroom
- Level: Second
- Area: 240
- Dimensions: 16 X 15
Bedroom
- Level: Entry
- Area: 180
- Dimensions: 12 X 15
Bedroom
- Level: Second
- Area: 132
- Dimensions: 12 X 11
Primary bathroom
- Level: Second
- Area: 180
- Dimensions: 12 X 15
Other
- Level: Entry
- Area: 54
- Dimensions: 6 X 9
Other
- Level: Second
- Area: 32
- Dimensions: 8 X 4
Other
- Level: Basement
- Area: 24
- Dimensions: 4 X 6
Dining room
- Level: Entry
- Area: 108
- Dimensions: 9 X 12
Flex room
- Level: Basement
- Area: 384
- Dimensions: 24 X 16
Kitchen
- Level: Entry
- Area: 187
- Dimensions: 17 X 11
Laundry
- Level: Second
- Area: 45
- Dimensions: 9 X 5
Library
- Level: Entry
- Area: 180
- Dimensions: 12 X 15
Living room
- Level: Entry
- Area: 256
- Dimensions: 16 X 16
Heating
- Forced Air, Natural Gas
Cooling
- Central Air
Appliances
- Included: Dishwasher, Disposal, Free Standing Gas Range, Free Standing Refrigerator, Stainless Steel Appliances
- Laundry: Laundry Room
Features
- Basement: Partially Finished
- Has fireplace: No
Interior area
- Total interior livable area: 2,486 sqft
- Finished area above ground: 2,008
- Finished area below ground: 478
Video & virtual tour
Property
Parking
- Total spaces: 1.5
- Parking features: Oneand Half Car Garage, Attached
- Attached garage spaces: 1.5
Features
- Levels: Two
- Stories: 2
- Entry location: GroundLevelwSteps
- Patio & porch: Patio, Porch
- Exterior features: Lighting
- Pool features: None
- Fencing: Back Yard,Fenced,Fencing Allowed
Lot
- Size: 5,662 Square Feet
- Dimensions: 63 x 95 x 65 x 96
Details
- Parcel number: 5335527029
- Special conditions: Short Sale No,Standard
Construction
Type & style
- Home type: SingleFamily
- Architectural style: Victorian
- Property subtype: Single Family Residence
Materials
- Wood Siding
- Foundation: Basement, Block
- Roof: Asphalt
Condition
- New construction: No
- Year built: 1870
- Major remodel year: 2026
Utilities & green energy
- Sewer: Public Sewer
- Water: Public
Community & HOA
Community
- Subdivision: ASSRS 2 FENTON
HOA
- Has HOA: No
Location
- Region: Fenton
Financial & listing details
- Price per square foot: $235/sqft
- Tax assessed value: $84,831
- Annual tax amount: $5,370
- Date on market: 9/23/2026
- Cumulative days on market: 25 days
- Listing agreement: Exclusive Right To Sell
- Listing terms: Cash,Conventional,FHA,Va Loan
- Exclusions: Exclusion(s) Do Not Exist
Estimated market value
$570,300
$542,000 - $599,000
$3,170/mo
Price history
| Date | Event | Price |
|---|---|---|
| 10/17/2026 | Price change | $585,000-2.5%$235/sqft |
Source:  Realcomp II #20261076935 Report a problem Realcomp II #20261076935 Report a problem | ||
| 9/23/2026 | Listed for sale | $600,000+380%$241/sqft |
Source: Realcomp II #20261076935 Report a problem | ||
| 4/21/2020 | Listing removed | $125,000+4.2%$50/sqft |
Source: 1st Choice Realty #31375118 Report a problem | ||
| 4/20/2020 | Sold | $120,000$48/sqft |
Source:  MiRealSource #31375118 Report a problem MiRealSource #31375118 Report a problem | ||
| 10/23/2019 | Sold | $120,000-4%$48/sqft |
Source: Public Record Report a problem | ||
| 10/9/2019 | Listed for sale | $125,000$50/sqft |
Source: 1st Choice Realty #31375118 Report a problem | ||
| 10/9/2019 | Pending sale | $125,000$50/sqft |
Source: 1st Choice Realty #31375118 Report a problem | ||
| 9/3/2019 | Listed for sale | $125,000$50/sqft |
Source: 1st Choice Realty #31375118 Report a problem | ||
| 7/26/2019 | Pending sale | $125,000$50/sqft |
Source: 1st Choice Realty #31375118 Report a problem | ||
| 7/19/2019 | Price change | $125,000-16.1%$50/sqft |
Source: 1st Choice Realty #31375118 Report a problem | ||
| 7/13/2019 | Listed for sale | $149,000$60/sqft |
Source: 1st Choice Realty #31375118 Report a problem | ||
| 5/10/2019 | Pending sale | $149,000$60/sqft |
Source: 1st Choice Realty #31375118 Report a problem | ||
| 4/3/2019 | Listed for sale | $149,000$60/sqft |
Source: 1st Choice Realty #31375118 Report a problem | ||
Public tax history
| Year | Property taxes | Tax assessment |
|---|---|---|
| 2025 | $5,226 +10.9% | $105,600 +12.2% |
| 2024 | $4,712 | $94,100 +16.2% |
| 2023 | -- | $81,000 +9.6% |
| 2022 | -- | $73,900 +13.3% |
| 2021 | -- | $65,200 +4.7% |
| 2020 | -- | $62,300 +2.1% |
| 2019 | -- | $61,000 +5.9% |
| 2018 | $1,391 +4.6% | $57,600 +14.1% |
| 2017 | $1,331 -2.1% | $50,500 +11.2% |
| 2016 | $1,359 | $45,400 +19.8% |
| 2015 | $1,359 | $37,900 +23.9% |
| 2012 | -- | $30,600 +5.2% |
| 2011 | -- | $29,100 -19.2% |
| 2010 | -- | $36,000 -14.5% |
| 2008 | $374 | $42,100 -24.3% |
| 2006 | -- | $55,600 +2.8% |
| 2005 | -- | $54,100 +5.5% |
| 2004 | -- | $51,300 -0.8% |
| 2003 | -- | $51,700 +15.7% |
| 2002 | $602 +2.9% | $44,700 -0.4% |
| 2001 | $585 +5.7% | $44,900 +38.6% |
| 2000 | $554 | $32,400 |
Find assessor info on the county website
Monthly payment
Est. payment
Payment breakdown
Explore the cost of this home by adjusting the details. Changes won't be saved.Climate risks
Neighborhood: 48430
Similar homes
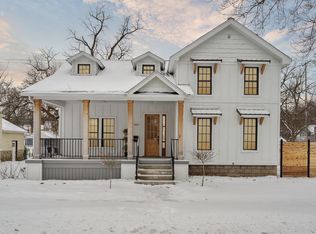
- $299,9995 bd2 ba2.3k sqft708 S Leroy St, Fenton, MI 48430For Sale
 MLS ID #20261080749, Bria Sawyer, Wentworth Real Estate Group. Realcomp II
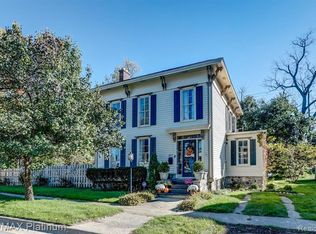
 - $499,0004 bd2 ba2.4k sqft403 E Ellen St, Fenton, MI 48430For Sale
 MLS ID #20261053790, Ryan Scully, Tremaine Real Estate. Realcomp II
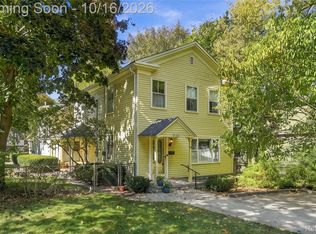
 - $375,0004 bd2 ba1.7k sqft208 E South Holly Rd, Fenton, MI 48430For Sale
 MLS ID #20261083296, Emily Albright, Tremaine Real Estate. Realcomp II
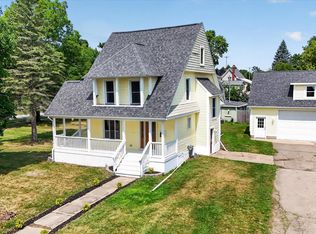
 - $647,7754 bd3 ba2.6k sqft11361 Olde Wood Trl, Fenton, MI 48430For Sale

 MLS ID #50220483, Rose Ann Anderson, Allstate Properties.com. MiRealSource
 - $299,9993 bd2 ba1.4k sqft326 W Caroline St, Fenton, MI 48430For SaleMLS ID #20261083663, Heather Fritzsching, Wentworth Real Estate Group. Realcomp II
- $629,9003 bd2 ba1.9k sqft1 Timber Trl #1, Fenton, MI 48430New ConstructionMLS ID #50195830, Rob Moen, Keller Williams First. MiRealSource
- $389,9003 bd3 ba2k sqft10315 Denton Creek Dr, Fenton, MI 48430For SaleMLS ID #20261083991, Crystal Elkins, Prime Real Estate & Associates. Realcomp II
- $485,0004 bd3 ba2k sqft1269 Lake Valley Dr, Fenton, MI 48430For SaleMLS ID #50223260, Shanna L Meissner, Keller Williams First. MiRealSource
- $699,9004 bd3 ba2.3k sqft13138 White Lake Rd, Fenton, MI 48430For SaleMLS ID #50218622, Michael J Davidson, REMAX Right Choice. MiRealSource
- $599,9003 bd2 ba1.6k sqft2504 Golden Shores Ct, Fenton, MI 48430For SaleMLS ID #20261058305, Bethany Gormont, Wentworth Real Estate Group. Realcomp II
- $349,9004 bd2 ba2.3k sqft819 W Shiawassee Ave, Fenton, MI 48430For SaleMLS ID #20261071667, Dawn Placek, Legacy Realty Professionals. Realcomp II
- $425,0004 bd4 ba2.4k sqft12443 Peabody Dr, Fenton, MI 48430For SaleMLS ID #20261079635, John T Sedlarik, The Sedlarik Group Realty LLC. Realcomp II
- $414,9003 bd3 ba2.5k sqft16073 Silverwood Dr, Fenton, MI 48430For SaleMLS ID #20261081895, Bradley Swadling, Allstate Properties.com. Realcomp II
- $350,0003 bd2 ba2.5k sqft11428 White Lake Rd, Fenton, MI 48430For SaleMLS ID #20261081808, James Duncanson, eXp Realty Best Life and Company. Realcomp II
- $359,0004 bd2 ba1.7k sqft807 S Oak St, Fenton, MI 48430For SaleMLS ID #20261072525, Ryan Scully, Tremaine Real Estate. Realcomp II
- $449,9003 bd3 ba3.1k sqft10280 Nimphie Rd, Fenton, MI 48430For SaleMLS ID #20261074657, Wilson Lahoud, Inca Realty, LLC. Realcomp II
- $749,9993 bd2 ba1.4k sqft12165 Margaret Dr, Fenton, MI 48430For SaleMLS ID #20261083876, Danny O'Brien, Wentworth Real Estate Group. Realcomp II
