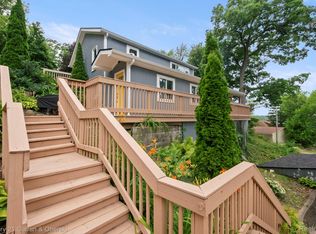
Completely rebuilt in 2017 and located just a short walk from Downtown Fenton, this ranch combines an updated interior with a location that puts restaurants, shops, parks and everything downtown has to offer close by. Step inside to a bright, open layout with wood-look flooring, recessed lighting and an easy flow between the living, dining and kitchen spaces. The kitchen offers abundant cabinetry, stainless steel appliances, generous counter space and a breakfast bar that opens to the main living area. Multiple bedrooms provide plenty of flexibility, while the bathrooms continue the clean, updated feel throughout the home. A dedicated laundry area adds everyday convenience. The basement has been completely waterproofed, offering additional storage and peace of mind. Outside, enjoy the covered front porch, rear deck, spacious yard and additional storage shed. With a beautifully updated interior and Downtown Fenton within walking distance, this home offers the convenience of in-town living with plenty of space to make your own.
For sale
$299,999
326 W Caroline St, Fenton, MI 48430
3beds
1,401sqft
Single Family Residence
Built in 2017
0.46 Acres Lot
$298,200 Zestimate®
$214/sqft
$-- HOA
What's special
- 2 days
- 1,156
- 112
Likely to sell faster than
Zillow last checked:
Listing updated:
Listed by:
Heather Fritzsching 810-631-1388,
Wentworth Real Estate Group 810-955-6600
Source: Realcomp II,MLS#: 20261083663
Facts & features
Interior
Bedrooms & bathrooms
- Bedrooms: 3
- Bathrooms: 2
- Full bathrooms: 1
- 1/2 bathrooms: 1
Primary bedroom
- Level: Entry
- Area: 182
- Dimensions: 14 X 13
Bedroom
- Level: Entry
- Area: 140
- Dimensions: 10 X 14
Bedroom
- Level: Entry
- Area: 143
- Dimensions: 11 X 13
Other
- Level: Entry
- Area: 55
- Dimensions: 5 X 11
Other
- Level: Entry
- Area: 20
- Dimensions: 4 X 5
Dining room
- Level: Entry
- Area: 143
- Dimensions: 13 X 11
Kitchen
- Level: Entry
- Area: 140
- Dimensions: 10 X 14
Laundry
- Level: Entry
- Area: 49
- Dimensions: 7 X 7
Living room
- Level: Entry
- Area: 322
- Dimensions: 23 X 14
Heating
- Forced Air, Natural Gas
Cooling
- Central Air
Features
- Basement: Unfinished
- Has fireplace: No
Interior area
- Total interior livable area: 1,401 sqft
- Finished area above ground: 1,401
Property
Parking
- Parking features: No Garage
Features
- Levels: One
- Stories: 1
- Entry location: GroundLevel
- Patio & porch: Covered, Porch
- Pool features: None
Lot
- Size: 0.46 Acres
- Dimensions: 80 x 250
Details
- Additional structures: Sheds
- Parcel number: 5335526014
- Special conditions: Short Sale No,Standard
Construction
Type & style
- Home type: SingleFamily
- Architectural style: Ranch
- Property subtype: Single Family Residence
Materials
- Stone, Vinyl Siding
- Foundation: Basement, Stone
Condition
- New construction: No
- Year built: 2017
Utilities & green energy
- Sewer: Public Sewer
- Water: Public
Community & HOA
Community
- Subdivision: ADAMS ADD
HOA
- Has HOA: No
Location
- Region: Fenton
Financial & listing details
- Price per square foot: $214/sqft
- Tax assessed value: $149,500
- Annual tax amount: $6,745
- Date on market: 10/15/2026
- Cumulative days on market: 2 days
- Listing agreement: Exclusive Right To Sell
- Listing terms: Cash,Conventional
Estimated market value
$298,200
$283,000 - $313,000
$2,783/mo
Price history
| Date | Event | Price |
|---|---|---|
| 10/15/2026 | Listed for sale | $299,999+11.2%$214/sqft |
Source:  Realcomp II #20261083663 Report a problem Realcomp II #20261083663 Report a problem | ||
| 10/21/2022 | Sold | $269,900$193/sqft |
Source: Realcomp II #20221038352 Report a problem | ||
| 9/20/2022 | Pending sale | $269,900$193/sqft |
Source: Realcomp II #20221038352 Report a problem | ||
| 9/5/2022 | Listed for sale | $269,900+520.5%$193/sqft |
Source: Realcomp II #20221038352 Report a problem | ||
| 9/14/2016 | Sold | $43,500-30.4%$31/sqft |
Source:  MiRealSource #21203435 Report a problem MiRealSource #21203435 Report a problem | ||
| 8/24/2016 | Pending sale | $62,500$45/sqft |
Source: Real Estate One Regency #30060919 Report a problem | ||
| 8/12/2016 | Listed for sale | $62,500$45/sqft |
Source: Real Estate One Regency #30060919 Report a problem | ||
Public tax history
| Year | Property taxes | Tax assessment |
|---|---|---|
| 2025 | $6,574 +4.8% | $176,700 +12.3% |
| 2024 | $6,273 | $157,400 +14% |
| 2023 | -- | $138,100 +2.4% |
| 2022 | -- | $134,900 +4.4% |
| 2021 | -- | $129,200 +1.7% |
| 2020 | -- | $127,000 +5.5% |
| 2019 | -- | $120,400 +279.8% |
| 2018 | $1,912 -25.6% | $31,700 +2.9% |
| 2017 | $2,571 -4.3% | $30,800 -36.4% |
| 2016 | $2,688 | $48,400 +1.7% |
| 2015 | $2,688 | $47,600 +18.1% |
| 2012 | -- | $40,300 +2.3% |
| 2011 | -- | $39,400 -18.3% |
| 2010 | -- | $48,200 -32.4% |
| 2008 | $600 | $71,300 +2.4% |
| 2006 | -- | $69,600 +1.5% |
| 2005 | -- | $68,600 +7.4% |
| 2004 | -- | $63,900 -1.2% |
| 2003 | -- | $64,700 +4.4% |
| 2002 | $965 +2.9% | $62,000 -0.2% |
| 2001 | $938 +5.7% | $62,100 +22.2% |
| 2000 | $887 | $50,800 |
Find assessor info on the county website
Monthly payment
Est. payment
Payment breakdown
Explore the cost of this home by adjusting the details. Changes won't be saved.Climate risks
Neighborhood: 48430
Similar homes
- $--4 bd2 ba1.4k sqft503 Wood St, Fenton, MI 48430Auction
 Auction.com 2
 - $329,9003 bd2 ba1.8k sqft10492 Lake Shore Dr, Fenton, MI 48430For Sale
 MLS ID #20261083582, John K Goodman, Century 21 Curran & Oberski. Realcomp II
 - $375,0004 bd2 ba1.7k sqft208 E South Holly Rd, Fenton, MI 48430For Sale
 MLS ID #20261083296, Emily Albright, Tremaine Real Estate. Realcomp II
 - $249,9004 bd1 ba1.2k sqft413 5th St, Fenton, MI 48430For Sale
 MLS ID #20261083760, Blake A Burton, Keller Williams First. Realcomp II
 - $250,0003 bd1 ba1k sqft201 Bloomingdale St, Fenton, MI 48430For SaleMLS ID #20261083972, Hunter Preston, Max Broock, REALTORS®-Birmingham. Realcomp II
- $284,9003 bd3 ba1.3k sqft608 Heritage Cir, Fenton, MI 48430For Sale
 MLS ID #26052211, Emily Martina, KW Realty Living. MichRIC
 - $310,0004 bd3 ba1.9k sqft819 Alpine Trl, Fenton, MI 48430For SaleMLS ID #20261079485, David K Nemer, Real Estate For A CAUSE. Realcomp II
- $299,9003 bd1 ba1.8k sqft612 S East St, Fenton, MI 48430For SaleMLS ID #20261058338, Barry Tiemann, Berkshire Hathaway HomeServices Michigan Real Est. Realcomp II
- $299,0003 bd3 ba1.7k sqft659 Andover Woods Dr, Fenton, MI 48430For SaleMLS ID #20261074694, Gloria Holland, Wentworth Real Estate Group. Realcomp II
- $282,0003 bd2 ba1.2k sqft15133 Eddy Lake Rd, Fenton, MI 48430For SaleMLS ID #20261075214, Kade Goodrich, New Michigan Realty, LLC. Realcomp II
- $389,9003 bd3 ba2k sqft10315 Denton Creek Dr, Fenton, MI 48430For SaleMLS ID #20261083991, Crystal Elkins, Prime Real Estate & Associates. Realcomp II
- $295,5004 bd2 ba1.6k sqft12389 White Lake Rd, Fenton, MI 48430For SaleMLS ID #20261068218, Wally Schram, AmeriTrust Realty Corporation. Realcomp II
- $299,9993 bd2 ba1.6k sqft15067 Hogan Rd, Linden, MI 48451For SaleMLS ID #20261083591, Patrick Starrs, RE/MAX Platinum-Fenton. Realcomp II
- $270,0002 bd2 ba1k sqft425 W Caroline St, Fenton, MI 48430For SaleMLS ID #20261070101, Michael Jarvis, KW Realty Livingston. Realcomp II
- $314,9003 bd2 ba1.5k sqft13331 Crane Ridge Dr, Fenton, MI 48430For Sale
 MLS ID #50220009, Clint B Carlson, The Mallory Corporation. MiRealSource
 - $245,9003 bd1 ba1.4k sqft435 N Oak St, Fenton, MI 48430For SaleMLS ID #20261078190, Kim M Rinks, Coldwell Banker Professionals. Realcomp II
- $335,0004 bd3 ba1.8k sqft13030 Stony Brook Pass, Linden, MI 48451For SaleMLS ID #50225068, Shanna L Meissner, Keller Williams First. MiRealSource
- $339,9004 bd2 ba1.7k sqft13305 Crane Ridge Dr, Fenton, MI 48430For SaleMLS ID #20261075856, Sarah Jones, Max Broock Realtors Oxford. Realcomp II
- $340,0004 bd2 ba1.9k sqft403 East Rd, Holly, MI 48442For SaleMLS ID #20261083719, Sybil Cary, Cary Real Estate. Realcomp II
