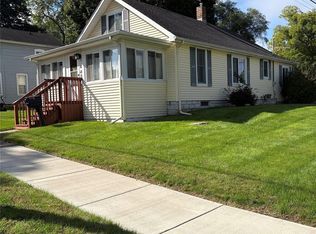
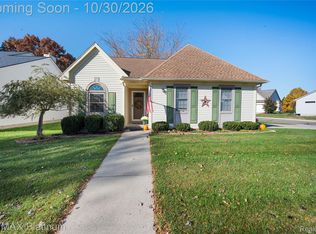
Cozy 3 bedroom ranch within walking distance of downtown Fenton. Finished 2.5 car garage. Oversized bathroom with porcelain plank flooring. All Stainless Steel appliances. Under sink reverse osmosis water filter system in kitchen . New roof in 2022. New washer/dryer 2025. New carpet in bedrooms 2025. New Garage door and opener 2026. Enjoy Coffee on the front porch, summer dinners on the back patio, or the short walk to all that downtown Fenton has to offer. BATVAI.
For sale
Price cut: $5K (10/28)
$245,000
201 Bloomingdale St, Fenton, MI 48430
3beds
1,008sqft
Single Family Residence
Built in 1975
7,405 Square Feet Lot
$242,100 Zestimate®
$243/sqft
$-- HOA
What's special
- 27 days
- 1,728
- 166
Likely to sell faster than
Zillow last checked:
Listing updated:
Listed by:
Hunter Preston 248-841-6992,
Max Broock, REALTORS®-Birmingham 248-644-6700
Source: Realcomp II,MLS#: 20261083972
Facts & features
Interior
Bedrooms & bathrooms
- Bedrooms: 3
- Bathrooms: 1
- Full bathrooms: 1
Primary bedroom
- Level: Entry
- Area: 121
- Dimensions: 11 X 11
Bedroom
- Level: Entry
- Area: 100
- Dimensions: 10 X 10
Bedroom
- Level: Entry
- Area: 100
- Dimensions: 10 X 10
Other
- Level: Entry
- Area: 55
- Dimensions: 11 X 5
Dining room
- Level: Entry
- Area: 72
- Dimensions: 8 X 9
Kitchen
- Level: Entry
- Area: 99
- Dimensions: 11 X 9
Living room
- Level: Entry
- Area: 224
- Dimensions: 14 X 16
Mud room
- Level: Entry
- Area: 40
- Dimensions: 8 X 5
Heating
- Baseboard, Electric
Appliances
- Included: Built In Electric Oven, Built In Electric Range, Disposal, Energy Star Qualified Dryer, Energy Star Qualified Dishwasher, Energy Star Qualified Refrigerator, Energy Star Qualified Washer, Ice Maker, Microwave, Stainless Steel Appliances, Water Purifier Owned
Features
- Has basement: No
- Has fireplace: No
Interior area
- Total interior livable area: 1,008 sqft
- Finished area above ground: 1,008
Property
Parking
- Total spaces: 2.5
- Parking features: Twoand Half Car Garage, Attached
- Attached garage spaces: 2.5
Features
- Levels: One
- Stories: 1
- Entry location: GroundLevelwSteps
- Pool features: None
Lot
- Size: 7,405 Square Feet
- Dimensions: 60.00 x 120.00
Details
- Parcel number: 5336526026
- Special conditions: Short Sale No,Standard
Construction
Type & style
- Home type: SingleFamily
- Architectural style: Ranch
- Property subtype: Single Family Residence
Materials
- Vinyl Siding
- Foundation: Crawl Space
Condition
- New construction: No
- Year built: 1975
Utilities & green energy
- Sewer: Public Sewer
- Water: Public
Community & HOA
Community
- Subdivision: BERGENS ADD
HOA
- Has HOA: No
Location
- Region: Fenton
Financial & listing details
- Price per square foot: $243/sqft
- Tax assessed value: $80,782
- Annual tax amount: $3,644
- Date on market: 10/15/2026
- Cumulative days on market: 27 days
- Listing agreement: Exclusive Right To Sell
- Listing terms: Cash,Conventional
Estimated market value
$242,100
$230,000 - $254,000
$1,408/mo
Price history
| Date | Event | Price |
|---|---|---|
| 10/28/2026 | Price change | $245,000-2%$243/sqft |
Source:  Realcomp II #20261083972 Report a problem | ||
| 10/15/2026 | Listed for sale | $250,000+64.5%$248/sqft |
Source: Realcomp II #20261083972 Report a problem | ||
| 4/15/2020 | Sold | $152,000+1.4%$151/sqft |
Source: Public Record Report a problem | ||
| 2/24/2020 | Price change | $149,900+2.7%$149/sqft |
Source: The Sedlarik Group Realty LLC #2200014752 Report a problem | ||
| 1/23/2020 | Pending sale | $145,900$145/sqft |
Source: Keller Williams First #50003092 Report a problem | ||
| 1/21/2020 | Listed for sale | $145,900$145/sqft |
Source: Keller Williams First #50003092 Report a problem | ||
| 1/12/2020 | Pending sale | $145,900$145/sqft |
Source: Keller Williams First #50003092 Report a problem | ||
| 1/8/2020 | Listed for sale | $145,900+45.9%$145/sqft |
Source: Keller Williams First #50003092 Report a problem | ||
| 5/7/2014 | Sold | $100,000+0%$99/sqft |
Source:  MiRealSource #20394930 Report a problem | ||
| 3/16/2014 | Listed for sale | $99,999-15.2%$99/sqft |
Source: RE/MAX Platinum #30034994 Report a problem | ||
| 8/9/2000 | Sold | $117,900$117/sqft |
Source: MiRealSource #20212906 Report a problem | ||
Public tax history
| Year | Property taxes | Tax assessment |
|---|---|---|
| 2025 | $3,552 +4.8% | $108,200 +9.3% |
| 2024 | $3,390 | $99,000 +21.8% |
| 2023 | -- | $81,300 +3.8% |
| 2022 | -- | $78,300 +13.8% |
| 2021 | -- | $68,800 +5.4% |
| 2020 | -- | $65,300 +4.8% |
| 2019 | -- | $62,300 +17.3% |
| 2018 | $1,885 +4.6% | $53,100 +2.7% |
| 2017 | $1,803 -2.1% | $51,700 +17.5% |
| 2016 | $1,842 | $44,000 +2.8% |
| 2015 | $1,842 | $42,800 +17.3% |
| 2012 | -- | $36,500 +7.7% |
| 2011 | -- | $33,900 -16.1% |
| 2010 | -- | $40,400 -42.8% |
| 2008 | $700 | $70,600 +4.9% |
| 2006 | -- | $67,300 +2.4% |
| 2005 | -- | $65,700 +8.6% |
| 2004 | -- | $60,500 -0.3% |
| 2003 | -- | $60,700 +13% |
| 2002 | $1,127 -0.6% | $53,700 -0.4% |
| 2001 | $1,134 +50.1% | $53,900 +14.7% |
| 2000 | $756 | $47,000 |
Find assessor info on the county website
Monthly payment
Est. payment
Payment breakdown
Explore the cost of this home by adjusting the details. Changes won't be saved.Climate risks
Neighborhood: 48430


Similar homes
- $--3 bd1 ba922 sqft815 Southwood Dr, Fenton, MI 48430Auction
 Auction.com 2
- $245,9003 bd1 ba1.4k sqft435 N Oak St, Fenton, MI 48430For Sale
 MLS ID #20261078190, Kim M Rinks, Coldwell Banker Professionals. Realcomp II
- $264,9993 bd2 ba1.1k sqft510 Mill Pond Dr, Fenton, MI 48430For Sale
 MLS ID #20261086123, Christine Champlin, RE/MAX Platinum-Fenton. Realcomp II
- $249,9004 bd1 ba1.2k sqft413 5th St, Fenton, MI 48430For Sale
 MLS ID #20261083760, Blake A Burton, Keller Williams First. Realcomp II
- $259,0003 bd1 ba1.4k sqft835 W Silver Lake Rd, Fenton, MI 48430For Sale
 MLS ID #26053499, Daniel DeCapua, RE/MAX Platinum. MichRIC
- $234,9002 bd2 ba1k sqft225 1st St, Fenton, MI 48430For SaleMLS ID #20261043557, Stephen J Kashat, Real Estate One-W Blmfld. Realcomp II
- $219,9003 bd1 ba1.4k sqft723 Woodbine Dr, Fenton, MI 48430For SaleMLS ID #20261079503, Andrew J Alger, Keller Williams First. Realcomp II
- $284,9003 bd3 ba1.3k sqft608 Heritage Cir, Fenton, MI 48430For SaleMLS ID #26052211, Emily Martina, KW Realty Living. MichRIC
- $270,0002 bd2 ba1k sqft425 W Caroline St, Fenton, MI 48430For SaleMLS ID #20261070101, Michael Jarvis, KW Realty Livingston. Realcomp II
- $200,0002 bd1 ba1k sqft201 4th St, Fenton, MI 48430For SaleMLS ID #20261085443, Ashley M Provenzola, Tremaine Real Estate. Realcomp II
- $299,9993 bd2 ba1.4k sqft326 W Caroline St, Fenton, MI 48430For SaleMLS ID #20261083663, Heather Fritzsching, Wentworth Real Estate Group. Realcomp II
- $240,0003 bd1 ba1.3k sqft4037 S Fenton Rd, Holly, MI 48442For SaleMLS ID #20261089055, Carly Liening, HB Realty Partners. Realcomp II
- $243,0002 bd2 ba1.2k sqft1201 Risecliff Dr, Grand Blanc, MI 48439For SaleMLS ID #26059148, Joe A Richards, Graystone Real Estate. MichRIC
- $239,9992 bd2 ba1.3k sqft763 Eagle Dr, Fenton, MI 48430For SaleMLS ID #20261072841, Danny O'Brien, Wentworth Real Estate Group. Realcomp II
- $215,0003 bd2 ba1.3k sqft880 N East St, Fenton, MI 48430For Sale
 MLS ID #50213327, Lindsey Olrich, Keller Williams First. MiRealSource
- $255,0003 bd1 ba1.2k sqft4595 Webberdale Dr, Holly, MI 48442For SaleMLS ID #20261078801, Zachary King, Community Choice Realty Inc. Realcomp II
- $250,0003 bd2 ba1.4k sqft6160 Taylor Dr, Flint, MI 48507For SaleMLS ID #20261086065, Coti Brown, Epique Realty. Realcomp II
