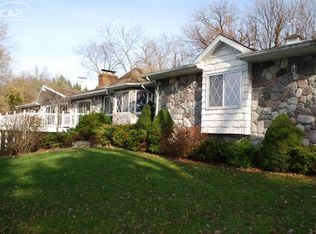
Discover charm and character of a classic ranch nestled along the shores of desirable Lake Shannon in Fenton! Blending nostalgic warmth with the relaxed appeal of lake living, this inviting home offers beautiful lake views, inviting gathering spaces, and plenty of room to entertain or unwind. Outside, a spacious raised deck with a spiral staircase and two patios provides the perfect setting for hosting guests, enjoying morning coffee, or taking in the peaceful lake views. A charming backyard gazebo adds to the picturesque setting, with the lake just beyond. Enjoy year-round lake privileges on private, all-sports Lake Shannon! Inside, the living room welcomes
you with warm wood-paneled walls, a beamed ceiling, and a stone-mantel gas fireplace. The adjoining eat-in kitchen features a cozy, breakfast nook overlooking the deck and lake through sliding glass doors. The main level features two additional bedrooms and a full bathroom with a tub-and-shower combination, double vanity, and distinctive character throughout. The spacious primary suite has a thoughtfully designed split-bathroom layout. Stunning sunroom just off the breakfast nook with wood-paneled walls, beamed ceiling, luxury tile flooring, and a gas fireplace, this inviting space is perfect for enjoying the beauty of the backyard and lake in every season, rain or shine. The walkout lower level added living space a beamed ceiling, a fireplace, and a wet bar area ideal for entertaining. A spacious flex room offers endless possibilities for use as a guest bedroom, home gym, playroom, hobby space, or additional storage. Step outside to the covered patio overlooking the lake and enjoy another peaceful spot to relax and take in the scenery. Full of warmth, distinctive details, and inviting spaces, this charming ranch offers a wonderful opportunity to embrace the Lake Shannon lifestyle. Make lake living your own—schedule your private tour today! *Please be advised to recording equipment on property*
For sale
$850,000
8507 Faussett Rd, Fenton, MI 48430
3beds
4,200sqft
Single Family Residence
Built in 1972
0.81 Acres Lot
$816,200 Zestimate®
$202/sqft
$66/mo HOA
What's special
- 18 days
- 1,785
- 125
Likely to sell faster than
Zillow last checked:
Listing updated:
Listed by:
Patricia Lotz 734-637-3668,
Real Estate One-Brighton 810-227-5005,
Christopher Lotz 734-474-8713,
Real Estate One-Brighton
Source: Realcomp II,MLS#: 20261070192
Facts & features
Interior
Bedrooms & bathrooms
- Bedrooms: 3
- Bathrooms: 3
- Full bathrooms: 3
Primary bedroom
- Level: Entry
- Area: 238
- Dimensions: 14 X 17
Bedroom
- Level: Entry
- Area: 168
- Dimensions: 14 X 12
Bedroom
- Level: Entry
- Area: 182
- Dimensions: 13 X 14
Primary bathroom
- Level: Entry
- Area: 54
- Dimensions: 9 X 6
Other
- Level: Entry
- Area: 45
- Dimensions: 9 X 5
Other
- Level: Entry
- Area: 90
- Dimensions: 10 X 9
Bonus room
- Level: Basement
- Area: 325
- Dimensions: 25 X 13
Other
- Level: Entry
- Area: 154
- Dimensions: 11 X 14
Dining room
- Level: Entry
- Area: 182
- Dimensions: 13 X 14
Family room
- Level: Entry
- Area: 280
- Dimensions: 20 X 14
Other
- Level: Entry
- Area: 266
- Dimensions: 19 X 14
Game room
- Level: Basement
- Area: 918
- Dimensions: 34 X 27
Kitchen
- Level: Entry
- Area: 154
- Dimensions: 11 X 14
Laundry
- Level: Basement
- Area: 325
- Dimensions: 25 X 13
Living room
- Level: Entry
- Area: 280
- Dimensions: 20 X 14
Heating
- Forced Air, Natural Gas
Cooling
- Central Air
Appliances
- Included: Dishwasher, Double Oven, Electric Cooktop, Exhaust Fan, Free Standing Refrigerator, Water Softener Owned
- Laundry: Laundry Room
Features
- High Speed Internet, Programmable Thermostat, Wet Bar
- Basement: Finished,Walk Out Access
- Has fireplace: Yes
- Fireplace features: Basement, Living Room, Other Locations
Interior area
- Total interior livable area: 4,200 sqft
- Finished area above ground: 2,400
- Finished area below ground: 1,800
Property
Parking
- Total spaces: 2
- Parking features: Two Car Garage, Attached, Circular Driveway, Direct Access
- Attached garage spaces: 2
Features
- Levels: One
- Stories: 1
- Entry location: GroundLevel
- Patio & porch: Covered, Deck, Patio, Porch
- Exterior features: Chimney Caps, Lighting
- Pool features: None
- On waterfront: Yes
- Waterfront features: All Sports Lake, Beach Front, Direct Water Frontage, Dock Facilities, Lake Front, Private Water Frontage, Seawall, Waterfront
- Body of water: Lake Shannon
Lot
- Size: 0.81 Acres
- Dimensions: 133 x 268 x 105 x 109 x 247
- Features: Level, Water View
Details
- Additional structures: Gazebo
- Parcel number: 0430400030
- Special conditions: Short Sale No,Standard
Construction
Type & style
- Home type: SingleFamily
- Architectural style: Ranch
- Property subtype: Single Family Residence
Materials
- Brick
- Foundation: Basement, Block
- Roof: Asphalt
Condition
- Platted Sub
- New construction: No
- Year built: 1972
Utilities & green energy
- Sewer: Septic Tank
- Water: Well
Community & HOA
HOA
- Has HOA: Yes
- HOA fee: $788 annually
- HOA phone: 313-580-9022
Location
- Region: Fenton
Financial & listing details
- Price per square foot: $202/sqft
- Tax assessed value: $221,002
- Annual tax amount: $4,987
- Date on market: 10/15/2026
- Cumulative days on market: 19 days
- Listing agreement: Exclusive Right To Sell
- Listing terms: Cash,Conventional
Estimated market value
$816,200
$775,000 - $857,000
$4,691/mo
Price history
| Date | Event | Price |
|---|---|---|
| 10/15/2026 | Listed for sale | $850,000$202/sqft |
Source:  Realcomp II #20261070192 Report a problem | ||
Public tax history
| Year | Property taxes | Tax assessment |
|---|---|---|
| 2026 | $4,987 +2.6% | $413,700 +5.3% |
| 2025 | $4,859 +4.6% | $392,800 +5.1% |
| 2024 | $4,645 +4.9% | $373,800 +9.8% |
| 2023 | $4,426 +2.2% | $340,300 +6.3% |
| 2022 | $4,332 | $320,000 +8.7% |
| 2021 | -- | $294,300 +7.6% |
| 2020 | -- | $273,400 +14.8% |
| 2019 | $4,170 +148.3% | $238,200 -0.8% |
| 2018 | $1,679 | $240,000 +0.8% |
| 2017 | -- | $238,200 -0.6% |
| 2016 | -- | $239,700 +20.8% |
| 2014 | -- | $198,400 +14.2% |
| 2012 | $4,439 | $173,800 -10.4% |
| 2011 | -- | $194,000 -14.4% |
| 2010 | -- | $226,700 -19.7% |
| 2009 | -- | $282,200 -11.1% |
| 2008 | -- | $317,500 |
| 2007 | $2,353 +11.7% | -- |
| 2006 | $2,107 +20.7% | $285,500 +4.8% |
| 2005 | $1,746 -25.1% | $272,400 +22.1% |
| 2003 | $2,331 | $223,069 +6.3% |
| 2002 | -- | $209,785 +16% |
| 2001 | $2,802 -0.4% | $180,899 +10.9% |
| 2000 | $2,812 | $163,160 |
Find assessor info on the county website
Monthly payment
Est. payment
Payment breakdown
Explore the cost of this home by adjusting the details. Changes won't be saved.Climate risks
Neighborhood: 48430
Similar homes
- $1,000,0004 bd4 ba5.3k sqft7291 Parkwood Dr, Fenton, MI 48430For Sale
 MLS ID #20261072302, Bernard Shamow, EXP Realty Main. Realcomp II
- $950,0004 bd5 ba4.6k sqft10400 Runyan Lake Rd, Fenton, MI 48430For Sale
 MLS ID #20261076694, Danny O'Brien, Wentworth Real Estate Group. Realcomp II
- $799,9004 bd4 ba3.3k sqft1061 W Rose Center Rd, Fenton, MI 48430For Sale
 MLS ID #50204870, Michele K Papatheodore, Keller Williams First. MiRealSource
- $449,9004 bd3 ba2.1k sqft7386 Dean Rd, Fenton, MI 48430For Sale By Owner

- $540,0003 bd2 ba3k sqft9319 Faussett Rd, Fenton, MI 48430For SaleMLS ID #20261072891, Tina M Peterson, Real Estate One. Realcomp II
- $549,5004 bd3 ba4.1k sqft12090 Great Oaks Dr, Fenton, MI 48430For SaleMLS ID #20261087074, Karen Nouhan, Wentworth Real Estate Group. Realcomp II
- $749,9004 bd5 ba4.4k sqft11460 Tyrone Trl, Fenton, MI 48430For SaleMLS ID #50224271, Thomas Diegel, The Agency of Gateway. MiRealSource
- $569,9004 bd2 ba2.5k sqft12255 Rohn Rd, Fenton, MI 48430For SaleMLS ID #20261085667, Janice Stuckey, American Associates Inc. Realcomp II
- $449,9003 bd3 ba3.1k sqft10280 Nimphie Rd, Fenton, MI 48430For SaleMLS ID #20261074657, Wilson Lahoud, Inca Realty, LLC. Realcomp II
- $1,150,0004 bd3 ba4k sqft7346 Driftwood Dr, Fenton, MI 48430For SaleMLS ID #20261077569, Janice Stuckey, American Associates Inc. Realcomp II
- $950,0004 bd5 ba5.3k sqft13130 Pine Meadow Dr, Fenton, MI 48430For SaleMLS ID #20261062538, Jason White, EXP Realty - Fenton. Realcomp II
- $749,0004 bd3 ba3.3k sqft7516 Kovacs Dr, Linden, MI 48451For SaleMLS ID #20261087845, Thomas F Webster, Remerica Hometown. Realcomp II
- $689,0005 bd3 ba4.2k sqft308 W Shiawassee Ave, Fenton, MI 48430For SaleMLS ID #50219666, Michele K Papatheodore, Keller Williams First. MiRealSource
- $729,9003 bd3 ba2.1k sqft7877 Donegal Ct, Fenton, MI 48430New ConstructionMLS ID #20251057188, Jeff Doyle, Doyle Real Estate. Realcomp II
- $599,9505 bd4 ba5.7k sqft10454 Heron Ct, Fenton, MI 48430For SaleMLS ID #20261067923, Shane Adams, RE/MAX Select. Realcomp II
- $647,7754 bd3 ba2.6k sqft11361 Olde Wood Trl, Fenton, MI 48430For SaleMLS ID #50220483, Rose Ann Anderson, Allstate Properties.com. MiRealSource
- $564,9005 bd2 ba2.3k sqft5958 Bullard Rd, Fenton, MI 48430For SaleMLS ID #20261065348, Heather Mahon, KW Realty Livingston. Realcomp II
- $815,0005 bd5 ba3.7k sqft2280 Bullard Rd, Hartland, MI 48353For SaleMLS ID #20261062054, Tiffany Huff, 3DX Real Estate-Brighton. Realcomp II
- $689,0003 bd3 ba2.1k sqft7670 Parshallville Rd, Hartland, MI 48430New ConstructionMLS ID #20261000087, Alyse Robertelli, KW Domain. Realcomp II
