Skip main navigation
Sold for $506,215
  • $506,215

    1192 N Bridge St, Linden, MI 48451

    3beds
    2,175sqft
    Single Family Residence
    Built in 1998
    0.48 Acres Lot
    $506,300 Zestimate®
    $233/sqft
    $3,343 Estimated rent

    Home value

    $506,300

    $481,000 - $532,000

    $3,343/mo

    Zestimate® history
    Loading
    Loading...

    Owner options

    List your home for rent

    $3,343/mo

    Rent Zestimate®

    Find your next renter with Zillow Rental Manager. Plus, with online applications, you can quickly screen prospective tenants – for free.

    Learn more

    $3,343/mo

    Rent Zestimate®

    Refinance and save

    $3,397/mo

    Est. payment

    Refinancing to a lower rate could help reduce your monthly payments and save thousands over the life of the loan.

    See today's rates

    $3,397/mo

    Est. payment

    Explore your selling options

    Work with a Zillow partner agent

    Leverage their expertise and Zillow's premium Showcase listings to get your home seen by more buyers.

    Get started

    List with your own agent

    Get your home in front of millions of buyers by listing it on Zillow.

    Learn how to do it

    Sell it yourself

    Take full control of how buyers see your home on Zillow by listing For Sale by Owner (FSBO).

    List your home

    What's special

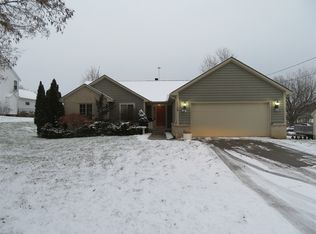
    Your private backyard paradise awaits in Linden! Welcome home to this stunning 3-bedroom, 2.5-bath Colonial nestled on nearly half an acre in the desirable Spring Meadows neighborhood. Offering 2,175 sq ft of light-filled living space, this home seamlessly combines daily comfort with top-tier entertaining. At the heart of the main level is an impressive custom kitchen remodel (2018) featuring rich hardwood floors, premium finishes, a double oven, and two beverage centers, making holiday hosting and daily living an absolute breeze. The open main floor flows effortlessly between the spacious great room with a gas fireplace, formal dining area, and kitchen. Upstairs, enjoy two generous guest bedrooms alongside a primary suite with a private full bath. Step outside into your ultimate summer retreat: a rear courtyard complete with an in-ground pool, hot tub, and dedicated pool house, perfect for outdoor relaxation and hosting family and friends. Enjoy complete peace of mind with extensive major updates: New Windows (2022) New Water Heater (2026) New Dishwasher (2025) New Roof (2024) Central A/C Unit (2021) Additional highlights include an attached 2.5-car side-entry garage, a full unfinished basement ready for your custom touches, and an unbeatable location just minutes from Historic Downtown Linden, Silver Lake, and Spring Meadows Golf & Country Club!

    Zillow last checked:

    Listing updated:

    Listed by:

    Jeremy Hoover 810-691-8588,

    Keller Williams First

    Bought with:

    Kathy Walls, 6501340146

    Signature Sotheby's International Realty Nvl

    Source: Realcomp II,MLS#: 20261056365MLS Logo

    Facts & features

    Interior

    Bedrooms & bathrooms
    • Bedrooms: 3
    • Bathrooms: 3
    • Full bathrooms: 2
    • 1/2 bathrooms: 1
    Primary bedroom
    • Level: Second
    • Area: 221
    • Dimensions: 17 X 13
    Bedroom
    • Level: Second
    • Area: 120
    • Dimensions: 12 X 10
    Bedroom
    • Level: Second
    • Area: 120
    • Dimensions: 12 X 10
    Primary bathroom
    • Level: Second
    • Area: 117
    • Dimensions: 13 X 9
    Other
    • Level: Second
    • Area: 45
    • Dimensions: 9 X 5
    Other
    • Level: Entry
    • Area: 49
    • Dimensions: 7 X 7
    Dining room
    • Level: Entry
    • Area: 182
    • Dimensions: 14 X 13
    Great room
    • Level: Entry
    • Area: 400
    • Dimensions: 25 X 16
    Kitchen
    • Level: Entry
    • Area: 368
    • Dimensions: 23 X 16
    Heating
    • Forced Air, Natural Gas
    Cooling
    • Central Air
    Appliances
    • Included: Built In Electric Oven, Bar Fridge, Dishwasher, Dryer, Free Standing Electric Range, Free Standing Refrigerator, Washer, Wine Cooler
    Features
    • High Speed Internet, Programmable Thermostat
    • Windows: Energy Star Qualified Windows
    • Basement: Unfinished
    • Has fireplace: Yes
    • Fireplace features: Dining Room, Family Room, Gas
    Interior area
    • Total interior livable area: 2,175 sqft
    • Finished area above ground: 2,175

    Property

    Parking
    • Total spaces: 2.5
    • Parking features: Twoand Half Car Garage, Attached, Electricityin Garage, Garage Door Opener, Side Entrance
    • Attached garage spaces: 2.5
    Features
    • Levels: Two
    • Stories: 2
    • Entry location: GroundLevel
    • Patio & porch: Covered, Porch
    • Exterior features: Spa Hottub
    • Pool features: In Ground
    • Fencing: Back Yard,Fencing Allowed
    Lot
    • Size: 0.48 Acres
    • Dimensions: 75 x 170 x 105 x 200
    Details
    • Parcel number: 6117551083
    • Special conditions: Short Sale No,Standard

    Construction

    Type & style
    • Home type: SingleFamily
    • Architectural style: Colonial
    • Property subtype: Single Family Residence
    Materials
    • Vinyl Siding
    • Foundation: Basement, Poured
    • Roof: Asphalt
    Condition
    • New construction: No
    • Year built: 1998

    Utilities & green energy

    • Electric: Circuit Breakers
    • Sewer: Public Sewer
    • Water: Public
    • Utilities for property: Cable Available, Underground Utilities

    Community & HOA

    Community
    • Features: Golf, Sidewalks
    • Subdivision: SPRING MEADOWS SUB
    HOA
    • Has HOA: No
    Location
    • Region: Linden

    Financial & listing details

    • Price per square foot: $233/sqft
    • Tax assessed value: $102,558
    • Annual tax amount: $4,757
    • Date on market: 7/23/2026
    • Cumulative days on market: 10 days
    • Listing agreement: Exclusive Right To Sell
    • Listing terms: Cash,Conventional,FHA,Usda Loan,Va Loan
    • Exclusions: Exclusion(s) Do Not Exist

    Price history

    DateEventPrice
    8/14/2026Sold$506,215+12.5%$233/sqft
    Source: Realcomp II #20261056365 Report a problem
    8/1/2026Pending sale$449,900$207/sqft
    Source: Realcomp II #20261056365 Report a problem
    7/23/2026Listed for sale$449,900$207/sqft
    Source: Realcomp II #20261056365 Report a problem

    Public tax history

    YearProperty taxesTax assessment
    2025$4,652 +2.2%$170,000 +1.9%
    2024$4,552 $166,800 +4.3%
    2023-- $159,900 +9.4%
    2022-- $146,200 +3.9%
    2021-- $140,700 +6.3%
    2020-- $132,300 +11.6%
    2019-- $118,600 +14.6%
    2018$3,434 -13.5%$103,500 +7.3%
    2017$3,972 +2.6%$96,500 +2.7%
    2016$3,871 $94,000 +7.1%
    2015$3,871 $87,800 +17.8%
    2012-- $74,530 +2.5%
    2011-- $72,700 -11.8%
    2010-- $82,400 -19.6%
    2008$1,115 $102,500 -9.1%
    2006-- $112,800 +1.3%
    2005-- $111,300 +4.8%
    2004-- $106,200 +7.2%
    2003-- $99,100 +17%
    2002$1,361 +2%$84,700 +5.7%
    2001$1,334 +5.1%$80,100 +4%
    2000$1,270 $77,030
    Find assessor info on the county website

    Neighborhood: 48451

    Nearby schools

    GreatSchools rating
    Get a cash offer in 3 minutes
    Find out how much your home could sell for in as little as 3 minutes with a no-obligation cash offer.
    Estimated market value
    $506,300
    Get a cash offer in 3 minutes
    Find out how much your home could sell for in as little as 3 minutes with a no-obligation cash offer.
    Estimated market value
    $506,300