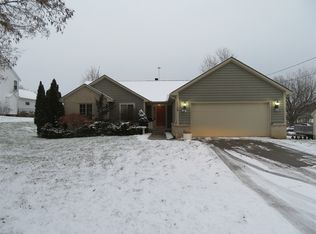
Welcome to 1166 N Bridge St that sits on a 0.48-acre lot and is a well-maintained 3-bedroom, 3-bathroom ranch with a full walkout basement . The main level consists of 1,512 square feet, and includes a spacious primary bedroom 15’7” by 14”7” with a walk-in closet and full bath. The functional layout includes a kitchen that comes equipped with a refrigerator, stove and dishwasher with an island, all open to the family room with a vaulted ceiling. The walkout basement consists of another 1470 square feet, and already includes a finished bath with a walk-in shower. The partially finished basement has tons of potential to offer additional living space, a recreational area or even another bedroom. The furnace and AC are well maintained and in good condition, providing year-round comfort.
Outside, enjoy the attached garage, the low maintenance composite deck off the dining room, and a generous, nearly half-acre lot with room to garden, entertain, or simply relax. There are two sheds providing lots of space for storage.
The house is located in the sought-after community of Linden, Michigan, within walking distance to the historic Bridge Street-Broad Street district, local shops and dining, and top-rated schools including Linden Elementary and Linden Middle School.
Don’t miss this opportunity to own a piece of Linden’s welcoming small-town charm — schedule your showing today! BATVAI.
Sold for $325,000
Zillow last checked:
Listing updated:
Bought with:
Charles B Ebel, 6501319053
Homeland Homes, Inc
Source: Realcomp II,MLS#: 20261057189
Price history
| Date | Event | Price |
|---|---|---|
| 8/28/2026 | Sold | $325,000-1.2%$215/sqft |
Source:  Realcomp II #20261057189 Report a problem Realcomp II #20261057189 Report a problem | ||
| 8/3/2026 | Pending sale | $329,000$218/sqft |
Source: Realcomp II #20261057189 Report a problem | ||
| 7/30/2026 | Listed for sale | $329,000+83.7%$218/sqft |
Source: Realcomp II #20261057189 Report a problem | ||
| 10/27/2015 | Sold | $179,100-2.7%$118/sqft |
Source: Public Record Report a problem | ||
| 7/27/2015 | Listing removed | $184,000$122/sqft |
Source: RE/MAX Platinum #215064872 Report a problem | ||
| 7/16/2015 | Price change | $184,000-3.1%$122/sqft |
Source: RE/MAX Platinum #215064872 Report a problem | ||
| 6/23/2015 | Listed for sale | $189,900+14.6%$126/sqft |
Source: RE/MAX Platinum #215064872 Report a problem | ||
| 12/22/2004 | Sold | $165,652+452.2%$110/sqft |
Source: Public Record Report a problem | ||
| 7/11/2000 | Sold | $30,000$20/sqft |
Source: Public Record Report a problem | ||

Get a cash offer in 3 minutes
Find out how much your home could sell for in as little as 3 minutes with a no-obligation cash offer.
Estimated market value
$325,700
