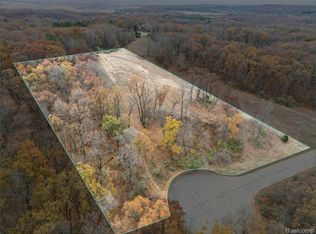
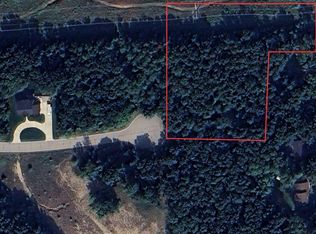
Welcome home to this stunning to be built 1st Floor primary situated on a serene 2-acre cut-du-sac homesite at Grand Summit Dr, one of the highest elevation points in Livingston Cty. This thoughtfully designed home offers a wide-open modern floor plan with vaulted ceilings, and a chef's kitchen with granite countertops, along with premium included features such as a 24x36 3.5-car garage, gas fireplace, deluxe trim package with 5'' craftsman baseboards, 9' basement walls with pre plumbed bathroom, deluxe lighting package, and much more. Conveniently located in Tyrone Twp - this location offers the perfect blend of city conveniences with the peace and privacy of spacious estate sized 2+ acre homesites. This premium custom homes will not last long--other lots, locations, and plans are available. Fenton Schools. Low township taxes.
Active
$730,000
9412 Grand Summit Dr, Fenton, MI 48430
4beds
2,450sqft
Single Family Residence
Built in 2026
2 Acres Lot
$723,700 Zestimate®
$298/sqft
$67/mo HOA
What's special
Gas fireplaceWide-open modern floor planVaulted ceilingsDeluxe lighting package
- 64 days
- 728
- 43
Zillow last checked:
Listing updated:
Listed by:
Mark Krysiak 248-982-3360,
Casablanca Real Estate LLC 734-222-1010
Source: MichRIC,MLS#: 26036369
Facts & features
Interior
Bedrooms & bathrooms
- Bedrooms: 4
- Bathrooms: 3
- Full bathrooms: 2
- 1/2 bathrooms: 1
- Main level bedrooms: 1
Primary bedroom
- Level: Main
Bedroom 2
- Level: Upper
Bedroom 3
- Level: Upper
Bedroom 4
- Level: Upper
Primary bathroom
- Level: Main
Bathroom 1
- Level: Upper
Bathroom 3
- Level: Main
Den
- Level: Main
Dining area
- Level: Main
Dining area
- Level: Main
Family room
- Level: Main
Kitchen
- Level: Main
Laundry
- Level: Main
Laundry
- Level: Main
Heating
- Forced Air
Cooling
- Central Air
Appliances
- Included: Disposal
- Laundry: Gas Dryer Hookup, Laundry Room, Main Level, Sink, Washer Hookup
Features
- Ceiling Fan(s), Center Island, Eat-in Kitchen, Pantry
- Flooring: Carpet, Ceramic Tile, Engineered Hardwood, Vinyl
- Windows: Insulated Windows
- Basement: Full
- Number of fireplaces: 1
- Fireplace features: Family Room
Interior area
- Total structure area: 2,450
- Total interior livable area: 2,450 sqft
- Finished area below ground: 0
Property
Parking
- Total spaces: 3.5
- Parking features: Garage Faces Side, Garage Door Opener, Attached
- Garage spaces: 3.5
Features
- Stories: 2
- Exterior features: Other
- Fencing: Other
Lot
- Size: 2 Acres
- Dimensions: 215 x 432 x 211 x 429
- Features: Level, Site Condo
Details
- Parcel number: 0415201022
- Zoning description: RES
Construction
Type & style
- Home type: SingleFamily
- Architectural style: Cape Cod,Ranch
- Property subtype: Single Family Residence
Materials
- Stone, Vinyl Siding
- Roof: Asphalt
Condition
- New Construction
- New construction: Yes
- Year built: 2026
Details
- Builder name: NP-Building
- Warranty included: Yes
Utilities & green energy
- Sewer: Septic Tank
- Water: Well
- Utilities for property: Phone Connected, Natural Gas Connected, Cable Connected
Community & HOA
Community
- Security: Carbon Monoxide Detector(s), Smoke Detector(s)
- Subdivision: Kandahar
HOA
- Has HOA: Yes
- Services included: Other, Trash
- HOA fee: $800 annually
Location
- Region: Fenton
Financial & listing details
- Price per square foot: $298/sqft
- Tax assessed value: $30,000
- Annual tax amount: $1,499
- Date on market: 7/16/2026
- Listing terms: Cash,Conventional
- Road surface type: Paved
Estimated market value
$723,700
$688,000 - $760,000
$4,196/mo
Price history
| Date | Event | Price |
|---|---|---|
| 7/16/2026 | Listed for sale | $730,000+1362.9%$298/sqft |
Source:  MichRIC #26036369 Report a problem MichRIC #26036369 Report a problem | ||
| 1/14/2021 | Listing removed | -- |
Source:  Realcomp II Report a problem Realcomp II Report a problem | ||
| 7/30/2020 | Price change | $49,900+25.1%$20/sqft |
Source: Legacy Realty Professionals #2200038112 Report a problem | ||
| 5/29/2020 | Listed for sale | $39,900$16/sqft |
Source: Legacy Realty Professionals #2200038112 Report a problem | ||
Public tax history
Tax history is unavailable.
Monthly payment
Est. payment
Payment breakdown
Explore the cost of this home by adjusting the details. Changes won't be saved.Climate risks
Neighborhood: 48430

Similar homes
- $--4 bd3 ba1.4k sqft11312 White Lake Rd, Fenton, MI 48430Auction
 Auction.com 2
 - $647,7754 bd3 ba2.6k sqft11361 Olde Wood Trl, Fenton, MI 48430For Sale
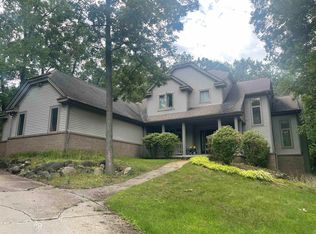
 MLS ID #50220483, Rose Ann Anderson, Allstate Properties.com. MiRealSource
 - $575,0004 bd3 ba2.5k sqft7433 Mabley Hill Rd, Fenton, MI 48430For Sale
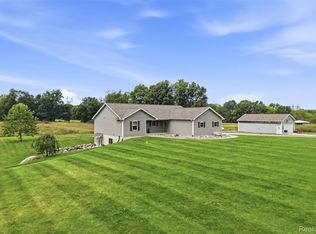
 MLS ID #20261070233, Jim Bunn, KW Realty Livingston. Realcomp II
 - $469,9003 bd3 ba3.1k sqft10280 Nimphie Rd, Fenton, MI 48430For Sale
 MLS ID #20261074657, Wilson Lahoud, Inca Realty, LLC. Realcomp II
 - $765,0004 bd2 ba2.7k sqft2354 Grove Park Rd, Fenton, MI 48430For SaleMLS ID #20261055050, Yvonne Perry, Keller Williams First. Realcomp II
- $629,9003 bd2 ba1.9k sqft1 Timber Trl, Fenton, MI 48430For SaleMLS ID #20261014098, Rob Moen, Keller Williams First. Realcomp II
- $629,9003 bd2 ba1.9k sqft1 Timber Trl #1, Fenton, MI 48430New ConstructionMLS ID #50195830, Rob Moen, Keller Williams First. MiRealSource
- $399,9003 bd1 ba1.4k sqft6429 Mabley Hill Rd, Fenton, MI 48430For SaleMLS ID #20261074849, Patrik J Welty, Legacy Realty Professionals. Realcomp II
- $925,0004 bd2 ba2.9k sqft9225 Faussett Rd, Fenton, MI 48430For SaleMLS ID #20261071101, Joel Schmidt, Realty Concierge Group. Realcomp II
- $725,0005 bd2 ba2.7k sqft16511 Shadow Ln, Linden, MI 48451For SaleMLS ID #20261059188, Chuck Wilks, 3DX Real Estate-Brighton. Realcomp II
- $400,0004 bd3 ba2.7k sqft11462 Vista Dr, Fenton, MI 48430For SaleMLS ID #20261027444, Nancy J Hanks, House to Home Real Estate. Realcomp II
- $849,9004 bd4 ba3.3k sqft1061 W Rose Center Rd, Fenton, MI 48430For SaleMLS ID #50204870, Michele K Papatheodore, Keller Williams First. MiRealSource
- $559,9003 bd2 ba3k sqft9319 Faussett Rd, Fenton, MI 48430For SaleMLS ID #20261072891, Tina M Peterson, Real Estate One. Realcomp II
- $499,0004 bd2 ba2.4k sqft403 E Ellen St, Fenton, MI 48430For SaleMLS ID #20261053790, Ryan Scully, Tremaine Real Estate. Realcomp II
- $469,9004 bd2 ba1.5k sqft11412 Germany Rd, Fenton, MI 48430For SaleMLS ID #20261066329, Mary S England, England Real Estate Company. Realcomp II
- $564,9005 bd2 ba2.3k sqft5958 Bullard Rd, Fenton, MI 48430For SaleMLS ID #20261065348, Heather Mahon, KW Realty Livingston. Realcomp II
