Experience the opportunity to build your dream new construction RANCH home in Irish Hills Community with Hartland Schools. Perfectly situated on a spacious lot. This thoughtfully designed open-concept floor plan blends modern luxury with timeless comfort. From the inviting covered front porch, step into a light-filled interior featuring hardwood floors, rich millwork, and expansive windows that capture stunning golf course views. The gourmet kitchen is yours to design complete with a large island, quartz countertops, custom cabinetry, dining room and a walk-in pantry, perfect for entertaining or everyday living. The cathedral ceiling great room centers around a beautiful gas fireplace, creating an elegant yet welcoming atmosphere. Your primary suite is a true sanctuary, offering a spa inspired en suite bath with dual vanities, Euro-glass walk-in shower, and a massive custom designed closet. 2 additional bedrooms are thoughtfully placed on the opposite wing of the home, providing privacy and comfort for guests or family. A den/home office overlooks the front yard, perfect for work or quiet relaxation. The large laundry room offers abundant storage and convenient access to the primary closet, while the customizable mudroom allows for personalized built-in locker storage. NO wire racks! You get to design every detail alongside the builder to create a home that truly reflects your lifestyle. Envision your own finishes in the lower level with rough plumbing for future bathroom or wet bar. Exterior features LP wood siding, Jeld-win windows, Certainteed 30 year warranty shingles and so many more high quality finishes. 3 car side entry attached garage. Approx build time is 8-12 months. Build with confidence. Build with Elkwood Homes where craftsmanship meets custom design!
New construction
$679,000
LOT 32 Dublin Dr, Howell, MI 48169
3beds
2,230sqft
Single Family Residence
Built in 2026
0.52 Acres Lot
$677,800 Zestimate®
$304/sqft
$50/mo HOA
What's special
- 11 days
- 503
- 51
Zillow last checked:
Listing updated:
Listed by:
Alyse Robertelli 248-755-1158,
KW Domain 248-590-0800,
Candice A Van Slembrouck 248-346-6795,
KW Domain
Source: Realcomp II,MLS#: 20261079939
Facts & features
Interior
Bedrooms & bathrooms
- Bedrooms: 3
- Bathrooms: 2
- Full bathrooms: 2
Primary bedroom
- Level: Entry
- Area: 182
- Dimensions: 14 X 13
Bedroom
- Level: Entry
- Area: 132
- Dimensions: 11 X 12
Bedroom
- Level: Entry
- Area: 132
- Dimensions: 12 X 11
Primary bathroom
- Level: Entry
- Area: 130
- Dimensions: 10 X 13
Other
- Level: Entry
- Area: 56
- Dimensions: 8 X 7
Dining room
- Level: Entry
- Area: 156
- Dimensions: 12 X 13
Great room
- Level: Entry
- Area: 400
- Dimensions: 20 X 20
Kitchen
- Level: Entry
- Area: 208
- Dimensions: 13 X 16
Laundry
- Level: Entry
- Area: 56
- Dimensions: 8 X 7
Library
- Level: Entry
- Area: 169
- Dimensions: 13 X 13
Heating
- Forced Air, Natural Gas
Cooling
- Central Air
Appliances
- Included: Dishwasher, Disposal, Humidifier, Range Hood
- Laundry: Electric Dryer Hookup, Gas Dryer Hookup, Laundry Room, Washer Hookup
Features
- High Speed Internet, Programmable Thermostat
- Windows: Egress Windows
- Basement: Full,Unfinished
- Has fireplace: Yes
- Fireplace features: Gas, Great Room
Interior area
- Total interior livable area: 2,230 sqft
- Finished area above ground: 2,230
Video & virtual tour
Property
Parking
- Total spaces: 3
- Parking features: Three Car Garage, Attached, Direct Access, Driveway, Garage Door Opener, Side Entrance
- Attached garage spaces: 3
Features
- Levels: One
- Stories: 1
- Entry location: GroundLevelwSteps
- Patio & porch: Covered, Porch
- Exterior features: Lighting
- Pool features: None
Lot
- Size: 0.52 Acres
- Dimensions: 128 x 143 x 260 x 225
Details
- Parcel number: 1416401011
- Special conditions: Short Sale No,Standard
Construction
Type & style
- Home type: SingleFamily
- Architectural style: Ranch
- Property subtype: Single Family Residence
Materials
- Brick, Stone, Vinyl Siding
- Foundation: Basement, Poured, Sump Pump
- Roof: Asphalt
Condition
- New Construction
- New construction: Yes
- Year built: 2026
Utilities & green energy
- Sewer: Public Sewer
- Water: Well
- Utilities for property: Underground Utilities
Community & HOA
Community
- Subdivision: IRISH HILLS SITE CONDO
HOA
- Has HOA: Yes
- Services included: Snow Removal
- HOA fee: $600 annually
- HOA phone: 810-991-1235
Location
- Region: Howell
Financial & listing details
- Price per square foot: $304/sqft
- Tax assessed value: $7,500
- Annual tax amount: $1,307
- Date on market: 10/6/2026
- Cumulative days on market: 11 days
- Listing agreement: Exclusive Right To Sell
- Listing terms: Cash,Conventional
- Exclusions: Exclusion(s) Do Not Exist
Estimated market value
$677,800
$644,000 - $712,000
$3,669/mo
Price history
| Date | Event | Price |
|---|---|---|
| 10/6/2026 | Listed for sale | $679,000$304/sqft |
Source:  Realcomp II #20261079939 Report a problem Realcomp II #20261079939 Report a problem | ||
Public tax history
Tax history is unavailable.
Monthly payment
Est. payment
Payment breakdown
Explore the cost of this home by adjusting the details. Changes won't be saved.Climate risks
Neighborhood: 48169
Similar homes
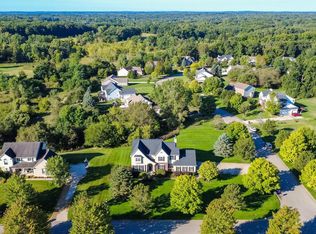
- $689,0003 bd3 ba2.1k sqft7670 Parshallville Rd, Hartland, MI 48430New Construction
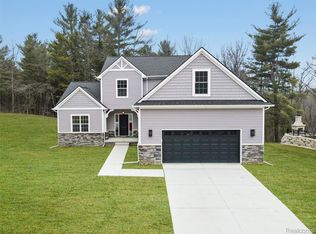
 MLS ID #20261000087, Alyse Robertelli, KW Domain. Realcomp II
 - $540,0003 bd2 ba3k sqft9319 Faussett Rd, Fenton, MI 48430For Sale
 MLS ID #20261072891, Tina M Peterson, Real Estate One. Realcomp II
 - $700,0003 bd2 ba2.2k sqft2700 Musson Lot C, Howell, MI 48855New Construction
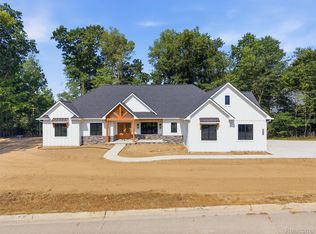 MLS ID #20261056979, Alyse Robertelli, KW Domain. Realcomp II
 - $550,0004 bd3 ba2.5k sqft7433 Mabley Hill Rd, Fenton, MI 48430For Sale
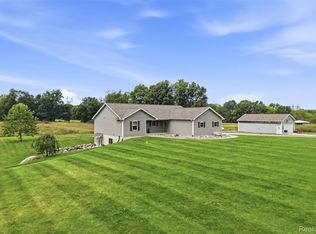 MLS ID #20261070233, Jim Bunn, KW Realty Livingston. Realcomp II
 - $685,0004 bd3 ba2.5k sqft2411 Wixom Trl, Milford, MI 48381For SaleMLS ID #20261081282, Anthony Djon, Anthony Djon Luxury Real Estate. Realcomp II
- $675,0003 bd3 ba3k sqft6501 Manchester Dr, White Lake, MI 48383For SaleMLS ID #20261075932, Justin Klenow, eXp Realty Best Life and Company. Realcomp II
- $589,9003 bd3 ba3k sqft5600 Navajo Trl, Pinckney, MI 48169For SaleMLS ID #20261069311, Tracy A Petersen, VM Real Estate Group. Realcomp II
- $675,0003 bd4 ba3.1k sqft3640 Trefoil Trl, Ortonville, MI 48462For SaleMLS ID #20261076785, Nicole Gourand, V I P Realty. Realcomp II
- $659,0003 bd2 ba2.2k sqft11646 Dixie Hwy, Holly, MI 48442For SaleMLS ID #20261063318, Michael J Krausman, Luxury Living Real Estate. Realcomp II
- $759,0003 bd3 ba2.3k sqft7997 Bergin Rd, Howell, MI 48843New Construction
 MLS ID #26047155, Emily Martina, KW Realty Living. MichRIC
 - $674,9003 bd3 ba2.4k sqft28510 Coyote Ct, New Hudson, MI 48165New ConstructionMLS ID #26050174, Timothy Haggerty, Remerica Hometown One. MichRIC
- $499,0004 bd2 ba2.4k sqft403 E Ellen St, Fenton, MI 48430For SaleMLS ID #20261053790, Ryan Scully, Tremaine Real Estate. Realcomp II
- $699,9003 bd2 ba2k sqft2735 Pine Shadow Ct, Pinckney, MI 48169New ConstructionMLS ID #20261039171, Ashley Stephens, Mitch Harris Building Co, Inc. Realcomp II
- $564,9003 bd3 ba2k sqft4341 Stepping Stone Ln, Fenton, MI 48430For Sale
 MLS ID #50209695, Thomas G Atwell, Tom Atwell Homes. MiRealSource
 - $599,0005 bd4 ba3.1k sqft10070 N Fenton Rd, Fenton, MI 48430For SaleMLS ID #20261063490, Jeffrey B Valley, RE/MAX Edge. Realcomp II
- $599,9003 bd2 ba1.6k sqft2504 Golden Shores Ct, Fenton, MI 48430For SaleMLS ID #20261058305, Bethany Gormont, Wentworth Real Estate Group. Realcomp II
- $749,9004 bd3 ba2.8k sqft626 Round Rock, Howell, MI 48843New ConstructionMLS ID #20261082332, Teresa M Stovall, KW Realty Livingston. Realcomp II
- $349,9993 bd2 ba2.6k sqft9376 Brucedale Dr, Clarkston, MI 48346For SaleMLS ID #20261083821, Parker McInnis, Oak and Stone Real Estate. Realcomp II
- $749,9004 bd3 ba3.2k sqft14270 Wright Dr, Linden, MI 48451For SaleMLS ID #20261005287, William S Bodziak Jr, Wentworth Real Estate Group. Realcomp II
- $795,0003 bd4 ba2.7k sqft4800 Chestnut Springs Dr, Howell, MI 48843For SaleMLS ID #20261048620, Aaren D Currie, NextHome Statewide Real Estate. Realcomp II
