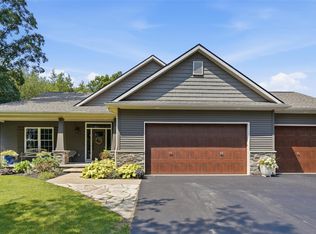
Capital Custom Homes ALBANY plan with full finished walkout basement, covered deck and sod and irrigation included! - This highly sought out floor plan features exquisite details and finishes. This open concept, 4 bedroom, 3.5 bath home features large mudroom, first floor laundry, 3 car garage and over 3000 sqft of living space. Beautiful entry welcomes you into the large foyer leading into the great room with tray ceiling and gas fireplace. Beautiful windows let in a ton of natural light. The well-designed kitchen overlooks the bright eat-in nook and is highlighted by a large 8' island, plenty of cabinet space with soft-close doors and drawers, quartz countertops throughout, and custom walk-in pantry with cabinetry and wood shelving. Spacious primary suite presents dual comfort height vanities and a tiled shower. Complete with a Completely Connected Home Smart Technology package, 9' Superior basement walls with 5-year structural warranty with R16 insulation & 1 yr builder warranty. 96% Efficiency Carrier furnace and A/C and 50 gal HWH. Garage door openers, fully insulated 3 car garage with 8' doors, Sidewalks, streetlights, and sports field. Close to shopping, freeways and restaurants. Stock Photos. Nov/Dec completion.
New construction
$739,900
544 Round Rock Round Rock, Howell, MI 48843
4beds
3,140sqft
:
Get pre-qualified$4,759/mo
Single Family Residence
Built in 2026
0.27 Acres Lot
$-- Zestimate®
$236/sqft
$100/mo HOA
What's special
- 1 day |
- 80 |
- 1 |
Zillow last checked:
Listing updated:
Listed by:
Teresa M Stovall 248-595-6719,
KW Realty Livingston 810-227-5500
Source: Realcomp II,MLS#: 20261062273
Facts & features
Interior
Bedrooms & bathrooms
- Bedrooms: 4
- Bathrooms: 4
- Full bathrooms: 3
- 1/2 bathrooms: 1
Primary bedroom
- Level: Entry
- Area: 225
- Dimensions: 15 X 15
Bedroom
- Level: Entry
- Area: 132
- Dimensions: 12 X 11
Bedroom
- Level: Entry
- Area: 110
- Dimensions: 11 X 10
Bedroom
- Level: Basement
- Area: 182
- Dimensions: 14 X 13
Primary bathroom
- Level: Entry
- Area: 88
- Dimensions: 11 X 8
Other
- Level: Entry
- Area: 40
- Dimensions: 8 X 5
Other
- Level: Basement
- Area: 45
- Dimensions: 5 X 9
Other
- Level: Entry
- Area: 24
- Dimensions: 8 X 3
Game room
- Level: Basement
- Area: 900
- Dimensions: 30 X 30
Great room
- Level: Entry
- Area: 304
- Dimensions: 19 X 16
Kitchen
- Level: Entry
- Area: 140
- Dimensions: 14 X 10
Laundry
- Level: Entry
- Area: 91
- Dimensions: 13 X 7
Laundry
- Level: Entry
- Area: 77
- Dimensions: 7 X 11
Heating
- Forced Air, Natural Gas
Cooling
- Ceiling Fans, Central Air, ENERGYSTAR Qualified AC Equipment
Appliances
- Included: Disposal
- Laundry: Gas Dryer Hookup, Laundry Room
Features
- Programmable Thermostat
- Basement: Finished,Walk Out Access
- Has fireplace: No
Interior area
- Total interior livable area: 3,140 sqft
- Finished area above ground: 1,890
- Finished area below ground: 1,250
Video & virtual tour
Property
Parking
- Total spaces: 3
- Parking features: Three Car Garage, Attached, Electricityin Garage, Garage Door Opener
- Garage spaces: 3
Features
- Levels: One
- Stories: 1
- Entry location: GroundLevel
- Patio & porch: Porch
- Exterior features: Lighting
- Pool features: Community, In Ground
- Fencing: Fencing Allowed
Lot
- Size: 0.27 Acres
- Dimensions: 70 x 135 x 93 x 130
- Features: Sprinklers
Details
- Parcel number: 1012302073
- Special conditions: Short Sale No,Standard
Construction
Type & style
- Home type: SingleFamily
- Architectural style: Craftsman,Ranch
- Property subtype: Single Family Residence
Materials
- Stone, Vinyl Siding
- Foundation: Basement, Insulating Concrete Forms, Passive Radon Mitigation, Sump Pump
- Roof: Asphalt
Condition
- New Construction,Quick Delivery Home
- New construction: Yes
- Year built: 2026
Details
- Warranty included: Yes
Utilities & green energy
- Sewer: Public Sewer
- Water: Public
- Utilities for property: Underground Utilities
Community & HOA
Community
- Features: Clubhouse, Sidewalks
- Subdivision: MARION OAKS PUD PLAN THE HIGHLANDS PUD
HOA
- Has HOA: Yes
- Services included: Maintenance Grounds, Other, Snow Removal, Trash
- HOA fee: $100 monthly
Location
- Region: Howell
Financial & listing details
- Price per square foot: $236/sqft
- Tax assessed value: $1,769
- Annual tax amount: $72
- Date on market: 8/7/2026
- Cumulative days on market: 1 day
- Listing agreement: Exclusive Right To Sell
- Listing terms: Cash,Conventional,FHA,Va Loan
Estimated market value
Not available
Estimated sales range
Not available
Not available
Price history
| Date | Event | Price |
|---|---|---|
| 8/7/2026 | Listed for sale | $739,900$236/sqft |
Source:  Realcomp II #20261062273 Report a problem Realcomp II #20261062273 Report a problem | ||
Public tax history
Tax history is unavailable.
Monthly payment
Est. payment
Payment breakdown
Explore the cost of this home by adjusting the details. Changes won't be saved.Climate risks
Neighborhood: 48843
Nearby schools
GreatSchools rating
- 6/10Parker Middle SchoolGrades: K-8Distance: 0.5 mi
- 7/10Howell High SchoolGrades: 9-12Distance: 3.4 mi
- 7/10Three Fires ElementaryGrades: K-5Distance: 2.8 mi
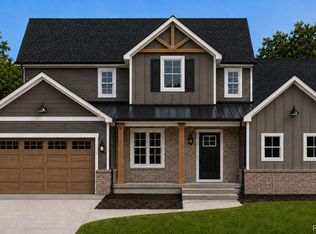
- $675,0004 bd4 ba2.2k sqft562 Round Rock Dr, Howell, MI 48843New Construction
- $719,9005 bd4 ba4k sqft584 Round Rock Dr, Howell, MI 48843New Construction

- $562,3504 bd3 ba2.4k sqft579 Round Rock #MOH80, Howell, MI 48843Sold
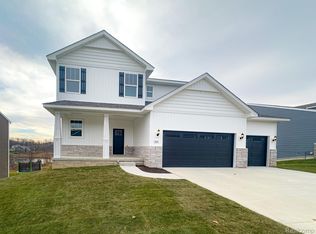
- $565,0003 bd3 ba1.7k sqft523 Round Rock Dr, Howell, MI 48843New Construction
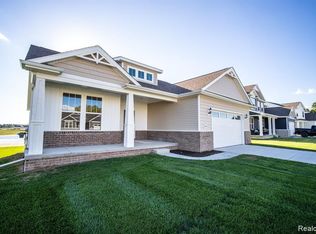
- $622,3004 bd3 ba2.6k sqft591 Round Rock, Howell, MI 48843Sold
- from $484,900-- sqft2157 Gambrel Ln, Howell, MI 48843New Construction
- from $579,900-- sqft2145 Gambrel Ln, Howell, MI 48843New Construction
- $539,0004 bd3 ba2.3k sqft513 Round Rock Dr, Howell, MI 48843Sold
A local agent can set up tours, give advice and negotiate with sellers.
Similar homes
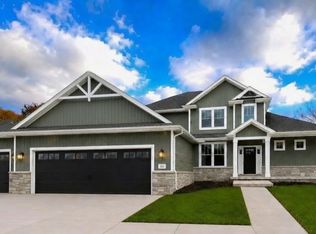
- $769,9004 bd3 ba2.8k sqft626 Round Rock, Howell, MI 48843New Construction
 MLS ID #20261007070, Teresa M Stovall, KW Realty Livingston. Realcomp II
 - $865,0004 bd4 ba3.7k sqft2588 Cheltenham Knl, Howell, MI 48843For Sale
 MLS ID #20261061503, Jennifer Lemmen, Wentworth Real Estate Group. Realcomp II
 - $719,9005 bd4 ba4k sqft584 Round Rock Dr, Howell, MI 48843New ConstructionMLS ID #20261053294, Teresa M Stovall, KW Realty Livingston. Realcomp II
- $765,0005 bd5 ba4.1k sqft685 Birkdale Dr, Howell, MI 48843For Sale
 MLS ID #20261057274, Tracy Johnson, Heritage Real Estate Michigan. Realcomp II
 - $689,9005 bd4 ba3.5k sqft664 Round Rock, Howell, MI 48843New ConstructionMLS ID #20261060285, Teresa M Stovall, KW Realty Livingston. Realcomp II
- $650,0004 bd4 ba3k sqft677 Round Rock Dr, Howell, MI 48843New ConstructionMLS ID #20261043734, Teresa M Stovall, KW Realty Livingston. Realcomp II
- $679,9004 bd4 ba3.4k sqft5818 Pine Trace Ct, Howell, MI 48843For SaleMLS ID #20261060253, Melissa Paddock, Image Realty LLC. Realcomp II
- $675,0004 bd4 ba2.2k sqft562 Round Rock Dr, Howell, MI 48843New ConstructionMLS ID #20261043760, Teresa M Stovall, KW Realty Livingston. Realcomp II
- $--3 bd3 ba1.6k sqft5560 Crooked Lake Rd, Howell, MI 48843AuctionAuction.com 2
- $699,9005 bd5 ba4k sqft455 Trestle Dr, Howell, MI 48843New ConstructionMLS ID #20261050964, Teresa M Stovall, KW Realty Livingston. Realcomp II
- $725,0004 bd4 ba4.3k sqft472 Timbermill Ln, Howell, MI 48843For SaleMLS ID #20261050483, Patricia Lotz, Real Estate One-Brighton. Realcomp II
- $699,9004 bd2 ba2.7k sqft2276 Webster Park Dr, Howell, MI 48843For SaleMLS ID #20261045368, Nicholas Tong, KW Realty Livingston. Realcomp II
- $435,0004 bd3 ba2k sqft2268 Crystal Crossing Dr, Howell, MI 48843For SaleMLS ID #20261061560, Caitlyn Urquhart, Brookstone, Realtors LLC. Realcomp II
- $625,0004 bd4 ba3k sqft3217 Pineview Trl, Howell, MI 48843For SaleMLS ID #20261054328, Dianne S Ross, Coldwell Banker Town & Country. Realcomp II
- $595,0004 bd3 ba3.9k sqft4361 Sundance Cir, Howell, MI 48843For SaleMLS ID #20261058768, Janene Spencer-Deaton, RE/MAX Platinum. Realcomp II
- $559,0004 bd3 ba2.9k sqft1900 Oak Grove Rd, Howell, MI 48855For Sale
 MLS ID #26041109, Melissa Dorchak, Innovated Realty Solutions, LT. MichRIC
 - $562,5004 bd3 ba2.4k sqftMoh 123 Gambrel Ln, Howell, MI 48843New ConstructionMLS ID #20261050955, Teresa M Stovall, KW Realty Livingston. Realcomp II
- $649,9003 bd3 ba2.9k sqft161 Abby Brook Ln, Howell, MI 48843For SaleMLS ID #20261046470, Jennifer Petersen, KW Realty Livingston. Realcomp II
- $565,0003 bd3 ba1.7k sqft523 Round Rock Dr, Howell, MI 48843New ConstructionMLS ID #20261058156, Teresa M Stovall, KW Realty Livingston. Realcomp II
- $385,0004 bd2 ba1.6k sqft209 S Barnard St, Howell, MI 48843For SaleMLS ID #20261060190, Ty Zimmerla, RE/MAX Platinum. Realcomp II
