The Addison floor plan features 5 bedrooms and 3.5 baths. A two-story foyer opens to the great room with fireplace and winding staircase. The open-concept design includes a spacious kitchen with a large island, 42-inch upper cabinets with soft-close doors and drawers, quartz countertops, and luxury vinyl plank flooring. A mudroom with cubbies is located off the attached three-car garage with 8-foot garage doors. The primary suite includes a tray ceiling, walk-in closet, dual undermount sinks, and private bath. Three additional bedrooms, a full bath, and second-floor laundry complete the upper level. The main floor features 9-foot ceilings throughout. The finished walkout lower level offers a fifth bedroom, full bath, and game room with 9-foot Superior Walls. Additional features include a 96% efficient furnace, central air conditioning, gutters, downspouts, garage door opener, sod, and irrigation system. The homesite backs to a common area with a pond. Community amenities include sidewalks, streetlights, common green space, a baseball diamond, and a clubhouse with swimming pool. Conveniently located minutes from downtown Howell with shopping, restaurants, parks, and community events. Built by Capital Custom Homes.
New construction
$719,900
584 Round Rock Dr, Howell, MI 48843
5beds
4,000sqft
Single Family Residence
Built in 2026
10,454 Square Feet Lot
$719,400 Zestimate®
$180/sqft
$100/mo HOA
What's special
- 67 days
- 101
- 6
Zillow last checked:
Listing updated:
Listed by:
Teresa M Stovall 248-595-6719,
KW Realty Livingston 810-227-5500
Source: Realcomp II,MLS#: 20261053294
Facts & features
Interior
Bedrooms & bathrooms
- Bedrooms: 5
- Bathrooms: 4
- Full bathrooms: 3
- 1/2 bathrooms: 1
Primary bedroom
- Level: Second
- Area: 256
- Dimensions: 16 X 16
Bedroom
- Level: Second
- Area: 144
- Dimensions: 12 X 12
Bedroom
- Level: Second
- Area: 169
- Dimensions: 13 X 13
Bedroom
- Level: Second
- Area: 192
- Dimensions: 16 X 12
Bedroom
- Level: Basement
- Area: 204
- Dimensions: 17 X 12
Primary bathroom
- Level: Second
- Area: 80
- Dimensions: 8 X 10
Other
- Level: Second
- Area: 72
- Dimensions: 6 X 12
Other
- Level: Basement
- Area: 45
- Dimensions: 5 X 9
Other
- Level: Entry
- Area: 25
- Dimensions: 5 X 5
Other
- Level: Entry
- Area: 198
- Dimensions: 11 X 18
Game room
- Level: Basement
- Area: 900
- Dimensions: 30 X 30
Great room
- Level: Entry
- Area: 414
- Dimensions: 23 X 18
Kitchen
- Level: Entry
- Area: 198
- Dimensions: 11 X 18
Heating
- Forced Air, Natural Gas
Cooling
- Central Air
Features
- Entrance Foyer, Programmable Thermostat
- Basement: Finished,Walk Out Access
- Has fireplace: Yes
- Fireplace features: Family Room, Gas
Interior area
- Total interior livable area: 4,000 sqft
- Finished area above ground: 2,803
- Finished area below ground: 1,197
Property
Parking
- Total spaces: 3
- Parking features: Three Car Garage, Attached, Electricityin Garage
- Garage spaces: 3
Features
- Levels: Two
- Stories: 2
- Entry location: GroundLevel
- Pool features: Community
- Fencing: Fencing Allowed
Lot
- Size: 10,454 Square Feet
- Dimensions: 75 x 130
- Features: Sprinklers
Details
- Parcel number: 1012302071
- Special conditions: Short Sale No,Standard
Construction
Type & style
- Home type: SingleFamily
- Architectural style: Colonial,Craftsman
- Property subtype: Single Family Residence
Materials
- Stone, Vinyl Siding
- Foundation: Basement, Insulating Concrete Forms, Passive Radon Mitigation, Sump Pump
- Roof: Asphalt
Condition
- New Construction,Quick Delivery Home
- New construction: Yes
- Year built: 2026
Details
- Warranty included: Yes
Utilities & green energy
- Sewer: Public Sewer
- Water: Public
- Utilities for property: Underground Utilities
Community & HOA
Community
- Features: Sidewalks
- Subdivision: HIGHLANDS/MARION OAKS
HOA
- Has HOA: Yes
- Services included: Maintenance Grounds, Other, Snow Removal, Trash
- HOA fee: $100 monthly
Location
- Region: Howell
Financial & listing details
- Price per square foot: $180/sqft
- Tax assessed value: $1,816
- Annual tax amount: $74
- Date on market: 7/17/2026
- Cumulative days on market: 106 days
- Listing agreement: Exclusive Right To Sell
- Listing terms: Cash,Conventional,FHA,Va Loan
Estimated market value
$719,400
$683,000 - $755,000
$4,947/mo
Price history
| Date | Event | Price |
|---|---|---|
| 7/17/2026 | Listed for sale | $719,900$180/sqft |
Source:  Realcomp II #20261053294 Report a problem Realcomp II #20261053294 Report a problem | ||
Public tax history
Tax history is unavailable.
Monthly payment
Est. payment
Payment breakdown
Explore the cost of this home by adjusting the details. Changes won't be saved.Climate risks
Neighborhood: 48843


Similar homes
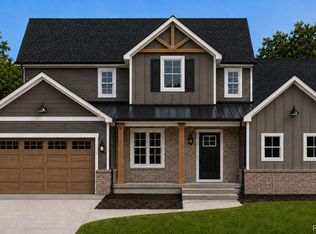
- $744,9005 bd5 ba3k sqft562 Round Rock Dr, Howell, MI 48843New Construction
 MLS ID #20261072456, Teresa M Stovall, KW Realty Livingston. Realcomp II
 - $699,9004 bd4 ba3k sqftMoh 124 Gambrel Lane Dr, Howell, MI 48843New Construction
 MLS ID #20261075118, Teresa M Stovall, KW Realty Livingston. Realcomp II
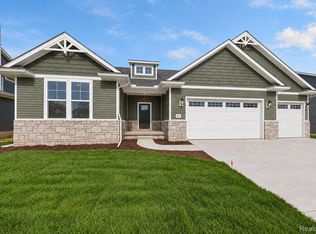
 - $645,0004 bd3 ba2.8k sqft617 Round Rock Dr, Howell, MI 48843New Construction
 MLS ID #20261074551, Teresa M Stovall, KW Realty Livingston. Realcomp II
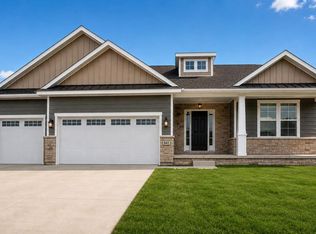
 - $739,9004 bd4 ba3.1k sqft544 Round Rock, Howell, MI 48843New Construction
 MLS ID #20261062273, Teresa M Stovall, KW Realty Livingston. Realcomp II
 - $650,0004 bd4 ba3.1k sqftMoh 121 Gambrel Ln, Howell, MI 48843New ConstructionMLS ID #20261062279, Teresa M Stovall, KW Realty Livingston. Realcomp II
- $689,9005 bd4 ba3.5k sqft664 Round Rock, Howell, MI 48843New ConstructionMLS ID #20261060285, Teresa M Stovall, KW Realty Livingston. Realcomp II
- $769,9004 bd3 ba2.8k sqft626 Round Rock, Howell, MI 48843New ConstructionMLS ID #20261007070, Teresa M Stovall, KW Realty Livingston. Realcomp II
- $584,9003 bd3 ba2.8k sqft3738 Winterwood Dr, Howell, MI 48843For SaleMLS ID #20261070497, Shaina Bertrang, Woodward Square Realty, LLC. Realcomp II
- $839,0004 bd4 ba3.5k sqft3703 Jesse Dr, Howell, MI 48843For SaleMLS ID #20261072701, Todd Buckley, The Buckley Jolley R E Team. Realcomp II
- $669,0005 bd5 ba5.2k sqft368 Bonnie Cir, Howell, MI 48843For SaleMLS ID #20261061091, Laura Pazdzierz, Brookstone, Realtors LLC. Realcomp II
- $475,0004 bd2 ba3k sqft2800 Cedar Valley Dr, Howell, MI 48843For SaleMLS ID #20261073260, Kirsten M Soulliere, KW Realty Livingston. Realcomp II
- $659,9004 bd4 ba3.4k sqft5818 Pine Trace Ct, Howell, MI 48843For SaleMLS ID #20261060253, Melissa Paddock, Image Realty LLC. Realcomp II
- $562,5004 bd3 ba2.4k sqftMoh 123 Gambrel Ln, Howell, MI 48843New ConstructionMLS ID #20261050955, Teresa M Stovall, KW Realty Livingston. Realcomp II
- $525,0004 bd4 ba2.6k sqft2589 Fisk Rd, Howell, MI 48843For Sale
 MLS ID #26044921, Demetrius Traylor, Real Estate One Inc. MichRIC
 - $550,0003 bd2 ba2.4k sqftMoh 95 Gambrel Dr, Howell, MI 48843New ConstructionMLS ID #20261072348, Teresa M Stovall, KW Realty Livingston. Realcomp II
- $450,0004 bd2 ba2.3k sqft802 Tanager Trl, Howell, MI 48843For SaleMLS ID #20261067132, Robert Yoder, HomeCraft Real Estate. Realcomp II
- $850,0004 bd3 ba2.9k sqft3705 High Hillcrest Dr, Howell, MI 48843For SaleMLS ID #20261031755, Christine J Fuller, RE/MAX Platinum. Realcomp II
- $840,0004 bd5 ba4.4k sqft3747 Honors Way, Howell, MI 48843For SaleMLS ID #20261065000, Lindsay Lewis, EXP Realty. Realcomp II
- $400,0004 bd4 ba2.4k sqft3659 Sugarbush Dr, Howell, MI 48843For SaleMLS ID #20261074456, Kevin L McCort, Real Estate One. Realcomp II
