Welcome to this beautifully updated 4-bedroom, 2-story Colonial with Premium Upgrades offering 3.1 baths and a thoughtfully designed layout with plenty of space for everyday living and entertaining. Freshly painted throughout with new carpeting, this home is truly move-in ready.
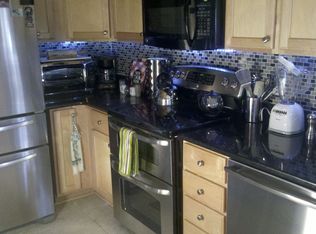
The updated kitchen features all-new, higher-end appliances, including a sleek induction range, offering both style and performance for the home chef. A convenient one-piece washer/dryer combo adds modern functionality and efficiency.
The spacious lower level has been recently finished and features a walk-out basement, providing valuable additional living and entertaining space. The lower-level family room includes a stylish wet bar with a dishwasher, creating the perfect setting for game nights, gatherings, or relaxing with friends and family.
Additional major updates include a new furnace and new sump pump, providing added peace of mind. The attached garage is equipped with an electric vehicle charging station, making this home especially convenient for today's EV owners.
With its combination of modern updates, quality finishes, versatile living space, and thoughtful improvements throughout, this exceptional Colonial is ready for its next owner. Just move in and enjoy!
All of this and a community pool and club house for your added enjoyment !!
For sale
Price cut: $5K (10/6)
$395,000
3659 Sugarbush Dr, Howell, MI 48843
4beds
2,428sqft
Single Family Residence
Built in 2001
0.28 Acres Lot
$392,200 Zestimate®
$163/sqft
$42/mo HOA
What's special
- 37 days
- 661
- 23
Likely to sell faster than
Zillow last checked:
Listing updated:
Listed by:
Kevin L McCort 248-625-0200,
Real Estate One 248-625-0200
Source: Realcomp II,MLS#: 20261074456
Facts & features
Interior
Bedrooms & bathrooms
- Bedrooms: 4
- Bathrooms: 4
- Full bathrooms: 3
- 1/2 bathrooms: 1
Primary bedroom
- Level: Second
- Area: 195
- Dimensions: 15 X 13
Bedroom
- Level: Second
- Area: 120
- Dimensions: 12 X 10
Bedroom
- Level: Second
- Area: 110
- Dimensions: 11 X 10
Bedroom
- Level: Basement
- Area: 135
- Dimensions: 15 X 9
Primary bathroom
- Level: Second
- Area: 42
- Dimensions: 7 X 6
Other
- Level: Second
- Area: 35
- Dimensions: 7 X 5
Other
- Level: Basement
- Area: 66
- Dimensions: 11 X 6
Other
- Level: Entry
- Area: 32
- Dimensions: 8 X 4
Other
- Level: Entry
- Area: 99
- Dimensions: 11 X 9
Dining room
- Level: Entry
- Area: 100
- Dimensions: 10 X 10
Family room
- Level: Basement
- Area: 330
- Dimensions: 22 X 15
Flex room
- Level: Second
- Area: 88
- Dimensions: 11 X 8
Kitchen
- Level: Entry
- Area: 105
- Dimensions: 15 X 7
Laundry
- Level: Basement
- Area: 64
- Dimensions: 8 X 8
Living room
- Level: Entry
- Area: 196
- Dimensions: 14 X 14
Heating
- Forced Air, Natural Gas
Cooling
- Ceiling Fans, Central Air
Appliances
- Included: Dishwasher, Disposal, Free Standing Electric Oven, Free Standing Refrigerator, Washer Dryer Allin One
- Laundry: Laundry Room, Other
Features
- Wet Bar
- Basement: Finished,Full,Walk Out Access
- Has fireplace: No
Interior area
- Total interior livable area: 2,428 sqft
- Finished area above ground: 1,728
- Finished area below ground: 700
Property
Parking
- Total spaces: 2
- Parking features: Two Car Garage, Attached, Direct Access
- Attached garage spaces: 2
Features
- Levels: Two
- Stories: 2
- Entry location: GroundLevel
- Patio & porch: Deck, Porch
- Pool features: Community
Lot
- Size: 0.28 Acres
- Dimensions: 47 x 183 x 156 x 101
Details
- Parcel number: 1105201116
- Special conditions: Short Sale No,Standard
Construction
Type & style
- Home type: SingleFamily
- Architectural style: Colonial
- Property subtype: Single Family Residence
Materials
- Vinyl Siding
- Foundation: Basement, Poured
- Roof: Asphalt
Condition
- Platted Sub
- New construction: No
- Year built: 2001
Utilities & green energy
- Electric: Volts 220, Circuit Breakers
- Sewer: Public Sewer
- Water: Public
- Utilities for property: Underground Utilities
Community & HOA
Community
- Features: Clubhouse
- Subdivision: ROLLING RIDGE 1
HOA
- Has HOA: Yes
- Services included: Snow Removal
- HOA fee: $500 annually
- HOA phone: 517-545-3900
Location
- Region: Howell
Financial & listing details
- Price per square foot: $163/sqft
- Tax assessed value: $186,100
- Annual tax amount: $4,487
- Date on market: 9/15/2026
- Cumulative days on market: 51 days
- Listing agreement: Exclusive Right To Sell
- Listing terms: Cash,Conventional,FHA,Va Loan
Estimated market value
$392,200
$373,000 - $412,000
$3,041/mo
Price history
| Date | Event | Price |
|---|---|---|
| 10/6/2026 | Price change | $395,000-1.3%$163/sqft |
Source:  Realcomp II #20261074456 Report a problem Realcomp II #20261074456 Report a problem | ||
| 9/15/2026 | Listed for sale | $400,000$165/sqft |
Source: Realcomp II #20261074456 Report a problem | ||
| 9/15/2026 | Listing removed | $400,000$165/sqft |
Source: Realcomp II #20261070232 Report a problem | ||
| 9/11/2026 | Price change | $400,000-5.9%$165/sqft |
Source: Realcomp II #20261070232 Report a problem | ||
| 9/5/2026 | Listed for sale | $425,000+16.4%$175/sqft |
Source: Realcomp II #20261070232 Report a problem | ||
| 11/7/2025 | Sold | $365,000+4.3%$150/sqft |
Source:  MichRIC #25049549 Report a problem MichRIC #25049549 Report a problem | ||
| 10/28/2025 | Pending sale | $350,000$144/sqft |
Source: MichRIC #25049549 Report a problem | ||
| 10/3/2025 | Contingent | $350,000$144/sqft |
Source: MichRIC #25049549 Report a problem | ||
| 9/27/2025 | Listed for sale | $350,000+41.1%$144/sqft |
Source: MichRIC #25049549 Report a problem | ||
| 10/25/2017 | Listing removed | $1,700$1/sqft |
Source: RICHTER & ASSOCIATES, INC. Report a problem | ||
| 9/30/2017 | Listed for rent | $1,700$1/sqft |
Source: RICHTER & ASSOCIATES, INC. Report a problem | ||
| 6/16/2015 | Listing removed | $1,700$1/sqft |
Source: RICHTER & ASSOCIATES, INC. Report a problem | ||
| 5/18/2015 | Listed for rent | $1,700$1/sqft |
Source: RICHTER & ASSOCIATES, INC. Report a problem | ||
| 4/8/2014 | Listing removed | $1,700$1/sqft |
Source: RICHTER & ASSOCIATES, INC. Report a problem | ||
| 3/6/2014 | Price change | $1,700-8.1%$1/sqft |
Source: RICHTER & ASSOCIATES, INC. Report a problem | ||
| 2/20/2014 | Listed for rent | $1,850+23.3%$1/sqft |
Source: RICHTER & ASSOCIATES, INC. Report a problem | ||
| 1/29/2012 | Listing removed | $1,500$1/sqft |
Source: Richter and Associates, Inc. Report a problem | ||
| 1/10/2012 | Listed for rent | $1,500$1/sqft |
Source: Richter and Associates, Inc. Report a problem | ||
| 1/7/2004 | Sold | $248,000$102/sqft |
Source: Public Record Report a problem | ||
Public tax history
| Year | Property taxes | Tax assessment |
|---|---|---|
| 2026 | -- | $186,100 +3.6% |
| 2025 | -- | $179,700 +1.2% |
| 2024 | -- | $177,500 +15.7% |
| 2023 | -- | $153,400 +9.1% |
| 2022 | -- | $140,600 +6.4% |
| 2021 | -- | $132,100 +2.6% |
| 2020 | -- | $128,700 +3.3% |
| 2019 | $3,713 +303.8% | $124,600 +9.2% |
| 2018 | $920 | $114,100 -0.6% |
| 2017 | -- | $114,800 +2.2% |
| 2016 | -- | $112,300 +26.5% |
| 2014 | -- | $88,800 +16.7% |
| 2012 | $1,869 | $76,100 -0.4% |
| 2011 | -- | $76,400 -2.2% |
| 2010 | -- | $78,100 -18.9% |
| 2009 | -- | $96,300 -11.6% |
| 2008 | -- | $108,900 |
| 2007 | $1,711 +11.9% | -- |
| 2006 | $1,529 +22.6% | $122,300 +3.6% |
| 2005 | $1,247 -39.8% | $118,100 +26.4% |
| 2003 | $2,073 | $93,400 +367% |
| 2002 | -- | $20,000 |
| 2001 | $466 +4.7% | $20,000 |
| 2000 | $445 | $20,000 |
Find assessor info on the county website
Monthly payment
Est. payment
Payment breakdown
Explore the cost of this home by adjusting the details. Changes won't be saved.Climate risks
Neighborhood: 48843
Similar homes
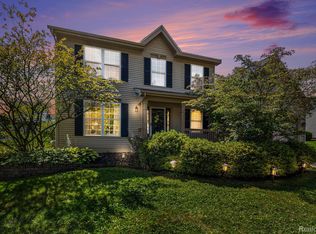
- $399,0004 bd4 ba2.6k sqft4221 Sonata Dr, Howell, MI 48843For Sale

 MLS ID #20261081287, Suzy Lewis, Coldwell Banker Town & Country. Realcomp II
 - $375,0004 bd3 ba2.4k sqft2416 Monte Carlo Dr, Howell, MI 48843For Sale
 MLS ID #20261069751, Danielle Lindsay, 3DX Real Estate-Brighton. Realcomp II
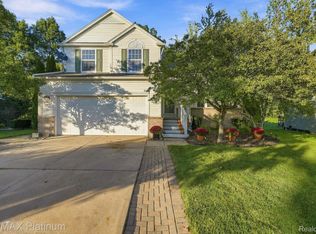
 - $399,0003 bd4 ba2.7k sqft973 Callaway Ct, Howell, MI 48843For Sale
 MLS ID #20261070933, Annemarie White, RE/MAX Platinum. Realcomp II
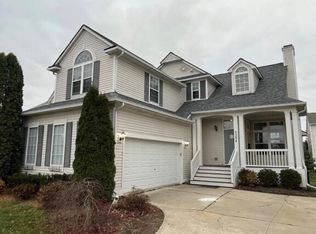
 - $399,9004 bd4 ba2.8k sqft1184 York Ave, Howell, MI 48843For Sale
 MLS ID #20261068418, Donnie Worthington, Remerica United Realty. Realcomp II
 - $370,0003 bd2 ba2k sqft310 Browning Dr, Howell, MI 48843For SaleMLS ID #20261075317, Todd Fedie, KW Realty Livingston. Realcomp II
- $324,9003 bd4 ba2.6k sqft450 Lilly View Ct, Howell, MI 48843For SaleMLS ID #20261051361, Lesa Wilson, Prestige Real Estate Group LLC. Realcomp II
- $475,0003 bd2 ba2.8k sqft4423 Mason Rd, Howell, MI 48843For SaleMLS ID #20261042029, Michael Martz, NextHome One. Realcomp II
- $399,9003 bd2 ba1.7k sqft9404 Edward Dr, Brighton, MI 48114For SaleMLS ID #20261078572, Sally J Adams, National Realty Centers, Inc. Realcomp II
- $335,0006 bd2 ba1.6k sqft2931/2935 Spring Hill Dr, Howell, MI 48843For SaleMLS ID #20261056669, Honghao Meng, Prestige Real Estate Group LLC. Realcomp II
- $399,0003 bd2 ba2.9k sqft16290 Whitehead Dr, Linden, MI 48451For SaleMLS ID #20261076069, Trina Holt, Prime Real Estate & Associates. Realcomp II
- $289,0003 bd3 ba2.3k sqft226 S Burkhart Rd, Howell, MI 48843For SaleMLS ID #20261028873, Trennor Rhoades, Legacy Realty Professionals. Realcomp II
- $339,9002 bd3 ba1.4k sqft2251 Crystal Crossing Dr #12, Howell, MI 48843For SaleMLS ID #20261070368, C Noel Derr, Century 21 Dynamic Realty. Realcomp II
- $380,0005 bd3 ba3.6k sqft2435 E M 36, Pinckney, MI 48169For SaleMLS ID #20261051978, Anthony Djon, Anthony Djon Luxury Real Estate. Realcomp II
- $425,0004 bd4 ba2.4k sqft12443 Peabody Dr, Fenton, MI 48430For SaleMLS ID #20261079635, John T Sedlarik, The Sedlarik Group Realty LLC. Realcomp II
- $429,9003 bd3 ba2.6k sqft9929 Sienna Ct, Pinckney, MI 48169For SaleMLS ID #20261067838, Timothy Przysiecki, Lady of the Lakes Real Estate, Inc.. Realcomp II
- $395,0003 bd2 ba1.7k sqft8320 Hillpoint Dr, Brighton, MI 48116For SaleMLS ID #20261076532, Eric Meldrum, Real Broker, LLC. Realcomp II
- $449,9004 bd3 ba2.7k sqft6448 Grand Circle Dr, Brighton, MI 48116For SaleMLS ID #20261036403, Michael Martz, NextHome One. Realcomp II
- $450,0003 bd4 ba3.2k sqft8146 Kimble Dr, Pinckney, MI 48169For SaleMLS ID #20261066094, Adam Gilles, Coldwell Banker Professionals-Northville. Realcomp II
- $399,9006 bd3 ba2.9k sqft252 Pinewood Dr, Fowlerville, MI 48836For SaleMLS ID #20261066474, April R Seeburger, Remerica United Realty-Brighton. Realcomp II
