4 bed & 2 1/2 bath Home. No HOA with lake access to Thompson Lake. All New: roof, flooring, kitchen, water heater, furnace, AC, siding, water softener, trim and paint! New windows in bedroom and garage. Move right in and enjoy your NEW home. Basement has 4th bedroom with egress window, full bath, Large Family room with wet bar and laundry. 2 Car attached garage with door leading to patio.
For sale
Price cut: $25.1K (9/29)
$399,900
2416 Monte Carlo Dr, Howell, MI 48843
4beds
2,458sqft
Single Family Residence
Built in 1966
0.36 Acres Lot
$395,100 Zestimate®
$163/sqft
$-- HOA
What's special
- 24 days
- 1,114
- 89
Zillow last checked:
Listing updated:
Listed by:
Danielle Lindsay 734-709-0159,
3DX Real Estate-Brighton 888-304-1447
Source: Realcomp II,MLS#: 20261069751
Facts & features
Interior
Bedrooms & bathrooms
- Bedrooms: 4
- Bathrooms: 3
- Full bathrooms: 2
- 1/2 bathrooms: 1
Primary bedroom
- Level: Entry
- Area: 169
- Dimensions: 13 X 13
Bedroom
- Level: Entry
- Area: 120
- Dimensions: 10 X 12
Bedroom
- Level: Entry
- Area: 156
- Dimensions: 13 X 12
Bedroom
- Level: Basement
- Area: 110
- Dimensions: 10 X 11
Other
- Level: Entry
- Area: 48
- Dimensions: 6 X 8
Other
- Level: Basement
- Area: 40
- Dimensions: 5 X 8
Other
- Level: Entry
- Area: 24
- Dimensions: 4 X 6
Family room
- Level: Basement
- Area: 528
- Dimensions: 24 X 22
Kitchen
- Level: Entry
- Area: 200
- Dimensions: 10 X 20
Laundry
- Level: Basement
- Area: 108
- Dimensions: 12 X 9
Living room
- Level: Entry
- Area: 400
- Dimensions: 20 X 20
Heating
- Forced Air, Natural Gas
Cooling
- Ceiling Fans, Central Air
Appliances
- Included: Bar Fridge, Dishwasher, Disposal, Free Standing Gas Range, Free Standing Refrigerator, Range Hood, Water Softener Owned
- Laundry: Gas Dryer Hookup, Laundry Room, Washer Hookup
Features
- Wet Bar
- Basement: Finished,Full
- Has fireplace: Yes
- Fireplace features: Family Room, Wood Burning Stove
Interior area
- Total interior livable area: 2,458 sqft
- Finished area above ground: 1,258
- Finished area below ground: 1,200
Property
Parking
- Total spaces: 2
- Parking features: Two Car Garage, Attached, Direct Access, Electricityin Garage, Garage Door Opener
- Attached garage spaces: 2
Features
- Levels: One
- Stories: 1
- Entry location: GroundLevel
- Patio & porch: Covered, Porch
- Pool features: None
- Body of water: Thompson
Lot
- Size: 0.36 Acres
- Dimensions: 110 x 141
Details
- Parcel number: 0731303050
- Special conditions: Short Sale No,Standard
Construction
Type & style
- Home type: SingleFamily
- Architectural style: Ranch
- Property subtype: Single Family Residence
Materials
- Stone, Vinyl Siding
- Foundation: Basement, Block, Sump Pump
- Roof: Asphalt
Condition
- New construction: No
- Year built: 1966
- Major remodel year: 2026
Utilities & green energy
- Sewer: Public Sewer
- Water: Public
Community & HOA
Community
- Subdivision: RAVINE PARK 1
HOA
- Has HOA: No
Location
- Region: Howell
Financial & listing details
- Price per square foot: $163/sqft
- Tax assessed value: $84,369
- Annual tax amount: $2,019
- Date on market: 9/25/2026
- Cumulative days on market: 24 days
- Listing agreement: Exclusive Right To Sell
- Listing terms: Cash,Conventional,FHA,Usda Loan
Estimated market value
$395,100
$375,000 - $415,000
$3,506/mo
Price history
| Date | Event | Price |
|---|---|---|
| 9/29/2026 | Price change | $399,900-5.9%$163/sqft |
Source:  Realcomp II #20261069751 Report a problem Realcomp II #20261069751 Report a problem | ||
| 9/25/2026 | Listed for sale | $425,000+88.9%$173/sqft |
Source: Realcomp II #20261069751 Report a problem | ||
| 1/15/2026 | Sold | $225,000-9.6%$92/sqft |
Source: Realcomp II #20251054360 Report a problem | ||
| 12/22/2025 | Listed for sale | $249,000-6%$101/sqft |
Source: Realcomp II #20251054360 Report a problem | ||
| 12/15/2025 | Contingent | $265,000$108/sqft |
Source: Realcomp II #20251054360 Report a problem | ||
| 12/2/2025 | Listed for sale | $265,000$108/sqft |
Source: Realcomp II #20251054360 Report a problem | ||
Public tax history
| Year | Property taxes | Tax assessment |
|---|---|---|
| 2026 | $2,020 +6.2% | $137,900 +2.7% |
| 2025 | $1,901 +3.4% | $134,300 +11.8% |
| 2024 | $1,839 +7.7% | $120,100 +7.9% |
| 2023 | $1,708 +2.3% | $111,300 +5.9% |
| 2022 | $1,670 | $105,100 +3.3% |
| 2021 | -- | $101,700 +5.9% |
| 2020 | -- | $96,000 +10.6% |
| 2019 | $1,611 +173.6% | $86,800 |
| 2018 | $589 | $86,800 +2.8% |
| 2017 | -- | $84,400 +6.7% |
| 2016 | -- | $79,100 +25% |
| 2014 | -- | $63,300 +3.9% |
| 2012 | $1,999 | $60,900 -2.2% |
| 2011 | -- | $62,300 -10.2% |
| 2010 | -- | $69,400 -13.3% |
| 2009 | -- | $80,000 -5.7% |
| 2008 | -- | $84,800 |
| 2007 | $909 +12.6% | -- |
| 2006 | $808 -44.8% | $87,200 +1.2% |
| 2005 | $1,463 -8.2% | $86,200 +13.3% |
| 2003 | $1,593 | $76,100 +1.6% |
| 2002 | -- | $74,900 +8% |
| 2001 | $1,664 -13.5% | $69,347 +19.4% |
| 2000 | $1,924 | $58,097 |
Find assessor info on the county website
Monthly payment
Est. payment
Payment breakdown
Explore the cost of this home by adjusting the details. Changes won't be saved.Climate risks
Neighborhood: 48843
Similar homes
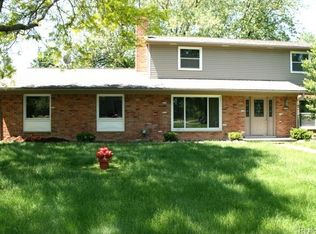
- $395,0004 bd4 ba2.4k sqft3659 Sugarbush Dr, Howell, MI 48843For Sale
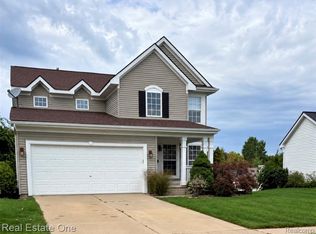
 MLS ID #20261074456, Kevin L McCort, Real Estate One. Realcomp II
 - $375,0003 bd2 ba2k sqft310 Browning Dr, Howell, MI 48843For Sale
 MLS ID #20261075317, Todd Fedie, KW Realty Livingston. Realcomp II
 - $359,9003 bd2 ba1.3k sqft500 Keddle Rd, Howell, MI 48843For Sale By Owner

- $475,0004 bd2 ba3k sqft2800 Cedar Valley Dr, Howell, MI 48843For Sale
 MLS ID #20261073260, Kirsten M Soulliere, KW Realty Livingston. Realcomp II
 - $409,9003 bd3 ba2.4k sqft3030 N Hickory Ridge Rd, Highland, MI 48357For SaleMLS ID #20261080991, Nancy J Rademacher, KW Professionals Brighton. Realcomp II
- $335,0006 bd2 ba1.6k sqft2931/2935 Spring Hill Dr, Howell, MI 48843For SaleMLS ID #20261056669, Honghao Meng, Prestige Real Estate Group LLC. Realcomp II
- $265,0003 bd3 ba1.4k sqft410 S Center St, Howell, MI 48843For SaleMLS ID #20261074852, William Maniaci, KW Realty Livingston. Realcomp II
- $399,9006 bd3 ba2.9k sqft252 Pinewood Dr, Fowlerville, MI 48836For SaleMLS ID #20261066474, April R Seeburger, Remerica United Realty-Brighton. Realcomp II
- $385,0003 bd2 ba1.6k sqft321 Tanglewood Cir, Brighton, MI 48116For SaleMLS ID #20261082466, Liz Stevenson, Real Estate One-Northville. Realcomp II
- $399,9003 bd2 ba1.8k sqft140 Darwin Rd, Pinckney, MI 48169For SaleMLS ID #20261041743, Lisa K Benfield, Millennium Prop & Mgt Co LLC. Realcomp II
- $425,0003 bd2 ba1.9k sqft61600 Tayberry Cir, South Lyon, MI 48178For Sale
 MLS ID #26054413, Brent Flewelling, The Charles Reinhart Company. MichRIC
 - $395,0003 bd2 ba1.7k sqft8320 Hillpoint Dr, Brighton, MI 48116For SaleMLS ID #20261076532, Eric Meldrum, Real Broker, LLC. Realcomp II
- $325,0003 bd1 ba1.4k sqft1210 Sunrise Park St, Howell, MI 48843For SaleMLS ID #20261060986, Laura L Toms, Century 21 Affiliated. Realcomp II
- $429,9003 bd2 ba1.7k sqft9404 Edward Dr, Brighton, MI 48114For SaleMLS ID #20261078572, Sally J Adams, National Realty Centers, Inc. Realcomp II
- $415,0004 bd2 ba1.9k sqft1030 W Livingston Rd, Highland, MI 48357For SaleMLS ID #20261071923, Angela E Aronson, Berkshire Hathaway HomeServices Michigan Real Est. Realcomp II
- $324,9003 bd4 ba2.6k sqft450 Lilly View Ct, Howell, MI 48843For SaleMLS ID #20261051361, Lesa Wilson, Prestige Real Estate Group LLC. Realcomp II
- $400,9993 bd2 ba2.5k sqft8890 Tipsico Lake Rd, Holly, MI 48442For SaleMLS ID #20261078538, Antonio Oliverio, John Graham Realty, LLC. Realcomp II
- $469,2004 bd3 ba2.6k sqft3423 Burwood Ln, Highland, MI 48357For Sale
 MLS ID #50223903, James Ray, Select RE Prof - James Ray & Associates. MiRealSource
 - $475,0004 bd4 ba2.9k sqft7187 Silver Lake Rd, Linden, MI 48451For SaleMLS ID #20261082506, Jeffrey A Zielinski, RE/MAX Platinum-Fenton. Realcomp II
