Located in a quiet neighborhood set on a beautiful .8 acre lot with picturesque grounds, this 5 bedroom spacious house offers over 5200 sq ft of living space. Enjoy a beautiful light filled 4 seasons room with sprawling views and direct access to the deck and heated in-ground pool. The kitchen featuring a large island with a built-in gas range adjoins the 4 Seasons Room and opens up into a lovely family room. Beautiful Bamboo wood flooring adorns the living room, dining room, and primary bedroom. The entry level primary bedroom offers vaulted ceilings & direct access to the gorgeous fenced in backyard/pool area and features it's own laundry room, 2 sizeable Walk In Closets and a large naturally lit ensuite offering 2 separate vanities, shower, and jetted tub. Upstairs you will find 3 additional bedrooms, 1 with an ensuite and walk in closet. The Walkout basement is furnished with a full kitchen, dining area, living room, large bedroom with attached full bathroom & laundry room, and has a very impressive amount of storage....absolutely perfect for an in-law suite. A beautifully well maintained pool, lush landscaping, whole house generator, Lenox A/C & Furnace....this is a must see! Washer and Dryer in Primary bedroom are excluded.
For sale
$669,000
368 Bonnie Cir, Howell, MI 48843
5beds
5,202sqft
Single Family Residence
Built in 1986
0.8 Acres Lot
$649,300 Zestimate®
$129/sqft
$-- HOA
What's special
- 59 days
- 818
- 39
Zillow last checked:
Listing updated:
Listed by:
Laura Pazdzierz 810-523-3460,
Brookstone, Realtors LLC 248-963-0505
Source: Realcomp II,MLS#: 20261061091
Facts & features
Interior
Bedrooms & bathrooms
- Bedrooms: 5
- Bathrooms: 5
- Full bathrooms: 4
- 1/2 bathrooms: 1
Primary bedroom
- Level: Entry
- Area: 396
- Dimensions: 22 X 18
Bedroom
- Level: Second
- Area: 121
- Dimensions: 11 X 11
Bedroom
- Level: Second
- Area: 192
- Dimensions: 16 X 12
Bedroom
- Level: Second
- Area: 143
- Dimensions: 11 X 13
Bedroom
- Level: Basement
- Area: 196
- Dimensions: 14 X 14
Primary bathroom
- Level: Entry
- Area: 180
- Dimensions: 20 X 9
Other
- Level: Second
- Area: 56
- Dimensions: 8 X 7
Other
- Level: Basement
- Area: 30
- Dimensions: 10 X 3
Other
- Level: Second
- Area: 66
- Dimensions: 11 X 6
Other
- Level: Entry
- Area: 20
- Dimensions: 5 X 4
Other
- Level: Entry
- Area: 90
- Dimensions: 10 X 9
Dining room
- Level: Entry
- Area: 144
- Dimensions: 12 X 12
Family room
- Level: Entry
- Area: 247
- Dimensions: 19 X 13
Other
- Level: Entry
- Area: 132
- Dimensions: 12 X 11
Kitchen
- Level: Entry
- Area: 130
- Dimensions: 13 X 10
Other
- Level: Basement
- Area: 266
- Dimensions: 19 X 14
Laundry
- Level: Basement
- Area: 45
- Dimensions: 9 X 5
Laundry
- Level: Entry
- Area: 32
- Dimensions: 8 X 4
Living room
- Level: Entry
- Area: 425
- Dimensions: 25 X 17
Living room
- Level: Basement
- Area: 441
- Dimensions: 21 X 21
Heating
- Baseboard, Electric, Forced Air, Natural Gas
Cooling
- Ceiling Fans, Central Air
Appliances
- Included: Built In Gas Oven, Built In Gas Range, Bar Fridge, Dishwasher, Disposal, Dryer, Free Standing Electric Oven, Free Standing Refrigerator, Vented Exhaust Fan, Washer
- Laundry: Laundry Room
Features
- Jetted Tub, Programmable Thermostat
- Basement: Finished,Walk Out Access
- Has fireplace: Yes
- Fireplace features: Family Room
Interior area
- Total interior livable area: 5,202 sqft
- Finished area above ground: 3,274
- Finished area below ground: 1,928
Property
Parking
- Total spaces: 2
- Parking features: Two Car Garage, Attached, Direct Access, Driveway, Electricityin Garage, Garage Door Opener, Garage Faces Side, Side Entrance
- Attached garage spaces: 2
Features
- Levels: Two
- Stories: 2
- Entry location: GroundLevelwSteps
- Patio & porch: Deck, Porch
- Exterior features: Gutter Guard System
- Pool features: In Ground
- Fencing: Back Yard
Lot
- Size: 0.8 Acres
- Dimensions: 280 x 125
- Features: Sprinklers
Details
- Additional structures: Sheds
- Parcel number: 1004201020
- Special conditions: Short Sale No,Standard
Construction
Type & style
- Home type: SingleFamily
- Architectural style: Colonial
- Property subtype: Single Family Residence
Materials
- Stone, Wood Siding
- Foundation: Basement, Block
- Roof: Asphalt
Condition
- New construction: No
- Year built: 1986
Utilities & green energy
- Electric: Generator
- Sewer: Sewer At Street
- Water: Well
Community & HOA
Community
- Subdivision: HOWELL HEIGHTS
HOA
- Has HOA: No
Location
- Region: Howell
Financial & listing details
- Price per square foot: $129/sqft
- Tax assessed value: $305,400
- Annual tax amount: $6,993
- Date on market: 8/9/2026
- Cumulative days on market: 59 days
- Listing agreement: Exclusive Right To Sell
- Listing terms: Cash,Conventional,FHA
Estimated market value
$649,300
$617,000 - $682,000
$7,530/mo
Price history
| Date | Event | Price |
|---|---|---|
| 8/9/2026 | Listed for sale | $669,000+7.1%$129/sqft |
Source:  Realcomp II #20261061091 Report a problem Realcomp II #20261061091 Report a problem | ||
| 4/1/2024 | Sold | $624,900$120/sqft |
Source: Realcomp II #20240010774 Report a problem | ||
| 3/2/2024 | Pending sale | $624,900$120/sqft |
Source: Realcomp II #20240010774 Report a problem | ||
| 2/22/2024 | Listed for sale | $624,900$120/sqft |
Source: Realcomp II #20240010774 Report a problem | ||
| 12/16/2023 | Listing removed | -- |
Source: Realcomp II #20230094847 Report a problem | ||
| 11/14/2023 | Listed for sale | $624,900$120/sqft |
Source: Realcomp II #20230094847 Report a problem | ||
| 11/7/2023 | Listing removed | -- |
Source: Realcomp II #20230082609 Report a problem | ||
| 9/28/2023 | Listed for sale | $624,900-3.8%$120/sqft |
Source: Realcomp II #20230082609 Report a problem | ||
| 9/28/2023 | Listing removed | -- |
Source: Realcomp II #20230064674 Report a problem | ||
| 8/3/2023 | Listed for sale | $649,900$125/sqft |
Source: Realcomp II #20230064674 Report a problem | ||
| 8/3/2023 | Listing removed | -- |
Source: Realcomp II #20230061824 Report a problem | ||
| 7/26/2023 | Listed for sale | $649,900-7.1%$125/sqft |
Source: Realcomp II #20230061824 Report a problem | ||
| 7/26/2023 | Listing removed | -- |
Source: Realcomp II #20230047928 Report a problem | ||
| 7/1/2023 | Listed for sale | $699,900+100%$135/sqft |
Source: Realcomp II #20230047928 Report a problem | ||
| 5/1/2019 | Sold | $350,000$67/sqft |
Source: Public Record Report a problem | ||
| 2/7/2019 | Listed for sale | $350,000+2.9%$67/sqft |
Source: Remerica United Realty-Brighton #219011232 Report a problem | ||
| 9/12/2017 | Sold | $340,000+4.6%$65/sqft |
Source: Public Record Report a problem | ||
| 8/14/2017 | Pending sale | $324,900$62/sqft |
Source: RE/MAX Platinum #217070170 Report a problem | ||
| 8/10/2017 | Listed for sale | $324,900$62/sqft |
Source: RE/MAX Platinum #217070170 Report a problem | ||
Public tax history
| Year | Property taxes | Tax assessment |
|---|---|---|
| 2026 | -- | $305,400 0% |
| 2025 | -- | $305,500 +0.5% |
| 2024 | -- | $304,100 +35.2% |
| 2023 | -- | $225,000 +14.7% |
| 2022 | -- | $196,100 +4.3% |
| 2021 | -- | $188,100 +10.8% |
| 2020 | -- | $169,800 +2.2% |
| 2019 | $3,797 +222.6% | $166,200 +1.1% |
| 2018 | $1,177 | $164,400 +2.4% |
| 2017 | -- | $160,600 -3.4% |
| 2016 | -- | $166,200 +28.4% |
| 2014 | -- | $129,400 +13.3% |
| 2012 | $2,832 | $114,200 +5.6% |
| 2011 | -- | $108,100 +0.7% |
| 2010 | -- | $107,300 +1.8% |
| 2009 | -- | $105,400 -19.4% |
| 2008 | -- | $130,800 |
| 2007 | $1,856 +4.5% | -- |
| 2006 | $1,777 +76.3% | $126,200 -5% |
| 2005 | $1,008 -14.6% | $132,800 +2.4% |
| 2003 | $1,181 | $129,700 +1.8% |
| 2002 | -- | $127,400 +3% |
| 2001 | $1,203 +3.6% | $123,740 +14% |
| 2000 | $1,161 | $108,529 |
Find assessor info on the county website
Monthly payment
Est. payment
Payment breakdown
Explore the cost of this home by adjusting the details. Changes won't be saved.Climate risks
Neighborhood: 48843
Similar homes
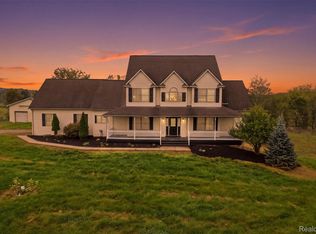
- $699,0006 bd5 ba3.1k sqft2974 Cedar Lake Rd, Howell, MI 48843For Sale
 MLS ID #20261065260, Nancy J Rademacher, KW Professionals Brighton. Realcomp II
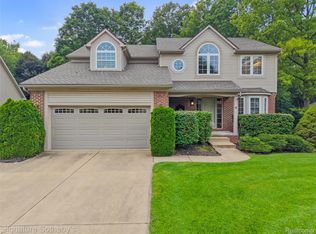
 - $490,0004 bd3 ba3.3k sqft170 Fairhill Way, Howell, MI 48843For Sale
 MLS ID #20261077439, Kathy Walls, Signature Sotheby's International Realty Nvl. Realcomp II
 - $495,0004 bd3 ba2.9k sqft219 E Caledonia St, Howell, MI 48843For Sale
 MLS ID #20261079841, Amanda Scofield, Century 21 Curran & Oberski. Realcomp II
 - $529,9003 bd3 ba3.8k sqft2575 County Farm Rd, Howell, MI 48843For Sale
 MLS ID #20261061570, Robin Love, KW Realty Livingston. Realcomp II
 - $659,9004 bd4 ba3.4k sqft5818 Pine Trace Ct, Howell, MI 48843For SaleMLS ID #20261060253, Melissa Paddock, Image Realty LLC. Realcomp II
- $494,9003 bd4 ba2.6k sqft5361 Universe Ave, Howell, MI 48843For Sale
 MLS ID #26053148, Brittany Ostrowski, ERA REARDON REALTY, L.L.C.. MichRIC
 - $834,0004 bd4 ba3.5k sqft3703 Jesse Dr, Howell, MI 48843For SaleMLS ID #20261079393, Todd Buckley, The Buckley Jolley R E Team. Realcomp II
- $850,0004 bd3 ba2.9k sqft3705 High Hillcrest Dr, Howell, MI 48843For SaleMLS ID #20261031755, Christine J Fuller, RE/MAX Platinum. Realcomp II
- $495,0003 bd3 ba2.8k sqft4581 Sierra Dr, Howell, MI 48843For SaleMLS ID #20261078068, Anthony Orlando, Jason Mitchell Real Estate Group Michigan LLC. Realcomp II
- $475,0004 bd2 ba3k sqft2800 Cedar Valley Dr, Howell, MI 48843For SaleMLS ID #20261073260, Kirsten M Soulliere, KW Realty Livingston. Realcomp II
- $840,0004 bd5 ba4.4k sqft3747 Honors Way, Howell, MI 48843For SaleMLS ID #20261065000, Lindsay Lewis, EXP Realty. Realcomp II
- $535,0004 bd3 ba2.7k sqft4909 Yax Pointe Dr, Howell, MI 48843For SaleMLS ID #20261073666, Nancy J Rademacher, KW Professionals Brighton. Realcomp II
- $475,0003 bd2 ba2.8k sqft4423 Mason Rd, Howell, MI 48843For SaleMLS ID #20261042029, Michael Martz, NextHome One. Realcomp II
- $699,0003 bd4 ba5k sqft8583 Crofoot Rd, Fowlerville, MI 48836For SaleMLS ID #20261071904, Jennifer Anderson, EXP Realty Main. Realcomp II
- $699,9005 bd3 ba3.7k sqft1968 Kellogg Rd, Brighton, MI 48114For SaleMLS ID #20261059204, Jeff Glover, KW Professionals. Realcomp II
- $675,0005 bd4 ba5.2k sqft7500 Farley Rd, Pinckney, MI 48169For SaleMLS ID #20261050162, Brett Phillips, RE/MAX Home Sale Services. Realcomp II
- $698,0004 bd2 ba2.6k sqft6776 Farley Rd, Pinckney, MI 48169For SaleMLS ID #20261076292, Thomas Spisz, Full Circle Real Estate Group LLC. Realcomp II
- $575,0004 bd3 ba3.6k sqft2126 Moorlands Vw, Howell, MI 48855For SaleMLS ID #20261067101, Jaclyn Gureghian, Mitten Realty Group LLC. Realcomp II
- $775,0004 bd4 ba4k sqft125 Olde Franklin Dr, Howell, MI 48855For SaleMLS ID #20261068139, Suzette Nelson, KW Realty Livingston. Realcomp II
- $439,0004 bd3 ba3.1k sqft1371 Callaway Ct, Howell, MI 48843For SaleMLS ID #20261079536, Michael A Ferrera, 3DX Real Estate LLC. Realcomp II
